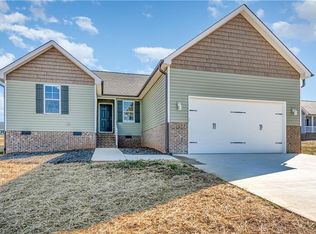
Open House Sunday August 23rd from 2-4 pm. One-level living at its finest! This exceptional custom home by Stafford Homes of the Triad is beautifully situated on a 1.01-acre homesite in Knight Farm, offering the perfect blend of peaceful country living and city convenience. Designed for today’s lifestyle, the open and airy floor plan features a spacious great room that flows effortlessly into the gourmet kitchen, complete with beautiful countertops, stainless steel appliances, and a large walk-in pantry. The private primary suite is a true retreat, featuring a spa-inspired bath with dual vanities, an oversized walk-in shower, and an expansive walk-in closet fit for a queen. Additional highlights include a community well, low Rockingham County taxes, no HOA dues, and thoughtful deed restrictions. A rare opportunity for exceptional one-level living on over an acre—don’t miss it!
New construction
$369,500
126 Knight Farm Rd, Stokesdale, NC 27357
3beds
1,506sqft
Stick/Site Built, Residential, Single Family Residence
Built in 2026
1.01 Acres Lot
$-- Zestimate®
$--/sqft
$-- HOA
What's special
One-level livingGourmet kitchenOversized walk-in showerSpa-inspired bathBeautiful countertopsLarge walk-in pantryPrivate primary suite
- 5 days |
- 348 |
- 17 |
Zillow last checked:
Listing updated:
Listed by:
Jason Thomas Smith 336-451-4921,
Howard Hanna Allen Tate Summerfield,
Tonya L. Gilbert 336-215-7138,
Howard Hanna Allen Tate Summerfield
Source: Triad MLS,MLS#: 1230778
Facts & features
Interior
Bedrooms & bathrooms
- Bedrooms: 3
- Bathrooms: 2
- Full bathrooms: 2
- Main level bathrooms: 2
Primary bedroom
- Level: Main
- Dimensions: 13.92 x 12.83
Bedroom 2
- Level: Main
- Dimensions: 10.92 x 10.83
Bedroom 3
- Level: Main
- Dimensions: 10.92 x 10.83
Breakfast
- Level: Main
- Dimensions: 13.92 x 7.5
Great room
- Level: Main
- Dimensions: 18 x 14.92
Kitchen
- Level: Main
- Dimensions: 13.92 x 10.33
Laundry
- Level: Main
- Dimensions: 6.33 x 5.92
Heating
- Heat Pump, Electric
Cooling
- Heat Pump
Appliances
- Included: Microwave, Dishwasher, Free-Standing Range, Electric Water Heater
- Laundry: Dryer Connection, Main Level, Washer Hookup
Features
- Great Room, Ceiling Fan(s), Dead Bolt(s), Kitchen Island, Pantry, Separate Shower
- Flooring: Carpet, Laminate, Tile
- Doors: Insulated Doors
- Windows: Insulated Windows
- Basement: Crawl Space
- Has fireplace: No
Interior area
- Total structure area: 1,506
- Total interior livable area: 1,506 sqft
- Finished area above ground: 1,506
Property
Parking
- Total spaces: 2
- Parking features: Driveway, Garage, Garage Door Opener, Attached, Garage Faces Front
- Attached garage spaces: 2
- Has uncovered spaces: Yes
Features
- Levels: One
- Stories: 1
- Pool features: None
Lot
- Size: 1.01 Acres
Details
- Parcel number: 185350
- Zoning: RA/RP
- Special conditions: Owner Sale
Construction
Type & style
- Home type: SingleFamily
- Property subtype: Stick/Site Built, Residential, Single Family Residence
Materials
- Vinyl Siding
Condition
- New Construction
- New construction: Yes
- Year built: 2026
Utilities & green energy
- Sewer: Septic Tank
- Water: Public
Community & HOA
Community
- Subdivision: Knight Farm
HOA
- Has HOA: No
Location
- Region: Stokesdale
Financial & listing details
- Date on market: 8/17/2026
- Cumulative days on market: 5 days
- Listing agreement: Exclusive Right To Sell
- Listing terms: Cash,Conventional,FHA,USDA Loan,VA Loan
Estimated market value
Not available
Estimated sales range
Not available
Not available
Price history
| Date | Event | Price |
|---|---|---|
| 8/17/2026 | Listed for sale | $369,500 |
Source:  Triad MLS #1230778 Report a problem Triad MLS #1230778 Report a problem | ||
Public tax history
Tax history is unavailable.
Monthly payment
Est. payment
Payment breakdown
Explore the cost of this home by adjusting the details. Changes won't be saved.Climate risks
Neighborhood: 27357
Nearby schools
GreatSchools rating
- 6/10Huntsville ElementaryGrades: PK-5Distance: 1.5 mi
- 8/10Western Rockingham MiddleGrades: PK,6-8Distance: 6 mi
- 4/10Dalton Mcmichael HighGrades: 9-12Distance: 7.2 mi
Schools provided by the listing agent
- Elementary: Huntsville
- Middle: Western Rockingham
- High: McMichael
Source: Triad MLS. This data may not be complete. We recommend contacting the local school district to confirm school assignments for this home.
- $367,5003 bd2 ba1.4k sqft132 Knight Farm Rd, Stokesdale, NC 27357New Construction

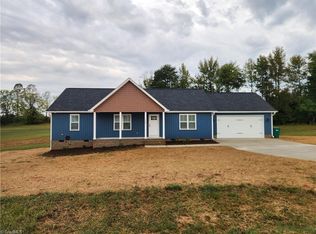
- $398,9203 bd2 ba1.5k sqft116 Knight Farm Rd, Stokesdale, NC 27357Sold
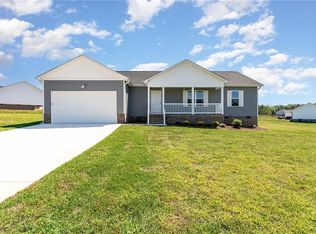
- $369,9003 bd2 ba1.5k sqft115 Knight Farm Rd, Stokesdale, NC 27357Sold
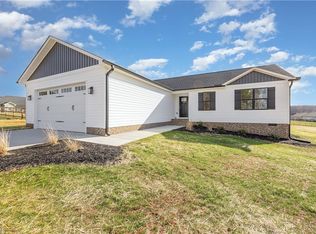
- $371,5003 bd2 ba1.5k sqft109 Knight Farm Rd, Stokesdale, NC 27357Sold
- $389,9003 bd2 ba1.5k sqft143 Knight Farm Rd, Stokesdale, NC 27357New Construction
- $369,9003 bd2 ba1.5k sqft103 Knight Farm Rd, Stokesdale, NC 27357Sold
- $394,9003 bd2 ba1.6k sqft147 Knight Farm Rd, Stokesdale, NC 27357Sold
- $349,9003 bd2 ba1.4k sqft138 Knight Farm Rd, Stokesdale, NC 27357Sold
A local agent can set up tours, give advice and negotiate with sellers.
Similar homes
- $349,9003 bd2 ba1.3k sqft135 Shelton Rd, Stokesdale, NC 27357For Sale

 MLS ID #1232960, Ramilya Siegel. Triad MLS
 - $367,5003 bd2 ba1.4k sqft132 Knight Farm Rd, Stokesdale, NC 27357New ConstructionMLS ID #1229759, Jason Thomas Smith. Triad MLS
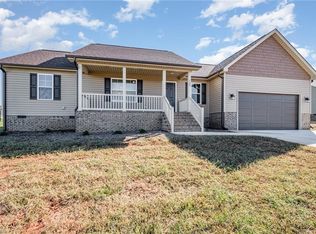
- $376,9003 bd2 ba1.5k sqft139 Knight Farm Rd, Stokesdale, NC 27357New Construction
 MLS ID #1171989, Steven W. Aheron. Triad MLS
 - $389,9003 bd2 ba1.5k sqft143 Knight Farm Rd, Stokesdale, NC 27357New Construction
 MLS ID #1185253, Steven W. Aheron. Triad MLS
 - $--3 bd2 ba1.6k sqft195 Nell Rd, Madison, NC 27025AuctionAuction.com 2
- $430,0003 bd3 ba1.7k sqft111 Tree Top Ln, Stokesdale, NC 27357For SaleMLS ID #1229039, Kris Devaney. Triad MLS
- $363,5003 bd2 ba1.6k sqft1721 Gideon Grove Church Rd, Stokesdale, NC 27357New ConstructionMLS ID #1218069, Roberta Wall. Triad MLS
- $377,9003 bd2 ba1.5k sqft8504 Altavista Dr, Stokesdale, NC 27357For SaleMLS ID #1229813, Stacy Parent. Triad MLS
- $374,9003 bd2 ba1.5k sqft554 Dogwood Acres Ln, Madison, NC 27025For SaleMLS ID #1220635, Cathy L Duke. Triad MLS
- $399,9002 bd2 ba1.7k sqft1716 Us Highway 220, Stokesdale, NC 27357For SaleMLS ID #1227673, Shannon Moore. Triad MLS
- $420,0003 bd3 ba1.6k sqft5629 Crooked Oak Dr, Summerfield, NC 27358For SaleMLS ID #1231684, Mica Mathews. Triad MLS
- $325,0003 bd2 ba1.7k sqft8317 Moritz Dr, Stokesdale, NC 27357For SaleMLS ID #1229757, Lisa McGill. Triad MLS
- $289,9993 bd3 ba1.3k sqft1771 Griffin Rd, Madison, NC 27025For SaleMLS ID #1232942, Spencer Webster. Triad MLS
- $318,0003 bd2 ba1.2k sqft206 Laura Rd, Madison, NC 27025For SaleMLS ID #1231324, Lisa Marion. Triad MLS
- $324,9003 bd2 ba1.5k sqft8508 Croft Dr, Stokesdale, NC 27357For SaleMLS ID #1209988, Julie Nusdeo. Triad MLS
- $525,0003 bd3 ba2.1k sqft159 Windward Dr, Stokesdale, NC 27357For SaleMLS ID #1230900, Brittany Duncan. Triad MLS
- $352,4904 bd2 ba1.7k sqft240 Pepper Tree Rd, Stokesdale, NC 27357New ConstructionTriad MLS
- $355,0003 bd2 ba1.5k sqft162 Adkins Rd, Stoneville, NC 27048New ConstructionMLS ID #1231471, Erik Miguel Olvera-Mata. Triad MLS
- $418,9004 bd3 ba2.2k sqft111 Levington Way, Stokesdale, NC 27357New ConstructionMLS ID #1231032, Julie Glandt. Triad MLS
- $310,0003 bd2 ba1.5k sqft194 Lakefield Rd, Stokesdale, NC 27357For SaleMLS ID #1229027, Tyler Walker. Triad MLS
