LOCATION, LOCATION, LOCATION. This end unit townhome is literally close to everything...directly across from Spears Y, shopping, dining, and Hwy73/840. One level living with so many upgrades...New furnace and HVAC 11/2023, Pressure valve & turn off valve replaced 11/25, New smoke alarms 6/23, New bdroom carpets 2019 & 2021, Remodeled kitchen & primary bath 2017, New water heater 2020, New refrigerator 7/21, New stove 11/25 and New vinyl plank in living area 2017. This home has a beautiful open floor plan with a vaulted ceiling in living room. Also, with a sunroom that is heated and cooled for reading and relaxation. Low maintainence living at its best in a walkable community. Large garage with plenty of storage as well. Talk about move in ready, this one definitely is. This home has been extremely well maintained by the seller. Make your appointment today to see this one.
For sale
$407,000
4301 Hanberry Dr, Greensboro, NC 27410
2beds
1,843sqft
Stick/Site Built, Residential, Townhouse
Built in 2004
0.01 Acres Lot
$-- Zestimate®
$--/sqft
$300/mo HOA
What's special
One level livingBeautiful open floor plan
- 7 days |
- 292 |
- 18 |
Zillow last checked:
Listing updated:
Listed by:
Tammy Harris 336-601-4907,
United Realty Group Inc
Source: Triad MLS,MLS#: 1231090
Facts & features
Interior
Bedrooms & bathrooms
- Bedrooms: 2
- Bathrooms: 2
- Full bathrooms: 2
- Main level bathrooms: 2
Primary bedroom
- Level: Main
- Dimensions: 18.83 x 13
Bedroom 2
- Level: Main
- Dimensions: 10.92 x 24.25
Dining room
- Level: Main
- Dimensions: 13.67 x 10.17
Kitchen
- Level: Main
- Dimensions: 13.67 x 12.5
Laundry
- Level: Main
- Dimensions: 10.08 x 5.75
Living room
- Level: Main
- Dimensions: 19.75 x 17.17
Sunroom
- Level: Main
- Dimensions: 10.67 x 7.5
Heating
- Forced Air, Natural Gas
Cooling
- Central Air
Appliances
- Included: Microwave, Dishwasher, Disposal, Range, Free-Standing Range, Cooktop, Gas Water Heater
- Laundry: Dryer Connection, Main Level, Washer Hookup
Features
- Ceiling Fan(s), Dead Bolt(s), Kitchen Island, Pantry, Separate Shower, Solid Surface Counter, Vaulted Ceiling(s)
- Flooring: Carpet, Laminate, Vinyl
- Has basement: No
- Attic: Partially Floored
- Number of fireplaces: 1
- Fireplace features: Gas Log, Living Room
Interior area
- Total structure area: 1,843
- Total interior livable area: 1,843 sqft
- Finished area above ground: 1,843
Property
Parking
- Total spaces: 2
- Parking features: Driveway, Garage, Garage Door Opener, Attached
- Attached garage spaces: 2
- Has uncovered spaces: Yes
Features
- Levels: One
- Stories: 1
- Patio & porch: Porch
- Exterior features: Lighting, Garden
- Pool features: None
- Fencing: None
Lot
- Size: 0.01 Acres
- Features: City Lot, Corner Lot, Level, Subdivided, Not in Flood Zone, Subdivision
Details
- Parcel number: 0081067
- Zoning: CU-RM-5
- Special conditions: Owner Sale
Construction
Type & style
- Home type: Townhouse
- Property subtype: Stick/Site Built, Residential, Townhouse
Materials
- Brick
- Foundation: Slab
Condition
- Year built: 2004
Utilities & green energy
- Sewer: Public Sewer
- Water: Public
Community & HOA
Community
- Security: Carbon Monoxide Detector(s), Smoke Detector(s)
- Subdivision: Montibello
HOA
- Has HOA: Yes
- HOA fee: $300 monthly
Location
- Region: Greensboro
Financial & listing details
- Tax assessed value: $216,100
- Annual tax amount: $3,431
- Date on market: 8/14/2026
- Cumulative days on market: 7 days
- Listing agreement: Exclusive Right To Sell
- Listing terms: Cash,Conventional,FHA,VA Loan
Estimated market value
Not available
Estimated sales range
Not available
Not available
Price history
| Date | Event | Price |
|---|---|---|
| 8/14/2026 | Listed for sale | $407,000+86.7% |
Source:  Triad MLS #1231090 Report a problem Triad MLS #1231090 Report a problem | ||
| 1/26/2017 | Sold | $218,000-4.8% |
Source: Triad MLS #813913 Report a problem | ||
| 11/28/2016 | Pending sale | $229,000$124/sqft |
Source: Re/Max Realty Consultants #813913 Report a problem | ||
| 11/10/2016 | Listed for sale | $229,000$124/sqft |
Source: Re/Max Realty Consultants #813913 Report a problem | ||
| 9/19/2016 | Pending sale | $229,000$124/sqft |
Source: Re/Max Realty Consultants #813913 Report a problem | ||
| 8/6/2016 | Listed for sale | $229,000+25.1%$124/sqft |
Source: Re/Max Realty Consultants #813913 Report a problem | ||
| 2/25/2013 | Sold | $183,000-2.9% |
Source: Triad MLS #657049 Report a problem | ||
| 11/3/2012 | Listed for sale | $188,500-10.9%$102/sqft |
Source: RE/MAX Realty Consultant #657049 Report a problem | ||
| 7/27/2005 | Sold | $211,500$115/sqft |
Source: Public Record Report a problem | ||
Public tax history
| Year | Property taxes | Tax assessment |
|---|---|---|
| 2025 | $3,032 | $216,100 |
| 2024 | $3,032 | $216,100 |
| 2023 | $3,032 +2.9% | $216,100 |
| 2022 | $2,945 +12.1% | $216,100 +14.6% |
| 2021 | $2,627 +2.2% | $188,600 |
| 2018 | $2,571 -3.7% | $188,600 |
| 2017 | $2,669 | $188,600 -2.7% |
| 2016 | $2,669 | $193,800 |
| 2015 | $2,669 -1.8% | $193,800 |
| 2014 | $2,718 | $193,800 |
| 2013 | -- | $193,800 |
| 2012 | -- | $193,800 +0.9% |
| 2011 | -- | $192,000 |
| 2010 | -- | $192,000 |
Find assessor info on the county website
Monthly payment
Est. payment
Payment breakdown
Explore the cost of this home by adjusting the details. Changes won't be saved.Climate risks
Neighborhood: 27410
Nearby schools
GreatSchools rating
- 10/10Summerfield Elementary SchoolGrades: K-5Distance: 3.8 mi
- 5/10Kernodle Middle SchoolGrades: 6-8Distance: 1 mi
- 9/10Northwest Guilford High SchoolGrades: 9-12Distance: 4.2 mi
Schools provided by the listing agent
- Elementary: Summerfield
- Middle: Kernodle
- High: Northwest
Source: Triad MLS. This data may not be complete. We recommend contacting the local school district to confirm school assignments for this home.
- $353,5002 bd2 ba1.7k sqft4303 Hanberry Dr, Greensboro, NC 27410Off Market
- $366,6003 bd2 ba1.5k sqft3223 Horse Pen Creek Rd, Greensboro, NC 27410Off Market
- $396,5003 bd2 ba1.7k sqft4300 Hanberry Dr, Greensboro, NC 27410Sold
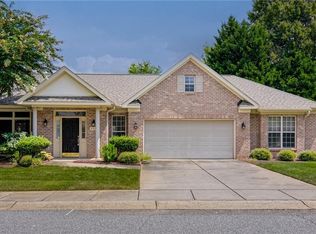
- $343,9002 bd2 ba1.7k sqft4302 Hanberry Dr, Greensboro, NC 27410Off Market
- $342,2002 bd2 ba1.7k sqft4305 Hanberry Dr, Greensboro, NC 27410Off Market
- $372,0002 bd2 ba1.7k sqft4305 Golden Eagle Way, Greensboro, NC 27410Sold
- $--12 acres3206 Horse Pen Creek Rd, Greensboro, NC 27410Off Market
- $399,3003 bd3 ba2.7k sqft4307 Golden Eagle Way, Greensboro, NC 27410Off Market
A local agent can set up tours, give advice and negotiate with sellers.
A local lender can help you make sure your offer is ready when you are.
Similar homes
- $380,0002 bd2 ba1.7k sqft4607 Hanberry Dr, Greensboro, NC 27410For Sale

 MLS ID #1230950, Karen Foster. Triad MLS
 - $410,0003 bd3 ba2.1k sqft32 Tanner Woods Ln, Greensboro, NC 27410For Sale
 MLS ID #1220520, Deborah Proehl. Triad MLS
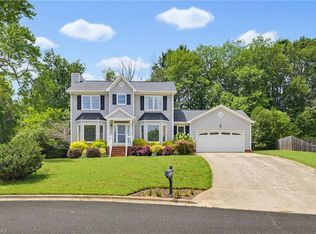
 - $375,0003 bd3 ba1.7k sqft3312 Stable Ct, Greensboro, NC 27410For Sale
 MLS ID #1228690, Hillary Meredith. Triad MLS
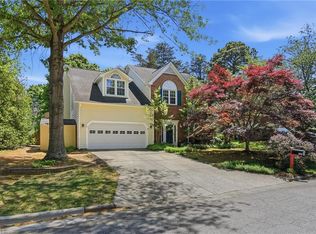
 - $399,0004 bd3 ba2.6k sqft3608 Chance Rd, Greensboro, NC 27410For Sale
 MLS ID #1216314, Jan Epps-Dawson. Triad MLS
 - $397,0003 bd2 ba1.7k sqft24 Wheelwright Ct, Greensboro, NC 27455For SaleMLS ID #1228653, Kathy Haines. Triad MLS
- $380,0003 bd3 ba2k sqft6313 Lakebend Ct, Greensboro, NC 27410For SaleMLS ID #1220637, Dan Azzarello. Triad MLS
- $380,0003 bd2 ba1.5k sqft2108 Glenside Dr, Greensboro, NC 27405For SaleMLS ID #1230699, Mary Chalk. Triad MLS
- $449,9005 bd3 ba2.4k sqft6308 Thornblade Ct, Greensboro, NC 27410For SaleMLS ID #1226146, Ramilya Siegel. Triad MLS
- $384,9003 bd2 ba1.6k sqft7706 Moutline Ct, Greensboro, NC 27409For SaleMLS ID #1224666, Stephen Lawing. Triad MLS
- $264,9003 bd2 ba1.5k sqft2736 N Keswick Way, Greensboro, NC 27410For SaleMLS ID #1227436, Raunaq Soin. Triad MLS
- $420,0004 bd3 ba2.2k sqft2104 Gate Post Dr, Greensboro, NC 27455For SaleMLS ID #1226960, Helen Howard. Triad MLS
- $229,9002 bd3 ba1.2k sqft5633 Fellowship Dr, Greensboro, NC 27410For SaleMLS ID #1227275, Susan (Su) Welikonich. Triad MLS
- $260,0002 bd3 ba1.3k sqft3 Tannenbaum Cir, Greensboro, NC 27410For SaleMLS ID #1216779, Maria Pradetto. Triad MLS
- $459,9003 bd2 ba2.4k sqft5399 Dobson Rd, Greensboro, NC 27410For SaleMLS ID #1224060, Carley Mann. Triad MLS
- $395,0003 bd3 ba2.1k sqft41 Fountain Manor Dr Unit D, Greensboro, NC 27405For SaleMLS ID #1230840, Melissa Greer. Triad MLS
- $215,0002 bd3 ba1.3k sqft4324 Carlys Way, Greensboro, NC 27410For SaleMLS ID #1221911, Kimberly Wilson. Triad MLS
- $460,0005 bd4 ba2.7k sqft5397 Dobson Rd, Greensboro, NC 27410For SaleMLS ID #1217926, Mona Joudeh Abuzuaiter. Triad MLS
- $287,5003 bd2 ba1.5k sqft806 Carriage Crossing Ln APT B, Greensboro, NC 27410For SaleMLS ID #1219215, Leslie Wales Hecht. Triad MLS
- $475,0004 bd3 ba1.9k sqft7404 Phelps Ct, Greensboro, NC 27409For SaleMLS ID #1222637, Angelique Smith. Triad MLS
- $317,9002 bd2 ba1.5k sqft917 Eagle Rd, Greensboro, NC 27407For SaleMLS ID #1228697, Beth B. Sauer. Triad MLS
