Enjoy the space and convenience of Fountain Manor in this well-located end-unit condo just inside a private gated entrance and close to the neighborhood pool and clubhouse. Three full baths! The main level offers a spacious living room with a fireplace, comfortable den, and separate dining area. The kitchen features abundant cabinetry and a bright breakfast room overlooking the private patio. The main-level primary suite includes a private bath and customized closet with excellent storage. Upstairs, two additional bedrooms offer flexibility for guests or an office. Extensive built-ins throughout both levels add character and exceptional storage. Outside, the private patio is surrounded by mature landscaping, creating an inviting spot to relax or entertain. HOA dues include Wi-Fi, water, exterior maintenance, landscaping, pool, and clubhouse. Recent water heater. Conveniently located near shopping, dining, and everyday amenities.
For sale
$395,000
41 Fountain Manor Dr Unit D, Greensboro, NC 27405
3beds
2,138sqft
Stick/Site Built, Residential, Condominium
Built in 1978
-- sqft lot
$385,400 Zestimate®
$--/sqft
$484/mo HOA
What's special
Private gated entranceKitchen features abundant cabinetrySeparate dining areaComfortable den
- 1 day |
- 40 |
- 2 |
Zillow last checked:
Listing updated:
Listed by:
Melissa Greer 336-337-5233,
Berkshire Hathaway HomeServices Yost & Little Realty
Source: Triad MLS,MLS#: 1230840
Facts & features
Interior
Bedrooms & bathrooms
- Bedrooms: 3
- Bathrooms: 3
- Full bathrooms: 3
- Main level bathrooms: 2
Primary bedroom
- Level: Main
- Dimensions: 16.33 x 15.42
Bedroom 2
- Level: Second
- Dimensions: 12.67 x 15
Bedroom 3
- Level: Second
- Dimensions: 12.33 x 15
Dining room
- Level: Main
- Dimensions: 12.58 x 11.33
Kitchen
- Level: Main
- Dimensions: 16.08 x 11.33
Laundry
- Level: Main
- Dimensions: 6.42 x 5.67
Living room
- Level: Main
- Dimensions: 17 x 12.33
Office
- Level: Main
- Dimensions: 12.67 x 11.58
Heating
- Heat Pump, Multiple Systems, Electric
Cooling
- Central Air, Heat Pump
Appliances
- Included: Microwave, Dishwasher, Disposal, Exhaust Fan, Range, Cooktop, Electric Water Heater
- Laundry: Dryer Connection, Main Level, Washer Hookup
Features
- Built-in Features, Ceiling Fan(s), Dead Bolt(s), Pantry, Solid Surface Counter
- Flooring: Carpet, Tile
- Has basement: No
- Attic: Partially Floored,Pull Down Stairs,Walk-In
- Number of fireplaces: 1
- Fireplace features: Living Room
Interior area
- Total structure area: 2,138
- Total interior livable area: 2,138 sqft
- Finished area above ground: 2,138
Video & virtual tour
Property
Parking
- Parking features: Deck, Paved, No Garage
Features
- Levels: One and One Half
- Stories: 1
- Pool features: Community
- Fencing: None
Lot
- Size: 0.06 Acres
- Features: City Lot, Near Public Transit, Subdivided, Not in Flood Zone, Subdivision
Details
- Parcel number: 0054857
- Zoning: RM-8
- Special conditions: Owner Sale
Construction
Type & style
- Home type: Condo
- Architectural style: Traditional
- Property subtype: Stick/Site Built, Residential, Condominium
Materials
- Masonite
- Foundation: Slab
Condition
- Year built: 1978
Utilities & green energy
- Sewer: Public Sewer
- Water: Public
Community & HOA
Community
- Security: Smoke Detector(s)
- Subdivision: Fountain Manor
HOA
- Has HOA: Yes
- HOA fee: $484 monthly
Location
- Region: Greensboro
Financial & listing details
- Tax assessed value: $229,900
- Annual tax amount: $3,651
- Date on market: 8/14/2026
- Listing agreement: Exclusive Right To Sell
- Listing terms: Cash,Conventional,FHA,VA Loan
- Exclusions: Triptych Mirror In Primary Bath
Estimated market value
$385,400
$366,000 - $405,000
$1,842/mo
Price history
| Date | Event | Price |
|---|---|---|
| 8/14/2026 | Listed for sale | $395,000+107.9% |
Source:  Triad MLS #1230840 Report a problem Triad MLS #1230840 Report a problem | ||
| 1/13/2011 | Sold | $190,000-17.4% |
Source: Triad MLS #501943 Report a problem | ||
| 9/17/2010 | Listing removed | $230,000$108/sqft |
Source: Yost & Little Realty #501943 Report a problem | ||
| 7/24/2010 | Listed for sale | $230,000$108/sqft |
Source: Yost & Little Realty #501943 Report a problem | ||
Public tax history
| Year | Property taxes | Tax assessment |
|---|---|---|
| 2025 | $3,226 | $229,900 |
| 2024 | $3,226 | $229,900 |
| 2023 | $3,226 +2.9% | $229,900 |
| 2022 | $3,134 +16.2% | $229,900 +18.8% |
| 2021 | $2,697 +2.2% | $193,600 |
| 2018 | $2,639 +8.3% | $193,600 |
| 2017 | $2,437 | $193,600 +9.4% |
| 2016 | $2,437 | $176,900 |
| 2015 | $2,437 -1.8% | $176,900 |
| 2014 | $2,481 | $176,900 |
| 2013 | -- | $176,900 |
| 2012 | -- | $176,900 +10.1% |
| 2011 | -- | $160,600 |
| 2010 | -- | $160,600 |
Find assessor info on the county website
Monthly payment
Est. payment
Payment breakdown
Explore the cost of this home by adjusting the details. Changes won't be saved.Climate risks
Neighborhood: 27405
Nearby schools
GreatSchools rating
- 4/10Irving Park Elementary SchoolGrades: PK-5Distance: 1.7 mi
- 5/10Mendenhall Middle SchoolGrades: 6-8Distance: 1 mi
- 5/10Page High SchoolGrades: 9-12Distance: 0.3 mi
Schools provided by the listing agent
- Elementary: Irving Park
- Middle: Mendenhall
- High: Page
Source: Triad MLS. This data may not be complete. We recommend contacting the local school district to confirm school assignments for this home.
- $356,3003 bd3 ba2.2k sqft37 Fountain Manor Dr UNIT A, Greensboro, NC 27405Off Market

- $293,6002 bd2 ba1.6k sqft41 Fountain Manor Dr UNIT A, Greensboro, NC 27405Off Market

- $282,0002 bd2 ba1.7k sqft41A Fountain Manor Dr, Greensboro, NC 27405Off Market
- $353,2003 bd3 ba2.3k sqft41 Fountain Manor Dr UNIT B, Greensboro, NC 27405Off Market
- $---- bd-- ba-- sqft41 Fountain Manor Dr UNIT C, Greensboro, NC 27405Off Market
- $347,2003 bd2 ba2.1k sqft41D Fountain Manor Dr APT D, Greensboro, NC 27405Off Market
- $174,7002 bd1 ba1k sqft301 Shannon Dr, Greensboro, NC 27405Off Market
- $447,7003 bd3 ba2k sqft39D Fountain Manor Dr, Greensboro, NC 27405Off Market
A local agent can set up tours, give advice and negotiate with sellers.
A local lender can help you make sure your offer is ready when you are.
Similar homes
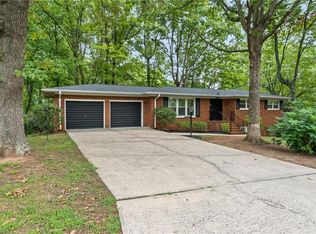
- $369,9003 bd3 ba2k sqft1 Fountain Manor Dr Unit B, Greensboro, NC 27405For Sale

 MLS ID #1230035, Kyle Tyner. Triad MLS
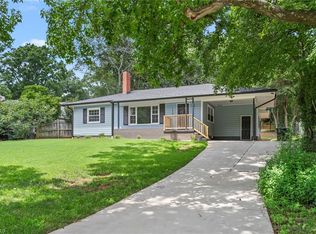
 - $399,0004 bd3 ba1.9k sqft2205 Hathaway Dr, Greensboro, NC 27408For Sale
 MLS ID #1230916, Darya Wojtyra. Triad MLS
 - $364,9004 bd2 ba1.7k sqft1711 Three Meadows Rd, Greensboro, NC 27455For Sale
 MLS ID #1229882, Dede Cunningham. Triad MLS
 - $475,0003 bd2 ba2k sqft1502 Liberty Dr, Greensboro, NC 27408For Sale
 MLS ID #1231243, Caroline Groat. Triad MLS
 - $259,9003 bd2 ba1.5k sqft1404 Denim Rd, Greensboro, NC 27405For SaleMLS ID #1230714, Lanisha Haithcock. Triad MLS
- $210,0003 bd2 ba1.5k sqft3907 Yanceyville St, Greensboro, NC 27405For SaleMLS ID #1231349, Pamela Owens. Triad MLS
- $450,0004 bd3 ba2.4k sqft2310 Danbury Rd, Greensboro, NC 27408For SaleMLS ID #1226962, F Dean Little. Triad MLS
- $395,0003 bd2 ba1.7k sqft113 N Church St APT 305, Greensboro, NC 27401For SaleMLS ID #1228130, Melissa Greer. Triad MLS
- $424,9003 bd2 ba1.9k sqft618 W Cornwallis Dr, Greensboro, NC 27408For SaleMLS ID #1224017, Sue Catherine. Triad MLS
- $393,6603 bd3 ba2.1k sqft201 S Elm St #901, Greensboro, NC 27401For SaleMLS ID #1226862, Tiffany Clark Moule. Triad MLS
- $384,9003 bd2 ba1.5k sqft1900 Independence Rd, Greensboro, NC 27408For SaleMLS ID #1228447, Robert Salmons. Triad MLS
- $399,9003 bd2 ba1.8k sqft1208 W Cornwallis Dr, Greensboro, NC 27408For SaleMLS ID #1219543, Leslie Jones Stainback. Triad MLS
- $310,0003 bd3 ba1.4k sqft5 Thames Ct, Greensboro, NC 27455For SaleMLS ID #1230954, Susan Sutton. Triad MLS
- $204,9003 bd3 ba1.4k sqft142 Queensberry Ct, Greensboro, NC 27405For Sale
 MLS ID #10186018, Andrew Farley. Doorify MLS
 - $314,0002 bd2 ba1.1k sqft201 N Elm St Ste 1406, Greensboro, NC 27401For SaleMLS ID #1230521, Stephanie Sinkler. Triad MLS
- $310,0002 bd2 ba1k sqft113 N Church St APT 312, Greensboro, NC 27401For SaleMLS ID #1230076, Melissa Greer. Triad MLS
- $399,0003 bd3 ba1.4k sqft614 Percy St, Greensboro, NC 27405For SaleMLS ID #1216632, Ashley Meredith. Triad MLS
- $359,9004 bd2 ba1.4k sqft2309 Fernwood Dr, Greensboro, NC 27408For SaleMLS ID #1230317, Jeremy Perdue. Triad MLS
- $374,9004 bd3 ba2.1k sqft515 Miltwood Dr, Greensboro, NC 27455For SaleMLS ID #1227394, Brittany Ray. Triad MLS
- $369,0003 bd2 ba1.1k sqft1008 W Northwood St, Greensboro, NC 27408For SaleMLS ID #1229731, Hillary Meredith. Triad MLS
