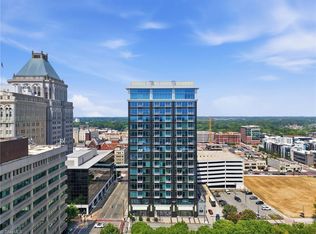
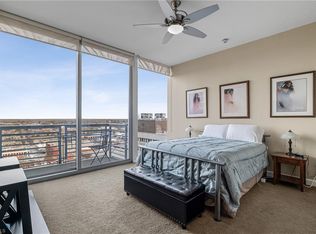
Exceptional three-bedroom condominium in popular Governor’s Court, ideally located in the heart of downtown Greensboro’s Cultural Arts District. Enjoy easy access to LeBauer Park, Center City Park, the Tanger Center, local dining, shopping, and entertainment. No expense was spared in the top-quality renovations, creating beautiful, current finishes throughout. The thoughtfully designed kitchen and both full baths have been completely renovated with exceptional attention to detail. A rare and unique floor plan within this building, this home also includes a dedicated office, offering the perfect work-from-home space. Two private balconies provide wonderful views of downtown, while two reserved spaces in the covered parking garage and a private storage area add everyday convenience. A truly exceptional opportunity to enjoy refined downtown living. Sq footage is from the condo plat map (attached).
For sale
$395,000
113 N Church St APT 305, Greensboro, NC 27401
3beds
1,712sqft
Stick/Site Built, Residential, Condominium
Built in 2002
-- sqft lot
$383,600 Zestimate®
$--/sqft
$532/mo HOA
What's special
Exceptional attention to detailBeautiful current finishes throughoutThoughtfully designed kitchenTop-quality renovations
- 23 days |
- 395 |
- 20 |
Zillow last checked:
Listing updated:
Listed by:
Melissa Greer 336-337-5233,
Berkshire Hathaway HomeServices Yost & Little Realty
Source: Triad MLS,MLS#: 1228130
Facts & features
Interior
Bedrooms & bathrooms
- Bedrooms: 3
- Bathrooms: 2
- Full bathrooms: 2
- Main level bathrooms: 2
Primary bedroom
- Level: Main
- Dimensions: 14.75 x 13.5
Bedroom 2
- Level: Main
- Dimensions: 12.17 x 10.5
Bedroom 3
- Level: Main
- Dimensions: 12.17 x 10.17
Dining room
- Level: Main
- Dimensions: 11.5 x 9.75
Kitchen
- Level: Main
- Dimensions: 13.25 x 10.08
Living room
- Level: Main
- Dimensions: 14.08 x 12.58
Office
- Level: Main
- Dimensions: 11.42 x 9.33
Heating
- Heat Pump, Electric
Cooling
- Central Air, Heat Pump
Appliances
- Included: Microwave, Dishwasher, Disposal, Exhaust Fan, Free-Standing Range, Cooktop, Electric Water Heater
- Laundry: Dryer Connection, Main Level, Washer Hookup
Features
- Built-in Features, Ceiling Fan(s), Dead Bolt(s), Kitchen Island, Solid Surface Counter
- Flooring: Vinyl
- Has basement: No
- Attic: Access Only
- Has fireplace: No
Interior area
- Total structure area: 1,712
- Total interior livable area: 1,712 sqft
- Finished area above ground: 1,712
Video & virtual tour
Property
Parking
- Total spaces: 2
- Parking features: Assigned, Garage, Deck, Paved, Garage Door Opener, Lower Level Garage
- Garage spaces: 2
Accessibility
- Accessibility features: Accessible Elevator Installed
Features
- Levels: One
- Stories: 1
- Entry location: Upper
- Patio & porch: Porch
- Exterior features: Balcony
- Pool features: None
- Fencing: None
- Has view: Yes
Lot
- Size: 0.01 Acres
- Features: City Lot, Near Public Transit, Views, Not in Flood Zone
Details
- Parcel number: 0000300
- Zoning: CB
- Special conditions: Owner Sale
Construction
Type & style
- Home type: Condo
- Property subtype: Stick/Site Built, Residential, Condominium
Materials
- Brick
- Foundation: Slab
Condition
- Year built: 2002
Utilities & green energy
- Sewer: Public Sewer
- Water: Public
Community & HOA
Community
- Security: Smoke Detector(s)
- Subdivision: Governors Court
HOA
- Has HOA: Yes
- HOA fee: $532 monthly
Location
- Region: Greensboro
Financial & listing details
- Tax assessed value: $325,000
- Annual tax amount: $5,435
- Date on market: 7/23/2026
- Cumulative days on market: 18 days
- Listing agreement: Exclusive Right To Sell
- Listing terms: Cash,Conventional
Estimated market value
$383,600
$364,000 - $403,000
$2,282/mo
Price history
| Date | Event | Price |
|---|---|---|
| 7/24/2026 | Listed for sale | $395,000 |
Source:  Triad MLS #1228130 Report a problem Triad MLS #1228130 Report a problem | ||
Public tax history
Tax history is unavailable.
Monthly payment
Est. payment
Payment breakdown
Explore the cost of this home by adjusting the details. Changes won't be saved.Climate risks
Neighborhood: Downtown
Nearby schools
GreatSchools rating
- 5/10John Van Lindley Elementary SchoolGrades: PK-5Distance: 2.4 mi
- 6/10Kiser Middle SchoolGrades: 6-8Distance: 2 mi
- 7/10Grimsley High SchoolGrades: 9-12Distance: 1.7 mi
Schools provided by the listing agent
- Elementary: Lindley
- Middle: Kiser
- High: Grimsley
Source: Triad MLS. This data may not be complete. We recommend contacting the local school district to confirm school assignments for this home.
- $364,1003 bd2 ba1.8k sqft113-306 N Church St, Greensboro, NC 27401Off Market
- $257,4002 bd2 ba1.1k sqft113 N Church St #1, Pending Greensboro, NC 27401Off Market

- $275,0001 bd2 ba1.1k sqft113 N Church St APT 105, Greensboro, NC 27401Sold

- $--2 bd2 ba1.3k sqft113 N Church St APT 107, Greensboro, NC 27401Off Market
- $350,0003 bd2 ba1.4k sqft113 N Church St APT 201, Greensboro, NC 27401Sold
- $255,4002 bd2 ba1.1k sqft113-108 N Church St, Greensboro, NC 27401Off Market
- $240,0001 bd2 ba698 sqft113 N Church St APT 303, Greensboro, NC 27401Sold
- $375,0003 bd2 ba1.7k sqft113-305 N Church St, Greensboro, NC 27401Sold
A local agent can set up tours, give advice and negotiate with sellers.
Similar homes
- $393,6603 bd3 ba2.1k sqft201 S Elm St #901, Greensboro, NC 27401For Sale
 MLS ID #1226862, Tiffany Clark Moule. Triad MLS
 - $345,0003 bd2 ba1.4k sqft113 N Church St APT 202, Greensboro, NC 27401For Sale
 MLS ID #1226163, Melissa Greer. Triad MLS
 - $375,0002 bd2 ba1.6k sqft201 N Elm St Suite 1207, Greensboro, NC 27401For Sale
 MLS ID #1202826, Jay Brower, III. Triad MLS
 - $380,0003 bd2 ba1.5k sqft2108 Glenside Dr, Greensboro, NC 27405For Sale
 MLS ID #1230699, Mary Chalk. Triad MLS
 - $499,0002 bd4 ba1.8k sqft201 Southside Sq, Greensboro, NC 27401For SaleMLS ID #1229475, Jennifer Washburn. Triad MLS
- $419,0003 bd2 ba1.7k sqft6006 Grass Field Ct, Gibsonville, NC 27249For SaleMLS ID #1228912, Lisa Marion. Triad MLS
- $364,9004 bd3 ba2.2k sqft822 Riley Ln, Greensboro, NC 27455For SaleMLS ID #1229467, Jennifer Washburn. Triad MLS
- $410,0003 bd3 ba2.1k sqft32 Tanner Woods Ln, Greensboro, NC 27410For SaleMLS ID #1220520, Deborah Proehl. Triad MLS
- $419,0004 bd3 ba2.3k sqft3549 Bent Trace Dr, High Point, NC 27265For SaleMLS ID #1229872, Melissa Matherly. Triad MLS
- $350,0004 bd3 ba1.9k sqft4020 Canterwood Dr, Greensboro, NC 27410For SaleMLS ID #1230075, Carol Howard. Triad MLS
- $375,0003 bd2 ba1.7k sqft5617 Marblehead Dr, Colfax, NC 27235For SaleMLS ID #1230341, Colleen Long. Triad MLS
- $410,0003 bd3 ba2.3k sqft3955 Firestone Rd, Kernersville, NC 27284For SaleMLS ID #1229308, Daniah Holliday. Triad MLS
- $459,9003 bd2 ba2.4k sqft5399 Dobson Rd, Greensboro, NC 27410For SaleMLS ID #1224060, Carley Mann. Triad MLS
- $312,0003 bd3 ba1.7k sqft2 Stardust Trl, Greensboro, NC 27455For SaleMLS ID #1229520, Cherise Bethea. Triad MLS
- $355,0002 bd2 ba1.8k sqft5329 Lair Dr, Greensboro, NC 27407For SaleMLS ID #1223073, Amy Cromer. Triad MLS
- $377,9003 bd2 ba1.5k sqft8504 Altavista Dr, Stokesdale, NC 27357For SaleMLS ID #1229813, Stacy Parent. Triad MLS
- $354,0004 bd3 ba2.4k sqft204 Stamm Dr, Greensboro, NC 27455For SaleMLS ID #1222394, Dave Gutheil. Triad MLS
- $380,0003 bd3 ba2k sqft3847 Thistleberry Rd, High Point, NC 27265For SaleMLS ID #1229848, Karla Comer. Triad MLS
- $419,0003 bd3 ba2.2k sqft1204 Harbor Crossing Way, Greensboro, NC 27455For SaleMLS ID #1224708, Adriana Benitez. Triad MLS
- $309,0003 bd2 ba1.6k sqft6909 Lowline Dr, Greensboro, NC 27405For SaleMLS ID #1229852, Paul Linear. Triad MLS
