Great investment opportunity in Park Place! All-brick 2BR/2BA townhome offers a solid, endless potential—bring your vision and make it your own. Designed for easy, low-maintenance living, exterior upkeep and yard work are handled so you can focus on creating the space you’ve been dreaming of. The open floor plan provides a functional layout for everyday living and entertaining, while the sunroom adds valuable bonus space filled with natural light—perfect for relaxing, reading, or a home office. The spacious 15x16 primary suite features a walk-in closet and a walk-in shower for comfort and accessibility. A double garage offers ample storage and convenience. Located in a quiet, walkable community just minutes from shopping, dining, and medical facilities. Ideal for investors, downsizers, or buyers seeking value and opportunity. You can't go wrong on this investment! Easy commute to Eden, Danville, and Greensboro. FHA, VA, and USDA approved, with up to 100% financing available.
For sale
$329,900
107 Sunny Pl, Reidsville, NC 27320
2beds
1,491sqft
:
Get pre-qualified$2,188/mo
Stick/Site Built, Residential, Townhouse
Built in 2007
0.14 Acres Lot
$-- Zestimate®
$--/sqft
$200/mo HOA
What's special
Open floor planWalk-in closet
- 84 days |
- 117 |
- 7 |
Zillow last checked:
Listing updated:
Listed by:
Teresa S. Knowles 336-613-8835,
CENTURY 21 THE KNOWLES TEAM
Source: Triad MLS,MLS#: 1218466 Originating MLS: Greensboro
Originating MLS: GreensboroFacts & features
Interior
Bedrooms & bathrooms
- Bedrooms: 2
- Bathrooms: 2
- Full bathrooms: 2
- Main level bathrooms: 2
Primary bedroom
- Level: Main
- Dimensions: 15.33 x 15.92
Bedroom 2
- Level: Main
- Dimensions: 11.75 x 11.42
Dining room
- Level: Main
- Dimensions: 14.08 x 11.58
Entry
- Level: Main
- Dimensions: 12 x 9.5
Kitchen
- Level: Main
- Dimensions: 18.42 x 11.83
Laundry
- Level: Main
- Dimensions: 5.58 x 8.75
Living room
- Level: Main
- Dimensions: 19.25 x 14.92
Heating
- Heat Pump, Electric
Cooling
- Central Air
Appliances
- Included: Microwave, Dishwasher, Free-Standing Range, Gas Water Heater
- Laundry: Dryer Connection, Main Level, Washer Hookup
Features
- Built-in Features
- Flooring: Carpet, Laminate, Vinyl
- Has basement: No
- Attic: Partially Floored,Pull Down Stairs
- Number of fireplaces: 1
- Fireplace features: Gas Log, Great Room
Interior area
- Total structure area: 1,491
- Total interior livable area: 1,491 sqft
- Finished area above ground: 1,491
Video & virtual tour
Property
Parking
- Total spaces: 2
- Parking features: Driveway, Garage, Paved, Attached
- Attached garage spaces: 2
- Has uncovered spaces: Yes
Features
- Levels: One
- Stories: 1
- Pool features: None
Lot
- Size: 0.14 Acres
- Features: City Lot, Cleared, Corner Lot, Subdivided, Not in Flood Zone, Subdivision
Details
- Parcel number: 173064
- Zoning: R12
- Special conditions: Owner Sale
Construction
Type & style
- Home type: Townhouse
- Architectural style: Ranch
- Property subtype: Stick/Site Built, Residential, Townhouse
Materials
- Brick
- Foundation: Slab
Condition
- Year built: 2007
Utilities & green energy
- Sewer: Public Sewer
- Water: Public
Community & HOA
Community
- Subdivision: Park Place
HOA
- Has HOA: Yes
- HOA fee: $200 monthly
Location
- Region: Reidsville
Financial & listing details
- Tax assessed value: $323,530
- Annual tax amount: $4,012
- Date on market: 5/4/2026
- Cumulative days on market: 275 days
- Listing agreement: Exclusive Right To Sell
- Listing terms: Cash,Conventional,FHA,USDA Loan,VA Loan
Estimated market value
Not available
Estimated sales range
Not available
Not available
Price history
| Date | Event | Price |
|---|---|---|
| 5/4/2026 | Listed for sale | $329,900-2.9% |
Source:  Triad MLS #1218466 Report a problem Triad MLS #1218466 Report a problem | ||
| 5/1/2026 | Listing removed | $339,900 |
Source: Triad MLS #1210621 Report a problem | ||
| 3/5/2026 | Listed for sale | $339,900 |
Source: Triad MLS #1210621 Report a problem | ||
| 1/29/2026 | Listing removed | $339,900 |
Source: Triad MLS #1197135 Report a problem | ||
| 10/22/2025 | Price change | $339,900-1.7% |
Source: Triad MLS #1197135 Report a problem | ||
| 9/26/2025 | Listed for sale | $345,900-1.1% |
Source: Triad MLS #1197135 Report a problem | ||
| 9/25/2025 | Listing removed | $349,900$235/sqft |
Source:  Doorify MLS #10122071 Report a problem Doorify MLS #10122071 Report a problem | ||
| 9/16/2025 | Listed for sale | $349,900+94.4% |
Source: Triad MLS #1194580 Report a problem | ||
| 4/3/2019 | Sold | $180,000-4% |
Source: Triad MLS #906197 Report a problem | ||
| 3/1/2019 | Pending sale | $187,500$126/sqft |
Source: Allen Tate North Elm #906197 Report a problem | ||
| 1/30/2019 | Price change | $187,500-0.8%$126/sqft |
Source: Allen Tate North Elm #906197 Report a problem | ||
| 11/14/2018 | Price change | $189,000-3.1%$127/sqft |
Source: Allen Tate North Elm #906197 Report a problem | ||
| 10/9/2018 | Listed for sale | $195,000-2.5%$131/sqft |
Source: Allen Tate North Elm #906197 Report a problem | ||
| 10/13/2015 | Listing removed | $199,900$134/sqft |
Source: CENTURY 21 The Knowles Team #83911 Report a problem | ||
| 7/7/2015 | Price change | $199,900-4.8%$134/sqft |
Source: CENTURY 21 The Knowles Team #83911 Report a problem | ||
| 5/7/2015 | Listed for sale | $210,000+11.7%$141/sqft |
Source: CENTURY 21 The Knowles Team #83911 Report a problem | ||
| 5/8/2009 | Sold | $188,000-1% |
Source: Triad MLS #G442321 Report a problem | ||
| 12/10/2008 | Listed for sale | $189,900+304%$127/sqft |
Source: Century 21 #75616 Report a problem | ||
| 7/6/2007 | Sold | $47,000$32/sqft |
Source: Public Record Report a problem | ||
Public tax history
| Year | Property taxes | Tax assessment |
|---|---|---|
| 2024 | $4,012 +45.2% | $323,530 +67.9% |
| 2023 | $2,763 | $192,703 |
| 2022 | $2,763 | $192,703 |
| 2021 | $2,763 | $192,703 |
| 2020 | $2,763 | $192,703 |
| 2019 | $2,763 -1% | $192,703 +3.8% |
| 2018 | $2,791 +3.6% | $185,737 |
| 2017 | $2,694 | $185,737 |
| 2015 | $2,694 +1% | $185,737 |
| 2014 | $2,667 +2.1% | $185,737 |
| 2013 | $2,611 | $185,737 |
| 2012 | $2,611 -0.1% | $185,737 |
| 2011 | $2,615 +25% | $185,737 +28.3% |
| 2010 | $2,092 +26.1% | $144,796 +26.1% |
| 2009 | $1,660 +0.7% | $114,847 |
| 2008 | $1,648 | $114,847 |
Find assessor info on the county website
Monthly payment
Est. payment
Payment breakdown
Explore the cost of this home by adjusting the details. Changes won't be saved.Climate risks
Neighborhood: 27320
Nearby schools
GreatSchools rating
- 5/10South End ElementaryGrades: PK-5Distance: 1.8 mi
- 3/10Reidsville MiddleGrades: 6-8Distance: 0.6 mi
- 2/10Reidsville HighGrades: PK,9-12Distance: 0.9 mi
Schools provided by the listing agent
- Elementary: South End
- Middle: Reidsville
- High: Reidsville
Source: Triad MLS. This data may not be complete. We recommend contacting the local school district to confirm school assignments for this home.
- $288,2002 bd2 ba1.3k sqft105 Sunny Pl, Reidsville, NC 27320Off Market
- $121,573-- bd-- ba1.7k sqftSunny Pl, Reidsville, NC 27320Off Market
- $298,7003 bd2 ba1.4k sqft423 Birchwood Dr, Reidsville, NC 27320Off Market
- $297,2002 bd2 ba1.4k sqft504 Birchwood Dr, Reidsville, NC 27320Off Market
- $342,5002 bd2 ba1.5k sqft200 Birchwood Dr, Reidsville, NC 27320Off Market
- $311,3002 bd2 ba1.5k sqft501 Birchwood Dr, Reidsville, NC 27320Off Market
- $287,9002 bd2 ba1.4k sqft421 Birchwood Dr, Reidsville, NC 27320Off Market
- $330,0002 bd2 ba1.5k sqft102 Sunny Pl, Reidsville, NC 27320Sold
A local agent can set up tours, give advice and negotiate with sellers.
Similar homes
- $335,0002 bd2 ba1.6k sqft2222 Saint James Dr, Reidsville, NC 27320For Sale

 MLS ID #1226549, Jerry Holland. Triad MLS
 - $379,9002 bd2 ba2k sqft204 Birchwood Dr, Reidsville, NC 27320New Construction
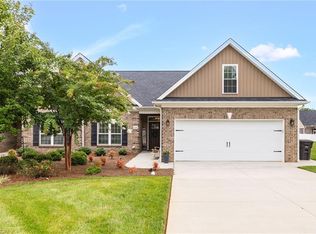 MLS ID #1214275, Frank Verdi II. Triad MLS
 - $315,0004 bd3 ba1.7k sqft2630 Narrow Gauge Rd, Reidsville, NC 27320For Sale
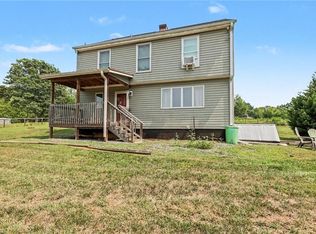 MLS ID #1228356, Daniel Sprouse. Triad MLS
 - $261,0003 bd3 ba2k sqft1327 Cotswald Ter, Reidsville, NC 27320For Sale
 MLS ID #1215183, Victoria Hairston. Triad MLS
 - $269,5003 bd2 ba1.2k sqft1502 Gibbs Rd, Reidsville, NC 27320For SaleMLS ID #1226743, David Stacy. Triad MLS
- $259,9002 bd2 ba1.6k sqft1540 W Harrison St, Reidsville, NC 27320For SaleMLS ID #1226714, Teresa S. Knowles. Triad MLS
- $314,9003 bd3 ba1.3k sqft552 O'Bryant Rd, Reidsville, NC 27320For SaleMLS ID #1225614, Amber Morris. Triad MLS
- $390,0003 bd3 ba1.9k sqft2070 Grooms Rd, Reidsville, NC 27320For SaleMLS ID #1222972, Dishani Harden. Triad MLS
- $295,0003 bd2 ba1.4k sqft6002 Trailshead Dr, Greensboro, NC 27405For SaleMLS ID #1228696, Amy L. Oakley. Triad MLS
- $445,0003 bd2 ba2.2k sqft3750 State Highway 150, Reidsville, NC 27320For SaleMLS ID #1224500, Charles Robillard. Triad MLS
- $325,0003 bd2 ba1.5k sqft813 Hillcrest Dr, Gibsonville, NC 27249For SaleMLS ID #1228092, Brooke Turner. Triad MLS
- $170,0003 bd2 ba1k sqft1404 Ballymena Dr, Reidsville, NC 27320For SaleMLS ID #1219996, Renee Stanley. Triad MLS
- $457,9003 bd2 ba2.1k sqft414 Wild Fern Ln, Reidsville, NC 27320For SaleMLS ID #1221828, Amber Morris. Triad MLS
- $350,0003 bd2 ba1.3k sqft212 Lake View Dr, Pelham, NC 27311For SaleMLS ID #1225371, Randy Gooch. Triad MLS
- $325,0003 bd3 ba1.7k sqft118 Honey Rd, Stokesdale, NC 27357For SaleMLS ID #1225695, Kris Cayton. Triad MLS
- $337,5004 bd3 ba2k sqft4002 Pepperbush Dr, Greensboro, NC 27405For SaleMLS ID #1223120, Randy Gooch. Triad MLS
- $385,0003 bd2 ba1.5k sqft554 Dogwood Acres Ln, Madison, NC 27025For SaleMLS ID #1220635, Cathy L Duke. Triad MLS
- $299,0003 bd2 ba1.5k sqft213 Slate Dr, Gibsonville, NC 27249For SaleMLS ID #1216564, Jennifer (Jenny) Blythe. Triad MLS
- $319,0004 bd3 ba2k sqft5803 Springer Dr, Greensboro, NC 27405For SaleMLS ID #1220128, Brittany Clark. Triad MLS
- $320,0002 bd3 ba2k sqft101 Eva Dr, Gibsonville, NC 27249For SaleMLS ID #1215510, Carlla DeGraffenreid. Triad MLS
