BACK ON MARKET, NOT FAULT OF SELLER. Charming 3-bedroom, 1.5-bath home with numerous updates throughout! Features include a beautifully updated kitchen with new cabinets, sink, and appliances, along with new flooring throughout the home and fresh interior paint. Additional improvements include a new HVAC system, new roof, refinished tub, and new front and side entry doors. Move-in ready with modern updates and comfortable living spaces!
For sale
Price cut: $2.5K (7/24)
$170,000
1404 Ballymena Dr, Reidsville, NC 27320
3beds
1,024sqft
Stick/Site Built, Residential, Single Family Residence
Built in 1975
0.4 Acres Lot
$-- Zestimate®
$--/sqft
$-- HOA
What's special
Beautifully updated kitchenFresh interior paintComfortable living spacesNew roofNew cabinets
- 92 days |
- 814 |
- 61 |
Zillow last checked:
Listing updated:
Listed by:
Renee Stanley 336-552-9911,
CENTURY 21 THE KNOWLES TEAM,
Teresa S. Knowles 336-613-8835,
CENTURY 21 THE KNOWLES TEAM
Source: Triad MLS,MLS#: 1219996
Facts & features
Interior
Bedrooms & bathrooms
- Bedrooms: 3
- Bathrooms: 2
- Full bathrooms: 1
- 1/2 bathrooms: 1
- Main level bathrooms: 2
Primary bedroom
- Level: Main
- Dimensions: 11.25 x 10
Bedroom 2
- Level: Main
- Dimensions: 11.25 x 8.25
Bedroom 3
- Level: Main
- Dimensions: 11.25 x 10.08
Dining room
- Level: Main
- Dimensions: 7.25 x 9
Kitchen
- Level: Main
- Dimensions: 10.33 x 11
Living room
- Level: Main
- Dimensions: 16.25 x 12
Heating
- Heat Pump, Electric
Cooling
- Central Air
Appliances
- Included: Microwave, Dishwasher, Free-Standing Range, Electric Water Heater
- Laundry: Dryer Connection, Washer Hookup
Features
- Ceiling Fan(s), Dead Bolt(s)
- Flooring: Laminate
- Doors: Insulated Doors, Storm Door(s)
- Has basement: No
- Has fireplace: No
Interior area
- Total structure area: 1,024
- Total interior livable area: 1,024 sqft
- Finished area above ground: 1,024
Video & virtual tour
Property
Parking
- Total spaces: 1
- Parking features: Carport, Driveway, Paved, Attached Carport
- Attached garage spaces: 1
- Has carport: Yes
- Has uncovered spaces: Yes
Features
- Levels: One
- Stories: 1
- Pool features: None
- Fencing: None
Lot
- Size: 0.4 Acres
- Features: City Lot, Not in Flood Zone
Details
- Parcel number: 158366
- Zoning: RES 12
- Special conditions: Owner Sale
Construction
Type & style
- Home type: SingleFamily
- Architectural style: Cottage
- Property subtype: Stick/Site Built, Residential, Single Family Residence
Materials
- Vinyl Siding
- Foundation: Slab
Condition
- Year built: 1975
Utilities & green energy
- Sewer: Public Sewer
- Water: Public
Community & HOA
Community
- Subdivision: Cambridge
HOA
- Has HOA: No
Location
- Region: Reidsville
Financial & listing details
- Tax assessed value: $87,969
- Annual tax amount: $1,091
- Date on market: 5/15/2026
- Cumulative days on market: 204 days
- Listing agreement: Exclusive Right To Sell
- Listing terms: Cash,Conventional,FHA,USDA Loan,VA Loan
Estimated market value
Not available
Estimated sales range
Not available
Not available
Price history
| Date | Event | Price |
|---|---|---|
| 7/24/2026 | Price change | $170,000-1.4% |
Source:  Triad MLS #1219996 Report a problem Triad MLS #1219996 Report a problem | ||
| 7/22/2026 | Listed for sale | $172,500 |
Source: Triad MLS #1219996 Report a problem | ||
| 7/17/2026 | Pending sale | $172,500 |
Source: Triad MLS #1219996 Report a problem | ||
| 7/3/2026 | Price change | $172,500-1.7% |
Source: Triad MLS #1219996 Report a problem | ||
| 5/15/2026 | Listed for sale | $175,500-2% |
Source: Triad MLS #1219996 Report a problem | ||
| 5/4/2026 | Listing removed | $179,000 |
Source: Triad MLS #1205525 Report a problem | ||
| 3/26/2026 | Price change | $179,000-3.5% |
Source: Triad MLS #1205525 Report a problem | ||
| 3/15/2026 | Price change | $185,500-2.6% |
Source: Triad MLS #1205525 Report a problem | ||
| 2/23/2026 | Price change | $190,500-3.1%$186/sqft |
Source:  Doorify MLS #10139105 Report a problem Doorify MLS #10139105 Report a problem | ||
| 2/7/2026 | Price change | $196,500-0.5% |
Source: Triad MLS #1205525 Report a problem | ||
| 1/4/2026 | Listed for sale | $197,500 |
Source: Triad MLS #1205525 Report a problem | ||
Public tax history
| Year | Property taxes | Tax assessment |
|---|---|---|
| 2025 | $1,091 | $87,969 |
| 2024 | $1,091 +36.3% | $87,969 +57.7% |
| 2023 | $800 | $55,797 |
| 2022 | $800 | $55,797 |
| 2021 | $800 | $55,797 |
| 2020 | $800 | $55,797 |
| 2019 | $800 -1% | $55,797 -7.1% |
| 2018 | $808 -7.2% | $60,057 |
| 2017 | $871 | $60,057 |
| 2015 | $871 +1% | $60,057 |
| 2014 | $862 | $60,057 |
Find assessor info on the county website
Monthly payment
Est. payment
Payment breakdown
Explore the cost of this home by adjusting the details. Changes won't be saved.Climate risks
Neighborhood: 27320
Nearby schools
GreatSchools rating
- 4/10Williamsburg ElementaryGrades: PK-5Distance: 3.2 mi
- 3/10Reidsville MiddleGrades: 6-8Distance: 3.1 mi
- 2/10Reidsville HighGrades: PK,9-12Distance: 2.9 mi
Schools provided by the listing agent
- Elementary: Williamsburg
- Middle: Reidsville
- High: Reidsville
Source: Triad MLS. This data may not be complete. We recommend contacting the local school district to confirm school assignments for this home.
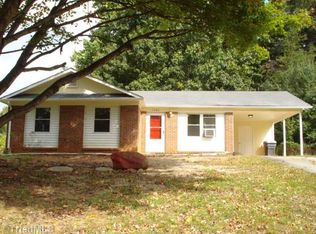
- $136,7003 bd2 ba936 sqft1406 Ballymena Dr, Reidsville, NC 27320Off Market
- $72,090-- bd1 ba1.2k sqft1402 Ballymena Dr, Reidsville, NC 27320Off Market
- $87,744-- bd0 ba1k sqft1408 Ballymena Dr, Reidsville, NC 27320Off Market
- $132,259-- bd0 ba1.9k sqft1408 Camelot Pl, Reidsville, NC 27320Off Market
- $72,9003 bd1 ba912 sqft1413 Ballymena Dr, Reidsville, NC 27320Off Market
- $100,300-- bd0 ba1.2k sqft1411 Ballymena Dr, Reidsville, NC 27320Off Market
- $37,000-- bd-- ba1k sqft1410 Ballymena Dr, Reidsville, NC 27320Sold
- $175,0003 bd2 ba1k sqft1415 Ballymena Dr, Reidsville, NC 27320Sold
A local agent can set up tours, give advice and negotiate with sellers.
Similar homes
- $182,5002 bd2 ba1k sqft808 Barnes St, Reidsville, NC 27320For Sale

 MLS ID #1230581, Michelle Hensley Shelton. Triad MLS
 - $174,9002 bd1 ba800 sqft3109 Vance Street Ext, Reidsville, NC 27320For Sale
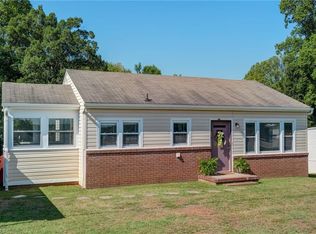 MLS ID #1208082, Scott Hackett. Triad MLS
 - $149,9002 bd2 ba979 sqft417 Martin St, Reidsville, NC 27320For Sale
 MLS ID #1226494, Stephanie Long. Triad MLS
 - $159,0003 bd1 ba1k sqft530 Frank Rd, Reidsville, NC 27320For Sale
 MLS ID #1230470, Stephen Satterfield. Triad MLS
 - $145,0003 bd1 ba924 sqft624 W Harrison St, Reidsville, NC 27320For SaleMLS ID #1224023, Scott Hackett. Triad MLS
- $239,9003 bd2 ba1.4k sqft1106 Walnut St, Reidsville, NC 27320For SaleMLS ID #1230048, Teresa S. Knowles. Triad MLS
- $239,9002 bd1 ba900 sqft396 Narrow Gauge Rd, Reidsville, NC 27320For SaleMLS ID #1230043, Teresa S. Knowles. Triad MLS
- $145,0002 bd1 ba1.3k sqft366 Brooks Rd, Reidsville, NC 27320For SaleMLS ID #1214764, Jennifer "Vanessa" Duran. Triad MLS
- $149,6002 bd2 ba798 sqft202 Boyd St, Reidsville, NC 27320For SaleMLS ID #1220558, Donna Frazier. Triad MLS
- $146,0002 bd1 ba840 sqft1510 Vance St, Reidsville, NC 27320For SaleMLS ID #1213640, Eden Combs. Triad MLS
- $220,0003 bd2 ba1.5k sqft7540 Us Highway 29, Reidsville, NC 27320For SaleMLS ID #1213172, Melody Bishop. Triad MLS
- $140,0002 bd1 ba967 sqft824 Sunset St, Reidsville, NC 27320For SaleMLS ID #1218039, CiCi Plata. Triad MLS
- $227,0003 bd2 ba1.4k sqft608 Roach St, Reidsville, NC 27320For SaleMLS ID #1223813, Dania Jackson. Triad MLS
- $169,0003 bd1 ba1.2k sqft1025 Lawson St, Eden, NC 27288For SaleMLS ID #1229766, Matthew Millaway. Triad MLS
- $179,9003 bd2 ba1.4k sqft829 Conover Dr, Eden, NC 27288For SaleMLS ID #1223357, Shaunna Overman. Triad MLS
- $229,9003 bd1 ba1.3k sqft8144 State Highway 87, Reidsville, NC 27320For SaleMLS ID #1228084, Twila Roten. Triad MLS
- $239,9002 bd1 ba996 sqft1580 Ashley Loop, Reidsville, NC 27320For SaleMLS ID #1223739, Renee Stanley. Triad MLS
- $159,5003 bd1 ba890 sqft204 Blackstock St, Eden, NC 27288For SaleMLS ID #1221920, Mary Chalk. Triad MLS
- $169,9001 bd1 ba752 sqft2138 N State Highway 62, Burlington, NC 27217For SaleMLS ID #1230843, Vivian Sweatt. Triad MLS
- $159,0002 bd2 ba906 sqft1436 Delaware Ave, Eden, NC 27288For SaleMLS ID #1222995, Brandon Coggins. Triad MLS
