Welcome to this beautifully renovated 3-bedroom, 2-bath brick ranch nestled on a spacious lot in the heart of Gibsonville. This well-maintained home offers the perfect blend of classic charm and modern updates, featuring fresh paint and flooring throughout. Inside, you'll find both a formal living room and a cozy den with a fireplace, as well as a bright sunroom offering the perfect spot to enjoy your morning coffee or unwind at the end of the day. Step outside to your own private retreat, complete with a sparkling in-ground pool, mature landscaping, and a generously sized backyard. Four outbuildings (3 wired) provide exceptional storage, workshop space. A two-car garage adds even more convenience. Ideally located in Gibsonville, this move-in-ready home offers privacy while remaining just minutes from shopping, dining, schools, and major commuting routes. Don't miss your opportunity to own this one-of-a-kind property—schedule your private showing today!
Pending
$325,000
813 Hillcrest Dr, Gibsonville, NC 27249
3beds
1,589sqft
Stick/Site Built, Residential, Single Family Residence
Built in 1975
0.7 Acres Lot
$325,200 Zestimate®
$--/sqft
$-- HOA
What's special
Sparkling in-ground poolBright sunroomMature landscapingSpacious lotTwo-car garageGenerously sized backyard
- 35 days |
- 337 |
- 25 |
Zillow last checked:
Listing updated:
Listed by:
Brooke Turner 336-312-0773,
Elevation Realty
Source: Triad MLS,MLS#: 1228092
Facts & features
Interior
Bedrooms & bathrooms
- Bedrooms: 3
- Bathrooms: 2
- Full bathrooms: 2
- Main level bathrooms: 2
Primary bedroom
- Level: Main
- Dimensions: 11.42 x 11.08
Bedroom 2
- Level: Main
- Dimensions: 11.5 x 11.67
Bedroom 3
- Level: Main
- Dimensions: 10.67 x 10.75
Den
- Level: Main
- Dimensions: 11.08 x 19.58
Dining room
- Level: Main
- Dimensions: 11.58 x 11.08
Kitchen
- Level: Main
- Dimensions: 15.08 x 11.08
Living room
- Level: Main
- Dimensions: 12.58 x 14.17
Sunroom
- Level: Main
- Dimensions: 10.58 x 17.08
Heating
- Forced Air, Natural Gas
Cooling
- Central Air
Appliances
- Included: Dishwasher, Free-Standing Range, Gas Water Heater
Features
- Flooring: Carpet, Laminate, Vinyl
- Basement: Crawl Space
- Attic: Floored,Pull Down Stairs
- Number of fireplaces: 1
- Fireplace features: Living Room
Interior area
- Total structure area: 1,589
- Total interior livable area: 1,589 sqft
- Finished area above ground: 1,589
Property
Parking
- Total spaces: 4
- Parking features: Driveway, Garage, Attached, Detached
- Attached garage spaces: 4
- Has uncovered spaces: Yes
Features
- Levels: One
- Stories: 1
- Patio & porch: Porch
- Pool features: In Ground
- Fencing: Fenced
Lot
- Size: 0.7 Acres
Details
- Parcel number: 108603
- Zoning: R
- Special conditions: Owner Sale
Construction
Type & style
- Home type: SingleFamily
- Property subtype: Stick/Site Built, Residential, Single Family Residence
Materials
- Brick, Vinyl Siding
Condition
- Year built: 1975
Utilities & green energy
- Sewer: Public Sewer
- Water: Public
Community & HOA
Community
- Subdivision: College Park
HOA
- Has HOA: No
Location
- Region: Gibsonville
Financial & listing details
- Tax assessed value: $316,819
- Annual tax amount: $3,228
- Date on market: 7/23/2026
- Cumulative days on market: 6 days
- Listing agreement: Exclusive Right To Sell
- Listing terms: Lease Purchase,Cash,Conventional,FHA,VA Loan
Estimated market value
$325,200
$309,000 - $341,000
$1,816/mo
Price history
| Date | Event | Price |
|---|---|---|
| 7/29/2026 | Pending sale | $325,000 |
Source:  Triad MLS #1228092 Report a problem Triad MLS #1228092 Report a problem | ||
| 7/23/2026 | Listed for sale | $325,000 |
Source: Triad MLS #1228092 Report a problem | ||
Public tax history
| Year | Property taxes | Tax assessment |
|---|---|---|
| 2024 | $3,038 +4% | $316,819 |
| 2023 | $2,921 +43.7% | $316,819 +83.9% |
| 2022 | $2,033 -0.8% | $172,282 |
| 2021 | $2,050 -0.8% | $172,282 |
| 2020 | $2,067 | $172,282 |
| 2019 | $2,067 | $172,282 |
| 2018 | -- | $172,282 |
| 2017 | -- | $172,282 -0.1% |
| 2016 | $995 | $172,474 -0.8% |
| 2015 | $995 | $173,804 |
Find assessor info on the county website
Monthly payment
Est. payment
Payment breakdown
Explore the cost of this home by adjusting the details. Changes won't be saved.Climate risks
Neighborhood: 27249
Nearby schools
GreatSchools rating
- 5/10Elon ElementaryGrades: K-5Distance: 1.9 mi
- 6/10Western MiddleGrades: 6-8Distance: 4.1 mi
- 7/10Western Alamance HighGrades: 9-12Distance: 3.6 mi
- $273,6003 bd2 ba1.3k sqft811 Hillcrest Dr, Gibsonville, NC 27249Off Market
- $212,0003 bd1 ba988 sqft815 Hillcrest Dr, Gibsonville, NC 27249Off Market
- $210,0002 bd1 ba1k sqft818 Hillcrest Dr, Gibsonville, NC 27249Sold
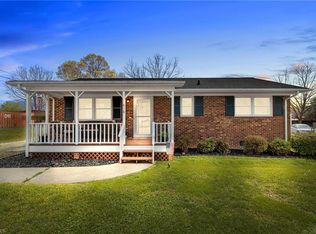
- $235,0003 bd1 ba1.1k sqft816 Hillcrest Dr, Gibsonville, NC 27249Off Market
- $280,5003 bd2 ba1.3k sqft812 Hillcrest Dr, Gibsonville, NC 27249Off Market
- $275,1003 bd2 ba1.3k sqft809 Hillcrest Dr, Gibsonville, NC 27249Off Market
- $249,8003 bd2 ba1.1k sqft810 Hillcrest Dr, Gibsonville, NC 27249Off Market
- $167,2002 bd1 ba1.1k sqft302 Oakhurst St, Gibsonville, NC 27249Off Market
A local agent can set up tours, give advice and negotiate with sellers.
A local lender can help you make sure your offer is ready when you are.
Similar homes
- $250,0003 bd2 ba1.2k sqft1304 Lashley Park Dr, Gibsonville, NC 27249For Sale

 MLS ID #1224946, Katelyn Jenkins. Triad MLS
 - $390,0003 bd3 ba2k sqft306 Travis Ln, Gibsonville, NC 27249For Sale
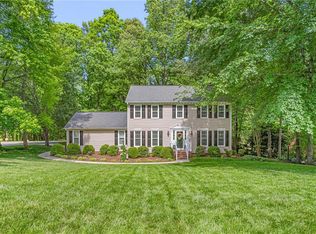 MLS ID #1216958, Amber Harvalias. Triad MLS
 - $360,0003 bd2 ba2k sqft3822 Quail Run Ln, Burlington, NC 27215For Sale
 MLS ID #1233130, Michael McCann. Triad MLS
 - $325,0003 bd3 ba1.7k sqft3769 Burch Bridge Rd, Burlington, NC 27217For Sale
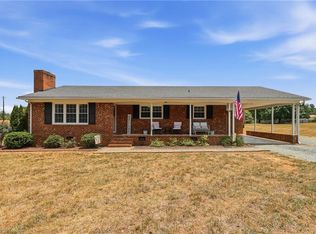 MLS ID #1228822, Heather Morton Hill. Triad MLS
 - $314,9003 bd3 ba1.8k sqft537 N Gurney St, Burlington, NC 27215For SaleMLS ID #1218347, Daniel Sprouse. Triad MLS
- $300,0004 bd2 ba1.7k sqft514 Walnut Crossing Dr, Whitsett, NC 27377For SaleMLS ID #1226184, Lucinda Dudley. Triad MLS
- $350,0003 bd2 ba1.6k sqft1824 Colonial Ave, Greensboro, NC 27408For SaleMLS ID #1233212, Angie U. Wilkie. Triad MLS
- $335,0003 bd3 ba2k sqft692 Triple Crown Ct, Whitsett, NC 27377For SaleMLS ID #1228890, Christopher Pappalardo. Triad MLS
- $300,0003 bd2 ba1.5k sqft719 Greenwood Dr, Burlington, NC 27217For SaleMLS ID #1228652, Lauren Gibson. Triad MLS
- $410,0003 bd3 ba2k sqft208 Ashley Trce, Elon, NC 27244For SaleMLS ID #1230098, Meagan Nicholson. Triad MLS
- $475,0003 bd3 ba2.3k sqft20 Hursey Ct, Gibsonville, NC 27249For SaleMLS ID #1226192, Amber Harvalias. Triad MLS
- $190,0002 bd1 ba840 sqft327 Burke St, Gibsonville, NC 27249For SaleMLS ID #1230342, Emily Overman. Triad MLS
- $329,0003 bd3 ba1.7k sqft1003 Camelot Ln, Graham, NC 27253For SaleMLS ID #1223683, Tammy Eggleston. Triad MLS
- $379,0003 bd3 ba1.7k sqft1766 Robinhood Dr, Burlington, NC 27217For SaleMLS ID #1223552, Cathy Pinter. Triad MLS
- $330,0003 bd2 ba1.6k sqft2211 Wanda Dr, Greensboro, NC 27408For SaleMLS ID #1231377, Ashley Brimson Hedrick. Triad MLS
- $320,0003 bd3 ba2k sqft15 Windcrush Ct, Greensboro, NC 27455For SaleMLS ID #1228231, Michael McCollum. Triad MLS
- $289,9003 bd2 ba1.6k sqft614 Ridgeway Dr, Burlington, NC 27217For SaleMLS ID #1217185, Amanda Kirk. Triad MLS
- $340,0003 bd3 ba1.7k sqft814 Baker Dr, Haw River, NC 27258For SaleMLS ID #1225399, Lauren Williams. Triad MLS
- $329,9003 bd2 ba1.6k sqft140 Laurel Ridge Ct, Reidsville, NC 27320For SaleMLS ID #1228978, Jennifer Hollowell. Triad MLS
- $359,9004 bd3 ba1.3k sqft5413 S State Highway 49, Burlington, NC 27215For SaleMLS ID #1229602, Vivian Sweatt. Triad MLS
