Skip main navigation
Sold for $210,000
  • $210,000

    818 Hillcrest Dr, Gibsonville, NC 27249

    2beds
    1,000sqft
    Stick/Site Built, Residential, Single Family Residence
    Built in 1970
    0.25 Acres Lot
    $222,300 Zestimate®
    $--/sqft
    $1,359 Estimated rent

    Home value

    $222,300

    $211,000 - $233,000

    $1,359/mo

    Zestimate® history
    Loading
    Loading...

    Owner options

    List your home for rent

    $1,359/mo

    Rent Zestimate®

    Find your next renter with Zillow Rental Manager. Plus, with online applications, you can quickly screen prospective tenants – for free.

    Learn more

    $1,359/mo

    Rent Zestimate®

    Refinance and save

    $1,315/mo

    Est. payment

    Refinancing to a lower rate could help reduce your monthly payments and save thousands over the life of the loan.

    See today's rates

    $1,315/mo

    Est. payment

    Explore your selling options

    Work with a Zillow partner agent

    Leverage their expertise and Zillow's premium Showcase listings to get your home seen by more buyers.

    Get started

    List with your own agent

    Get your home in front of millions of buyers by listing it on Zillow.

    Learn how to do it

    Sell it yourself

    Take full control of how buyers see your home on Zillow by listing For Sale by Owner (FSBO).

    List your home

    What's special

    Front porchExpansive back deckHardwood floorsExtra spaceSpacious kitchenConvenient pantry
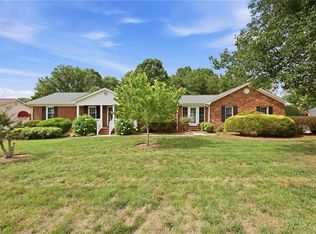
    Welcome to this charming brick home nestled in the heart of Gibsonville! Step onto the inviting front porch and savor your mornings with a cup of coffee, or entertain guests on the expansive back deck overlooking the fully fenced backyard. Inside, you'll find a spacious kitchen and dining area complete with a convenient pantry for storage. Hardwood floors grace the bedrooms, providing warmth and character throughout. With a roof just a few years old, peace of mind comes standard. Need extra space? Explore the possibilities of the wired outbuilding, ideal for storage, a workshop, or your very own retreat. The floored attic offers even more storage options. Conveniently located near downtown Gibsonville and Elon University, and nestled within the sought-after Western School District, this home offers both charm and functionality in an unbeatable location. Completely move in ready. Don't miss your chance to make it yours!

    Zillow last checked:

    Listing updated:

    Listed by:

    Karie Carico 336-560-9519,

    Keller Williams Realty Elite

    Bought with:

    Anthony Hezar, 281817

    RE/MAX DIAMOND REALTY

    Source: Triad MLS,MLS#: 1138006MLS Logo

    Facts & features

    Interior

    Bedrooms & bathrooms
    • Bedrooms: 2
    • Bathrooms: 1
    • Full bathrooms: 1
    • Main level bathrooms: 1
    Primary bedroom
    • Level: Main
    • Dimensions: 12.33 x 11.58
    Bedroom 2
    • Level: Main
    • Dimensions: 11.5 x 11.08
    Dining room
    • Level: Main
    • Dimensions: 11.58 x 10.08
    Kitchen
    • Level: Main
    • Dimensions: 12.67 x 11.5
    Living room
    • Level: Main
    • Dimensions: 17.17 x 11.5
    Heating
    • Heat Pump, Electric
    Cooling
    • Heat Pump
    Appliances
    • Included: Microwave, Free-Standing Range, Electric Water Heater
    • Laundry: Dryer Connection, Main Level, Washer Hookup
    Features
    • Ceiling Fan(s), Dead Bolt(s), Pantry, Solid Surface Counter
    • Flooring: Laminate, Vinyl, Wood
    • Doors: Insulated Doors, Storm Door(s)
    • Basement: Crawl Space
    • Attic: Pull Down Stairs
    • Has fireplace: No
    Interior area
    • Total structure area: 1,000
    • Total interior livable area: 1,000 sqft
    • Finished area above ground: 1,000

    Property

    Parking
    • Parking features: Driveway
    • Has uncovered spaces: Yes
    Features
    • Levels: One
    • Stories: 1
    • Patio & porch: Porch
    • Pool features: None
    • Fencing: Fenced
    Lot
    • Size: 0.25 Acres
    • Dimensions: 75 x 150'
    • Features: City Lot, Level, Subdivided, Not in Flood Zone, Flat, Subdivision
    Details
    • Additional structures: Storage
    • Parcel number: 108559
    • Zoning: R-10
    • Special conditions: Owner Sale

    Construction

    Type & style
    • Home type: SingleFamily
    • Architectural style: Ranch
    • Property subtype: Stick/Site Built, Residential, Single Family Residence
    Materials
    • Brick
    Condition
    • Year built: 1970

    Utilities & green energy

    • Sewer: Public Sewer
    • Water: Public

    Community & HOA

    Community
    • Security: Smoke Detector(s)
    • Subdivision: College Park
    HOA
    • Has HOA: No
    Location
    • Region: Gibsonville

    Financial & listing details

    • Tax assessed value: $177,840
    • Annual tax amount: $1,631
    • Date on market: 4/3/2024
    • Cumulative days on market: 3 days
    • Listing agreement: Exclusive Right To Sell
    • Listing terms: Cash,Conventional,FHA,VA Loan

    Price history

    DateEventPrice
    5/6/2024Sold$210,000+2.5%
    Source: Triad MLS #1138006 Report a problem
    4/6/2024Pending sale$204,900
    Source: Triad MLS #1138006 Report a problem
    4/3/2024Listed for sale$204,900+24.2%
    Source: Triad MLS #1138006 Report a problem
    12/30/2021Sold$165,000
    Source: Triad MLS #1048721 Report a problem
    12/2/2021Pending sale$165,000
    Source: Triad MLS #1048721 Report a problem
    11/21/2021Price change$165,000-2.9%
    Source: Triad MLS #1048721 Report a problem
    11/7/2021Listed for sale$170,000+106.3%
    Source: Triad MLS #1048721 Report a problem
    3/24/2021Listing removed--
    Source: Owner Report a problem
    3/21/2016Sold$82,400-4.7%
    Source: Triad MLS #776749 Report a problem
    2/10/2016Price change$86,500-3.8%$87/sqft
    Source: Owner Report a problem
    1/12/2016Price change$89,900-2.8%$90/sqft
    Source: Owner Report a problem
    1/7/2016Price change$92,500-2.6%$93/sqft
    Source: Owner Report a problem
    11/28/2015Price change$95,000+10.5%$95/sqft
    Source: Owner Report a problem
    10/21/2015Price change$86,000-1.1%$86/sqft
    Source: Owner Report a problem
    10/18/2015Price change$87,000-7.9%$87/sqft
    Source: Owner Report a problem
    10/14/2015Price change$94,500-4.1%$95/sqft
    Source: Owner Report a problem
    10/13/2015Listed for sale$98,500+13.2%$99/sqft
    Source: Owner Report a problem
    10/8/2014Sold$87,000-8.4%$87/sqft
    Source: Public Record Report a problem
    7/26/2014Listed for sale$95,000+23.4%$95/sqft
    Source: JARRETT APPRAISAL SVCS #84207 Report a problem
    6/29/2005Sold$77,000$77/sqft
    Source: Public Record Report a problem

    Public tax history

    YearProperty taxesTax assessment
    2024$1,705 +4%$177,840
    2023$1,640 +64.9%$177,840 +111%
    2022$995 -0.8%$84,290
    2021$1,003 -0.3%$84,290
    2020$1,006 -0.5%$84,290
    2019$1,011 $84,290
    2018-- $84,290
    2017-- $84,290 -6%
    2016$517 $89,663 -0.7%
    2015$517 $90,284
    Find assessor info on the county website

    Neighborhood: 27249

    Nearby schools

    GreatSchools rating
    Schools provided by the listing agent
    • Elementary: Elon
    • Middle: Western
    • High: Western Alamance

    Source: Triad MLS. This data may not be complete. We recommend contacting the local school district to confirm school assignments for this home.

    Get a cash offer in 3 minutes
    Find out how much your home could sell for in as little as 3 minutes with a no-obligation cash offer.
    Estimated market value
    $222,300
    Get a cash offer in 3 minutes
    Find out how much your home could sell for in as little as 3 minutes with a no-obligation cash offer.
    Estimated market value
    $222,300