Welcome home to this charming 3-bedroom, 2.5-bath home situated on 1.53 acres! Relax and unwind on the inviting rocking chair front porch. Inside, you'll find a spacious kitchen offering an abundance of cabinet and counter space, along with a cozy breakfast nook perfect for casual dining. A separate dining room provides additional space for entertaining, while the conveniently located main-level laundry room adds everyday functionality. The 2-car basement garage offers plenty of room for parking and storage. Step outside to enjoy the fenced backyard, ideal for pets, play, or outdoor gatherings. An additional storage building provides even more space for your tools and equipment. With a new roof installed in 2026, generous outdoor space, and plenty of room to make it your own, this property is a must-see!
For sale
$329,900
5051 Commodore Ln, Walnut Cove, NC 27052
3beds
1,528sqft
Stick/Site Built, Residential, Single Family Residence
Built in 1996
1.53 Acres Lot
$-- Zestimate®
$--/sqft
$-- HOA
What's special
- 13 days
- 357
- 40
Likely to sell faster than
Zillow last checked:
Listing updated:
Listed by:
Christy O. Crumpler 336-471-6020,
Stan Byrd & Associates
Source: Triad MLS,MLS#: 1238791
Facts & features
Interior
Bedrooms & bathrooms
- Bedrooms: 3
- Bathrooms: 3
- Full bathrooms: 2
- 1/2 bathrooms: 1
- Main level bathrooms: 1
Primary bedroom
- Level: Second
- Dimensions: 14.5 x 12
Bedroom 2
- Level: Second
- Dimensions: 11 x 9.58
Bedroom 3
- Level: Second
- Dimensions: 13 x 7.17
Breakfast
- Level: Main
- Dimensions: 7.42 x 10.42
Dining room
- Level: Main
- Dimensions: 12.67 x 11
Kitchen
- Level: Main
- Dimensions: 10.42 x 12.42
Laundry
- Level: Main
- Dimensions: 6.17 x 5.67
Living room
- Level: Main
- Dimensions: 15 x 12
Heating
- Heat Pump, Electric
Cooling
- Central Air
Appliances
- Included: Free-Standing Range, Electric Water Heater
- Laundry: Dryer Connection, Main Level, Washer Hookup
Features
- Ceiling Fan(s), Dead Bolt(s)
- Basement: Unfinished, Basement
- Number of fireplaces: 1
- Fireplace features: Living Room
Interior area
- Total structure area: 2,292
- Total interior livable area: 1,528 sqft
- Finished area above ground: 1,528
Property
Parking
- Total spaces: 2
- Parking features: Garage, Driveway, Attached
- Attached garage spaces: 2
- Has uncovered spaces: Yes
Features
- Levels: Two
- Stories: 2
- Pool features: None
- Fencing: Fenced
Lot
- Size: 1.53 Acres
Details
- Additional structures: Storage
- Parcel number: 6960911355
- Zoning: RS
- Special conditions: Owner Sale
Construction
Type & style
- Home type: SingleFamily
- Property subtype: Stick/Site Built, Residential, Single Family Residence
Materials
- Vinyl Siding
Condition
- Year built: 1996
Utilities & green energy
- Sewer: Septic Tank
- Water: Well
Community & HOA
Community
- Security: Smoke Detector(s)
- Subdivision: Wooddale Acres
HOA
- Has HOA: No
Location
- Region: Walnut Cove
Financial & listing details
- Tax assessed value: $283,900
- Annual tax amount: $1,768
- Date on market: 10/13/2026
- Cumulative days on market: 12 days
- Listing agreement: Exclusive Right To Sell
- Listing terms: Cash,Conventional,FHA,USDA Loan,VA Loan
Estimated market value
Not available
Estimated sales range
Not available
Not available
Price history
| Date | Event | Price |
|---|---|---|
| 10/14/2026 | Listed for sale | $329,900+22.2% |
Source:  Triad MLS #1238791 Report a problem | ||
| 9/13/2024 | Sold | $270,000-3.6% |
Source: Triad MLS #1148160 Report a problem | ||
| 8/10/2024 | Pending sale | $280,000 |
Source: Triad MLS #1148160 Report a problem | ||
| 8/5/2024 | Price change | $280,000-4.8% |
Source: Triad MLS #1148160 Report a problem | ||
| 7/17/2024 | Price change | $294,000-1.7% |
Source: Triad MLS #1148160 Report a problem | ||
| 7/9/2024 | Listed for sale | $299,000+89.2% |
Source: Triad MLS #1148160 Report a problem | ||
| 7/9/2018 | Sold | $158,000+16.6% |
Source: Triad MLS #887536 Report a problem | ||
| 5/5/2006 | Sold | $135,500+12.5% |
Source: Triad MLS #W385846 Report a problem | ||
| 7/13/2005 | Sold | $120,400-0.9% |
Source: Triad MLS #W353246 Report a problem | ||
| 6/29/2004 | Sold | $121,500+3.1%$80/sqft |
Source: Public Record Report a problem | ||
| 8/22/1997 | Sold | $117,900 |
Source: Triad MLS #W76427 Report a problem | ||
Public tax history
| Year | Property taxes | Tax assessment |
|---|---|---|
| 2025 | $1,768 +35% | $283,900 +69.5% |
| 2024 | $1,309 | $167,500 |
| 2023 | $1,309 | $167,500 |
| 2022 | $1,309 | $167,500 |
| 2021 | $1,309 +2.6% | $167,500 +11.7% |
| 2020 | $1,276 -1.2% | $150,000 |
| 2019 | $1,291 +4.1% | $150,000 |
| 2018 | $1,241 | $150,000 +4% |
| 2016 | $1,241 +4.2% | $144,163 |
| 2015 | $1,191 +1.7% | $144,163 |
| 2014 | $1,171 | $144,163 +14.9% |
| 2013 | -- | $125,502 -9.7% |
| 2012 | -- | $139,010 |
| 2011 | -- | $139,010 |
| 2010 | -- | $139,010 |
| 2009 | -- | $139,010 |
Find assessor info on the county website
Monthly payment
Est. payment
Payment breakdown
Explore the cost of this home by adjusting the details. Changes won't be saved.Climate risks
Neighborhood: 27052


Similar homes
- $364,0003 bd3 ba1.8k sqft6433 Bowman Rd, Walnut Cove, NC 27052For Sale
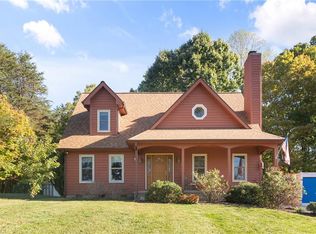
 MLS ID #1240016, Ruth Prongay. Triad MLS
- $--3 bd2 ba1.1k sqft1902 State Highway 65 E, Walnut Cove, NC 27052Auction
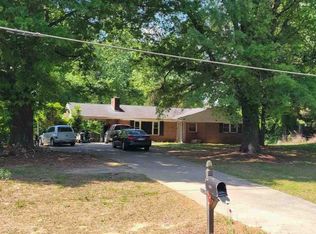 ServiceLink Auction
- $290,0003 bd3 ba1.3k sqft5869 Poppy Seed Dr, Belews Creek, NC 27009For Sale
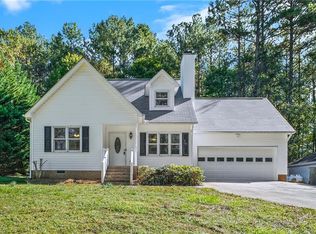 MLS ID #1239533, Doug Coleman. Triad MLS
- $--3 bd3 ba1.5k sqft1050 Hopes Pride Dr, Walnut Cove, NC 27052Auction
 Auction.com 2
- $269,9003 bd3 ba1.6k sqft6156 Brinkley Park Dr, Belews Creek, NC 27009For SaleMLS ID #1239193, Amber Morris. Triad MLS
- $375,0003 bd2 ba1.8k sqft1125 Adams Ridge Rd, Walnut Cove, NC 27052For SaleMLS ID #1238122, Savannah Cline. Triad MLS
- $324,9003 bd2 ba1.4k sqft5716 Stigall Rd, Kernersville, NC 27284For SaleMLS ID #1239716, Janice Neal. Triad MLS
- $349,0003 bd2 ba1.7k sqft632 Stokesburg Rd, Walnut Cove, NC 27052For SaleMLS ID #1217893, Misty Meadows. Triad MLS
- $320,0003 bd2 ba1.6k sqft5372 Holbein Gate Rd, Walkertown, NC 27051For SaleMLS ID #1239923, Wendy Owens. Triad MLS
- $319,9002 bd2 ba1.1k sqft8904 Ridge Forest Ln, Oak Ridge, NC 27310For SaleMLS ID #1239532, Kris Cayton. Triad MLS
- $309,9003 bd2 ba2.2k sqft1150 Nature Ln, Walnut Cove, NC 27052For SaleMLS ID #1234908, Amanda Tucker. Triad MLS
- $349,5003 bd2 ba1.3k sqft5736 Davis Rd, Walkertown, NC 27051For SaleMLS ID #1227227, Andy Hatfield. Triad MLS
- $425,0003 bd2 ba1.7k sqft7890 Dusty Trl, Germanton, NC 27019For SaleMLS ID #1239833, Jamie Serber. Triad MLS
- $349,0003 bd3 ba1.8k sqft1720 Braemore Ct, Kernersville, NC 27284For SaleMLS ID #1233927, Penny Boyles. Triad MLS
- $342,9003 bd2 ba1.7k sqft3136 York Place Dr, Walkertown, NC 27051For SaleMLS ID #1239171, Steve Hare. Triad MLS
- $314,0004 bd2 ba1.6k sqft117 Kingswood Place Dr, Walnut Cove, NC 27052For SaleMLS ID #1218209, John Riggins. Triad MLS
- $299,9003 bd2 ba1.6k sqft5204 Buckley Forest Trl, Walkertown, NC 27051For SaleMLS ID #1224589, Robert Salmons. Triad MLS
- $305,0003 bd2 ba1.5k sqft6594 Riverwood Rd, Walkertown, NC 27051For SaleMLS ID #1224896, Gina Mounce. Triad MLS
- $359,9003 bd2 ba1.9k sqft4009 Loch Lorien Rd, Kernersville, NC 27284For SaleMLS ID #1237696, Vanessa Kaiser. Triad MLS
