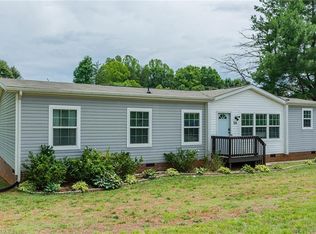
Just 12 miles from Carolina Maria at Belews Lake - live in Summerfield for $249,900 - Beautifully updated manufactured home with 3 bedrooms, 2 baths. Relax in the large primary bedroom that leads to an updated spa like bath. Large double vanity with bowl sinks, garden tub, upscale tiled walk-in shower. You will want to sing in this shower! Many upgrades since 2016: metal roof, windows, flooring, hvac, stainless appliances, exterior doors, fixtures. More recent updates include firepit area, rear deck 14'x9', water holding tank in crawlspace, well pump, Ring camera flood lights. This split bedroom floorplan will allow everyone to feel their own space. Every bedroom has a walk-in closet. Enjoy low Rockingham County taxes. Storage building remains but metal carport will be removed. Refrigerator, counter ice maker, washer and dryer convey with home.
For sale
Price cut: $9.9K (10/26)
$240,000
330 Keystone Dr, Summerfield, NC 27358
3beds
1,393sqft
Manufactured Home, Residential
Built in 2000
0.92 Acres Lot
$236,400 Zestimate®
$--/sqft
$-- HOA
What's special
Beautifully updated manufactured homeUpscale tiled walk-in showerRing camera flood lightsSplit bedroom floorplanMetal roofStainless appliancesLarge primary bedroom
- 13 days
- 727
- 71
Likely to sell faster than
Zillow last checked:
Listing updated:
Listed by:
Donna Puckett 336-601-8182,
NextHome Triad Realty
Source: Triad MLS,MLS#: 1239408
Facts & features
Interior
Bedrooms & bathrooms
- Bedrooms: 3
- Bathrooms: 2
- Full bathrooms: 2
- Main level bathrooms: 2
Primary bedroom
- Level: Main
- Dimensions: 14.17 x 13.17
Bedroom 2
- Level: Main
- Dimensions: 13.17 x 10.42
Bedroom 3
- Level: Main
- Dimensions: 13.08 x 10.08
Dining room
- Level: Main
- Dimensions: 9.5 x 8.25
Kitchen
- Level: Main
- Dimensions: 9.08 x 8
Laundry
- Level: Main
- Dimensions: 5.25 x 5.08
Living room
- Level: Main
- Dimensions: 19.67 x 17.25
Heating
- Heat Pump, Electric
Cooling
- Central Air
Appliances
- Included: Microwave, Dishwasher, Cooktop, Electric Water Heater
- Laundry: Dryer Connection, Main Level, Washer Hookup
Features
- Ceiling Fan(s), Dead Bolt(s), Soaking Tub, Separate Shower, Vaulted Ceiling(s)
- Flooring: Laminate
- Basement: Crawl Space
- Has fireplace: No
Interior area
- Total structure area: 1,393
- Total interior livable area: 1,393 sqft
- Finished area above ground: 1,393
Video & virtual tour
Property
Parking
- Parking features: Driveway, Gravel
- Has uncovered spaces: Yes
Features
- Levels: One
- Stories: 1
- Exterior features: Lighting, Garden
- Pool features: None
Lot
- Size: 0.92 Acres
- Dimensions: 125 x 320
- Features: Level, Flat
Details
- Additional structures: Storage
- Parcel number: 123766
- Zoning: RA
- Special conditions: Owner Sale
Construction
Type & style
- Home type: MobileManufactured
- Architectural style: Transitional
- Property subtype: Manufactured Home, Residential
Materials
- Vinyl Siding
Condition
- Year built: 2000
Utilities & green energy
- Sewer: Septic Tank
- Water: Well
Community & HOA
Community
- Subdivision: Old Mill Estates
HOA
- Has HOA: No
Location
- Region: Summerfield
Financial & listing details
- Tax assessed value: $139,879
- Annual tax amount: $969
- Date on market: 10/20/2026
- Cumulative days on market: 13 days
- Listing agreement: Exclusive Right To Sell
- Listing terms: Cash,Conventional,FHA,NC Housing,USDA Loan,VA Loan
- Exclusions: Metal Carport Will Be Removed
- Body type: Double Wide
Estimated market value
$236,400
$225,000 - $248,000
Not available
Price history
| Date | Event | Price |
|---|---|---|
| 10/26/2026 | Price change | $240,000-4% |
Source:  Triad MLS #1239408 Report a problem | ||
| 10/20/2026 | Listed for sale | $249,900+190.6% |
Source: Triad MLS #1239408 Report a problem | ||
| 12/15/2016 | Sold | $86,000-3.4% |
Source: Triad MLS #811782 Report a problem | ||
| 10/18/2016 | Listed for sale | $89,000+201.1%$64/sqft |
Source: Total Real Estate Solutions, Inc. #811782 Report a problem | ||
| 7/28/2016 | Sold | $29,559+16.2% |
Source: Triad MLS #798893 Report a problem | ||
| 6/22/2016 | Price change | $25,440-62.5%$18/sqft |
Source: REALHome Services and Solutions #798893 Report a problem | ||
| 5/25/2016 | Listed for sale | $67,840+83.7%$49/sqft |
Source: REALHome Services and Solutions Report a problem | ||
| 5/2/2016 | Sold | $36,920$27/sqft |
Source: Public Record Report a problem | ||
Public tax history
| Year | Property taxes | Tax assessment |
|---|---|---|
| 2025 | $965 +6.8% | $139,879 |
| 2024 | $904 +33.1% | $139,879 +62.1% |
| 2023 | $679 | $86,307 |
| 2022 | $679 | $86,307 |
| 2021 | $679 | $86,307 |
| 2020 | $679 | $86,307 |
| 2019 | $679 -1% | $86,307 -0.2% |
| 2018 | $686 -0.3% | $86,488 |
| 2017 | $688 | $86,488 +13.4% |
| 2015 | $688 +14.6% | $76,237 |
| 2014 | $600 | $76,237 |
| 2013 | $600 | $76,237 |
| 2012 | $600 -0.3% | $76,237 |
| 2011 | $602 -3.3% | $76,237 -1.6% |
| 2010 | $622 | $77,508 |
| 2009 | $622 +1.3% | $77,508 |
| 2008 | $615 | $77,508 |
| 2007 | $615 +9.7% | $77,508 |
| 2005 | $560 | $77,508 |
| 2004 | $560 | $77,508 |
| 2003 | $560 +0.8% | $77,508 +8.4% |
| 2002 | $556 +230.6% | $71,482 +230.6% |
| 2001 | $168 | $21,620 |
Find assessor info on the county website
Monthly payment
Climate risks
Neighborhood: 27358
Nearby schools
Schools provided by the listing agent
- Elementary: Bethany
- Middle: Rockingham County
- High: Rockingham County
Source: Triad MLS. This data may not be complete. We recommend contacting the local school district to confirm school assignments for this home.
Similar homes
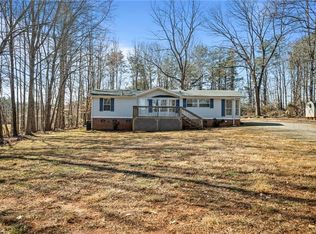
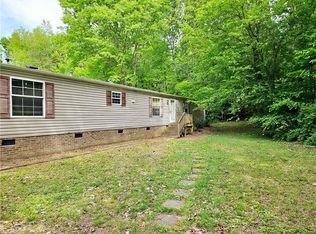
- $265,0003 bd3 ba1.9k sqft3020 Ellisboro Rd, Stokesdale, NC 27357For Sale

 MLS ID #1239116, Brian Trainum. Triad MLS
- $237,5003 bd2 ba1.2k sqft353 Shady Grove Rd, Eden, NC 27288For Sale
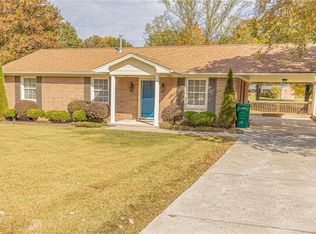 MLS ID #1240753, Catherine Garrett. Triad MLS
- $239,9994 bd2 ba1.4k sqft1514 Dunbar St, Greensboro, NC 27401For Sale
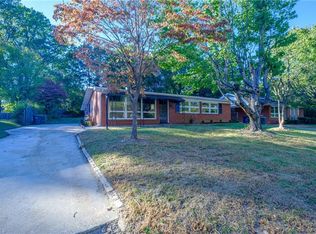 MLS ID #1240526, Michael Suggs. Triad MLS
- $249,9003 bd2 ba1.5k sqft220 Bluejay Rd, Reidsville, NC 27320For Sale
 MLS ID #1235362, Shannon Moore. Triad MLS
- $244,9003 bd2 ba1.1k sqft2709 Orange St, Greensboro, NC 27405For SaleMLS ID #1237996, Courtney Hall. Triad MLS
- $290,0003 bd2 ba1.5k sqft8508 Croft Dr, Stokesdale, NC 27357For SaleMLS ID #1209988, Julie Nusdeo. Triad MLS
- $274,9993 bd3 ba1.5k sqft1188 Kallam Rd, Sandy Ridge, NC 27046For SaleMLS ID #1224655, Cody Snow. Triad MLS
- $237,0004 bd2 ba1.7k sqft6 Llano Ct, Greensboro, NC 27401For SaleMLS ID #1240833, Miguel Carreno. Triad MLS
- $259,0003 bd2 ba1.6k sqft5719 Hackney Rd, Greensboro, NC 27409For SaleMLS ID #1211791, Rickey Burke. Triad MLS
- $267,9003 bd2 ba1.2k sqft627 Kenneth Rd, Greensboro, NC 27455For SaleMLS ID #1238004, Joshua Whitley. Triad MLS
- $225,0002 bd2 ba1.5k sqft503 Settlement Loop, Stoneville, NC 27048For SaleMLS ID #1239271, Robert Wiley. Triad MLS
- $237,0003 bd2 ba1.3k sqft1612 Brannock Dr, Greensboro, NC 27406For SaleMLS ID #1237669, Carlla DeGraffenreid. Triad MLS
- $214,9003 bd2 ba1.1k sqft217 Moyer Rd, Stoneville, NC 27048For SaleMLS ID #1230749, Jeff Biggs. Triad MLS
- $259,9003 bd2 ba1.2k sqft14 Spring Chapel Ct, Greensboro, NC 27455For SaleMLS ID #1230892, Brenda Motley. Triad MLS
- $219,9003 bd1 ba1.3k sqft375 Sisk Mill Loop, Madison, NC 27025For SaleMLS ID #1226384, Vonda Higgs. Triad MLS
- $240,0003 bd2 ba1.4k sqft1502 Fairview St, Greensboro, NC 27405For SaleMLS ID #1219032, Carolyn Z. Esterly. Triad MLS
- $255,0003 bd2 ba1.2k sqft4702 Tuliptree Dr, Greensboro, NC 27455For SaleMLS ID #1208519, Carlos Parks. Triad MLS
- $289,0003 bd2 ba1.5k sqft3020 Shady Lawn Dr, Greensboro, NC 27408For SaleMLS ID #1239421, Bradley Moser. Triad MLS
- $244,9003 bd2 ba1.3k sqft3911 Raintree Dr, Greensboro, NC 27407For SaleMLS ID #1218679, Craig Tribus. Triad MLS
- $250,0005 bd2 ba1.8k sqft4906-4908 Kitty Hawk Rd, Greensboro, NC 27407For SaleMLS ID #1225285, Micah O'Hare. Triad MLS
