This well-loved home has been thoughtfully updated and is ready to welcome its new owner. Recent improvements include a new roof, new gutters, new windows, fresh interior paint, and an updated kitchen, offering the perfect blend of peace of mind and modern comfort. After being loved and cared for for many years, this home is ready to begin its next chapter. The quiet setting and generous outdoor space provide plenty of room to relax, entertain, garden, or simply enjoy the outdoors, while the comfortable interior gives you a welcoming place to unwind. Whether you’re enjoying a quiet morning outside or gathering with friends and family inside, this property offers the space and comfort to make it feel like home. USDA financing may be available for qualified buyers, subject to eligibility and lender requirements. Come see the updates, enjoy the setting, and discover whether this could be the place you’re ready to call home.
Pending
$259,900
182 Regency Dr, Reidsville, NC 27320
4beds
1,773sqft
Stick/Site Built, Residential, Single Family Residence
Built in 1972
1.16 Acres Lot
$-- Zestimate®
$--/sqft
$-- HOA
What's special
Comfortable interiorFresh interior paintQuiet settingNew windowsNew roofNew guttersUpdated kitchen
- 7 days
- 751
- 45
Likely to sell faster than
Zillow last checked:
Listing updated:
Listed by:
Eden Combs 336-202-1984,
Realty One Group Results Reidsville
Source: Triad MLS,MLS#: 1233688
Facts & features
Interior
Bedrooms & bathrooms
- Bedrooms: 4
- Bathrooms: 3
- Full bathrooms: 2
- 1/2 bathrooms: 1
- Main level bathrooms: 2
Primary bedroom
- Level: Upper
- Dimensions: 15.17 x 10.92
Bedroom 2
- Level: Upper
- Dimensions: 10.17 x 10.42
Bedroom 3
- Level: Upper
- Dimensions: 11.92 x 9.25
Kitchen
- Level: Main
- Dimensions: 19.5 x 9.42
Living room
- Level: Lower
- Dimensions: 23.83 x 10.75
Living room
- Level: Main
- Dimensions: 17.17 x 13.08
Office
- Level: Lower
- Dimensions: 9.5 x 10.17
Heating
- Forced Air, Natural Gas
Cooling
- Central Air
Appliances
- Included: Built-In Refrigerator, Dishwasher, Free-Standing Range, Range Hood, Electric Water Heater
- Laundry: Dryer Connection, In Basement, Washer Hookup
Features
- Ceiling Fan(s)
- Flooring: Carpet, Vinyl
- Basement: Basement, Crawl Space
- Number of fireplaces: 1
- Fireplace features: Basement
Interior area
- Total structure area: 1,773
- Total interior livable area: 1,773 sqft
- Finished area above ground: 1,156
- Finished area below ground: 617
Property
Parking
- Total spaces: 1
- Parking features: Carport, Driveway, Attached Carport
- Attached garage spaces: 1
- Has carport: Yes
- Has uncovered spaces: Yes
Features
- Levels: Multi/Split
- Patio & porch: Porch
- Pool features: None
- Fencing: None
Lot
- Size: 1.16 Acres
- Features: Not in Flood Zone
Details
- Parcel number: 145806 & 145800
- Zoning: RP
- Special conditions: Owner Sale
Construction
Type & style
- Home type: SingleFamily
- Property subtype: Stick/Site Built, Residential, Single Family Residence
Materials
- Brick, Vinyl Siding
Condition
- Year built: 1972
Utilities & green energy
- Sewer: Septic Tank, Remarks
- Water: Public
Community & HOA
Community
- Subdivision: Shannon Forest
HOA
- Has HOA: No
Location
- Region: Reidsville
Financial & listing details
- Tax assessed value: $199,327
- Annual tax amount: $1,281
- Date on market: 8/28/2026
- Cumulative days on market: 7 days
- Listing agreement: Exclusive Right To Sell
- Listing terms: Cash,Conventional,FHA,USDA Loan,VA Loan
Estimated market value
Not available
Estimated sales range
Not available
Not available
Price history
| Date | Event | Price |
|---|---|---|
| 9/3/2026 | Pending sale | $259,900 |
Source:  Triad MLS #1233688 Report a problem Triad MLS #1233688 Report a problem | ||
| 8/28/2026 | Listed for sale | $259,900 |
Source: Triad MLS #1233688 Report a problem | ||
Public tax history
| Year | Property taxes | Tax assessment |
|---|---|---|
| 2025 | $1,281 | $199,327 |
| 2024 | $1,281 +49.8% | $199,327 +82.9% |
| 2023 | $855 | $108,975 |
| 2022 | $855 | $108,975 |
| 2021 | $855 | $108,975 |
| 2020 | $855 | $108,975 |
| 2019 | $855 -1% | $108,975 -2.3% |
| 2018 | $864 -2.4% | $111,564 |
| 2017 | $886 | $111,564 |
| 2015 | $886 +1% | $111,564 |
| 2014 | $877 | $111,564 |
| 2013 | $877 | $111,564 |
| 2012 | $877 -0.3% | $111,564 |
| 2011 | $879 -2.2% | $111,564 0% |
| 2010 | $899 0% | $111,616 |
| 2009 | $899 +0.6% | $111,616 |
| 2008 | $893 -0.6% | $111,616 |
| 2007 | $899 +10.6% | $111,616 +1% |
| 2005 | $812 | $110,540 |
| 2004 | $812 | $110,540 |
| 2003 | $812 +20.9% | $110,540 +30% |
| 2002 | $672 +3.9% | $85,055 |
| 2001 | $646 | $85,055 |
Find assessor info on the county website
Monthly payment
Est. payment
Payment breakdown
Explore the cost of this home by adjusting the details. Changes won't be saved.Climate risks
Neighborhood: 27320
Nearby schools
Schools provided by the listing agent
- Elementary: Reidsville
- Middle: Reidsville
- High: Reidsville
Source: Triad MLS. This data may not be complete. We recommend contacting the local school district to confirm school assignments for this home.

Similar homes
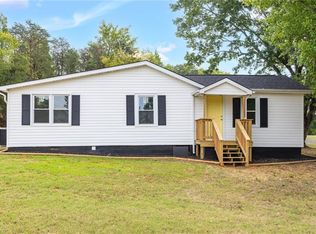
- $269,9003 bd2 ba1.3k sqft3140 Us Highway 158, Reidsville, NC 27320For Sale
 MLS ID #1233893, Stephanie Andrew. Triad MLS
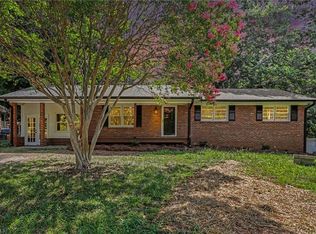
 - $279,9003 bd2 ba1.5k sqft911 Harrison Crossroad Loop, Reidsville, NC 27320For Sale
 MLS ID #1226946, Jeremy Perdue. Triad MLS
 - $264,0003 bd3 ba1.7k sqft1474 Sherwood Dr, Reidsville, NC 27320For Sale
 MLS ID #1229496, Cheryl Rodrigues. Triad MLS
 - $265,0003 bd3 ba1.4k sqft1110 Rosemont Dr, Reidsville, NC 27320For Sale
 MLS ID #1229068, Maria Pradetto. Triad MLS
 - $269,5003 bd2 ba1.2k sqft1502 Gibbs Rd, Reidsville, NC 27320For SaleMLS ID #1226743, David Stacy. Triad MLS
- $249,9003 bd3 ba2.2k sqft405 Cypress Dr, Reidsville, NC 27320For SaleMLS ID #1227149, Thomas Massey. Triad MLS
- $239,9003 bd2 ba1.4k sqft1106 Walnut St, Reidsville, NC 27320For SaleMLS ID #1230048, Teresa S. Knowles. Triad MLS
- $359,9004 bd3 ba2.6k sqft7281 Us Highway 158, Reidsville, NC 27320For SaleMLS ID #1233029, Mary Beth Powell. Triad MLS
- $240,0003 bd2 ba2.1k sqft3247 Vance Street Ext, Reidsville, NC 27320For SaleMLS ID #1227933, Raul Panuco. Triad MLS
- $329,9003 bd2 ba1.9k sqft140 Clifton Dr, Reidsville, NC 27320For SaleMLS ID #1229617, Teresa S. Knowles. Triad MLS
- $229,9003 bd1 ba1.3k sqft8144 State Highway 87, Reidsville, NC 27320For SaleMLS ID #1228084, Twila Roten. Triad MLS
- $319,0003 bd2 ba2.2k sqft1019 Oakcrest Dr, Reidsville, NC 27320For SaleMLS ID #1224175, Mary Beth Powell. Triad MLS
- $329,9004 bd1 ba1.5k sqft1401 Walnut St, Reidsville, NC 27320For SaleMLS ID #1227824, Simon Reid. Triad MLS
- $220,0003 bd2 ba1.5k sqft7540 Us Highway 29, Reidsville, NC 27320For SaleMLS ID #1213172, Melody Bishop. Triad MLS
- $239,9002 bd1 ba996 sqft1580 Ashley Loop, Reidsville, NC 27320For SaleMLS ID #1223739, Renee Stanley. Triad MLS
- $238,0002 bd2 ba1k sqft1920 Ashley Loop, Reidsville, NC 27320For SaleMLS ID #1208193, Julie Essex. Triad MLS
- $259,9003 bd2 ba1.4k sqft159 Laurell Dr, Eden, NC 27288For SaleMLS ID #1226418, James Fain. Triad MLS
- $259,9003 bd2 ba1.5k sqft726 Cypress Hill Dr, Eden, NC 27288For SaleMLS ID #1233093, Mary Chalk. Triad MLS
- $258,0003 bd3 ba2k sqft1327 Cotswald Ter, Reidsville, NC 27320For SaleMLS ID #1215183, Victoria Hairston. Triad MLS
- $177,5003 bd2 ba1.1k sqft315 Turner Drive Ext, Reidsville, NC 27320For SaleMLS ID #1228290, Renee Stanley. Triad MLS
