Welcome to 4007 Bradenton Drive, in the sought after Forest Oaks community! This well-maintained home features a main-level primary suite, beautiful flooring, updated finishes, gorgeous countertops, and a stylish tiled shower in the primary bath. Enjoy outdoor living on the stamped concrete patio, perfect for relaxing or entertaining. New roof installed in 2025 and the seller is providing a First American Home Warranty for added value and peace of mind. Nestled in a community known for mature landscaping and golf course surroundings, you're just a golf cart ride from optional membership amenities at Forest Oaks Country Club, including golf, tennis, swimming, pickleball, fitness, dining, and social events. Convenient to shopping, dining, major highways and located outside city limits with lower tax rates. Home is listed as 3 bedrooms, was used as 4 bedrooms, city water and sewer available, contact Greensboro Water Resources for more information.
Pending
$429,000
4007 Bradenton Dr, Greensboro, NC 27406
3beds
2,372sqft
Stick/Site Built, Residential, Single Family Residence
Built in 1976
0.54 Acres Lot
$-- Zestimate®
$--/sqft
$-- HOA
What's special
Gorgeous countertopsGolf course surroundingsUpdated finishesMature landscapingBeautiful flooringMain-level primary suite
- 57 days |
- 375 |
- 22 |
Zillow last checked:
Listing updated:
Listed by:
Heather Bouchillon 336-420-2691,
Keller Williams Central
Source: Triad MLS,MLS#: 1225473
Facts & features
Interior
Bedrooms & bathrooms
- Bedrooms: 3
- Bathrooms: 3
- Full bathrooms: 2
- 1/2 bathrooms: 1
- Main level bathrooms: 2
Primary bedroom
- Level: Main
- Dimensions: 19.25 x 12.83
Bedroom 2
- Level: Second
- Dimensions: 11.5 x 13.33
Bedroom 3
- Level: Second
- Dimensions: 11.5 x 13.58
Breakfast
- Level: Main
- Dimensions: 9.25 x 7.25
Den
- Level: Main
- Dimensions: 16.33 x 13.67
Dining room
- Level: Main
- Dimensions: 12.75 x 10.92
Entry
- Level: Main
- Dimensions: 9.25 x 9.5
Kitchen
- Level: Main
- Dimensions: 12.75 x 10.67
Laundry
- Level: Main
- Dimensions: 6.25 x 7.25
Living room
- Level: Main
- Dimensions: 17.25 x 13.33
Office
- Level: Second
- Dimensions: 10 x 13.33
Heating
- Heat Pump, Electric
Cooling
- Central Air
Appliances
- Included: Electric Water Heater
- Laundry: Main Level
Features
- Pantry, Separate Shower, Solid Surface Counter
- Flooring: Carpet, Tile, Vinyl
- Basement: Crawl Space
- Attic: Partially Floored,Pull Down Stairs
- Number of fireplaces: 1
- Fireplace features: Den
Interior area
- Total structure area: 2,372
- Total interior livable area: 2,372 sqft
- Finished area above ground: 2,372
Video & virtual tour
Property
Parking
- Total spaces: 2
- Parking features: Garage, Driveway, Attached, Garage Faces Side
- Attached garage spaces: 2
- Has uncovered spaces: Yes
Features
- Levels: Two
- Stories: 2
- Patio & porch: Porch
- Pool features: None
- Fencing: None
Lot
- Size: 0.54 Acres
- Dimensions: 117 x 200 x 137 x 125
- Features: Corner Lot, Level, Subdivided, Not in Flood Zone, Flat, Subdivision
Details
- Additional structures: Storage
- Parcel number: 0124875
- Zoning: RS-40
- Special conditions: Owner Sale
Construction
Type & style
- Home type: SingleFamily
- Property subtype: Stick/Site Built, Residential, Single Family Residence
Materials
- Aluminum Siding, Brick, Vinyl Siding
Condition
- Year built: 1976
Utilities & green energy
- Sewer: Septic Tank
- Water: Well
Community & HOA
Community
- Subdivision: Forest Oaks
HOA
- Has HOA: No
Location
- Region: Greensboro
Financial & listing details
- Tax assessed value: $410,600
- Annual tax amount: $2,705
- Date on market: 6/26/2026
- Cumulative days on market: 36 days
- Listing agreement: Exclusive Right To Sell
- Listing terms: Cash,Conventional,FHA,USDA Loan,VA Loan
Estimated market value
Not available
Estimated sales range
Not available
Not available
Price history
| Date | Event | Price |
|---|---|---|
| 8/2/2026 | Pending sale | $429,000 |
Source:  Triad MLS #1225473 Report a problem Triad MLS #1225473 Report a problem | ||
| 7/9/2026 | Listed for sale | $429,000 |
Source: Triad MLS #1225473 Report a problem | ||
| 7/3/2026 | Pending sale | $429,000 |
Source: Triad MLS #1225473 Report a problem | ||
| 6/26/2026 | Listed for sale | $429,000+36.2% |
Source: Triad MLS #1225473 Report a problem | ||
| 3/5/2021 | Sold | $315,000-2.2% |
Source: Triad MLS #1007186 Report a problem | ||
| 12/29/2020 | Pending sale | $322,000$136/sqft |
Source: Top Dog Realty NC LLC #1007186 Report a problem | ||
| 12/26/2020 | Listed for sale | $322,000+74.1%$136/sqft |
Source: Top Dog Realty NC LLC #1007186 Report a problem | ||
| 9/10/2020 | Sold | $185,000$78/sqft |
Source: Public Record Report a problem | ||
Public tax history
| Year | Property taxes | Tax assessment |
|---|---|---|
| 2025 | $2,705 +7.3% | $284,500 |
| 2024 | $2,521 | $284,500 |
| 2023 | $2,521 -4.8% | $284,500 -4.8% |
| 2022 | $2,649 +62.2% | $299,000 +62.2% |
| 2021 | $1,633 +4.4% | $184,300 |
| 2018 | $1,564 +2% | $184,300 |
| 2017 | $1,534 | $184,300 +2.2% |
| 2016 | $1,534 | $180,300 |
| 2015 | $1,534 -2.2% | $180,300 |
| 2014 | $1,568 | $180,300 |
| 2013 | -- | $180,300 |
| 2012 | -- | $180,300 |
| 2011 | -- | $180,300 |
| 2010 | -- | $180,300 |
| 2009 | -- | $180,300 |
| 2008 | -- | $180,300 |
| 2007 | -- | $180,300 |
| 2006 | -- | $180,300 |
| 2005 | -- | $180,300 |
| 2004 | -- | $180,300 +15.9% |
| 2002 | -- | $155,500 |
| 2001 | -- | $155,500 |
Find assessor info on the county website
Monthly payment
Est. payment
Payment breakdown
Explore the cost of this home by adjusting the details. Changes won't be saved.Climate risks
Neighborhood: Forest Oaks
Nearby schools
GreatSchools rating
- 6/10Alamance Elementary SchoolGrades: PK-5Distance: 1.4 mi
- 3/10Southeast Guilford Middle SchoolGrades: 6-8Distance: 1.9 mi
- 7/10Southeast Guilford High SchoolGrades: 9-12Distance: 1.8 mi
Schools provided by the listing agent
- Elementary: Alamance
- Middle: Southeast
- High: Southeast
Source: Triad MLS. This data may not be complete. We recommend contacting the local school district to confirm school assignments for this home.
- $331,6004 bd2 ba2.3k sqft4203 Oakcliffe Rd, Greensboro, NC 27406Off Market
- $386,0003 bd3 ba2.6k sqft4005 Bradenton Dr, Greensboro, NC 27406Off Market
- $398,3003 bd2 ba2.9k sqft4205 Oakcliffe Rd, Greensboro, NC 27406Off Market
- $349,3003 bd2 ba2.1k sqft4202 Oakcliffe Rd, Greensboro, NC 27406Off Market
- $564,7005 bd4 ba2.8k sqft4200 Oakcliffe Rd, Greensboro, NC 27406Off Market
- $348,2003 bd2 ba2.2k sqft4204 Oakcliffe Rd, Greensboro, NC 27406Off Market
- $366,6004 bd2 ba2.3k sqft4101 Oakcliffe Rd, Greensboro, NC 27406Off Market
- $434,0005 bd4 ba2.5k sqft4003 Bradenton Dr, Greensboro, NC 27406Off Market
A local agent can set up tours, give advice and negotiate with sellers.
Similar homes
- $432,0003 bd3 ba2k sqft2006 Ledford Rd, Greensboro, NC 27406For Sale
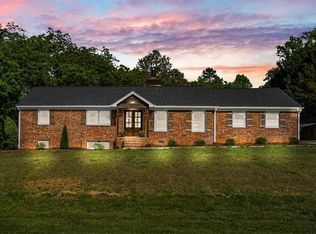
 MLS ID #1219710, Patti Walters. Triad MLS
 - $359,0004 bd2 ba2k sqft4707 Ramblewood Dr, Greensboro, NC 27406For Sale
 MLS ID #1229471, Heather Bouchillon. Triad MLS
 - $389,0003 bd2 ba2.2k sqft5707 Gatestone Dr, Greensboro, NC 27406For Sale
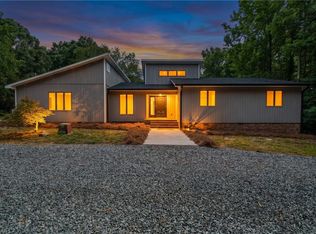 MLS ID #1230135, Ghulam Abutalib. Triad MLS
 - $359,0003 bd3 ba1.8k sqft3734 E Lee St, Greensboro, NC 27406For Sale
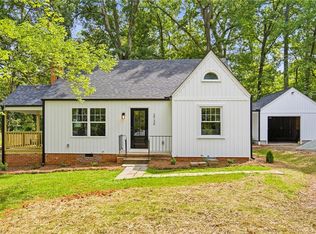 MLS ID #1227509, Kyla Helsley. Triad MLS
 - $449,0004 bd3 ba2.6k sqft1 Anson Cir, Greensboro, NC 27407For SaleMLS ID #1219426, Thomas Hooker, Jr.. Triad MLS
- $425,0004 bd4 ba2.8k sqft113 Forestview Dr, Elon, NC 27244For SaleMLS ID #1231612, Lisa McGill. Triad MLS
- $415,0003 bd2 ba2k sqft4403 Millis Rd, Greensboro, NC 27407For SaleMLS ID #1223243, Trevor Dixon. Triad MLS
- $399,0004 bd3 ba1.9k sqft2205 Hathaway Dr, Greensboro, NC 27408For SaleMLS ID #1230916, Darya Wojtyra. Triad MLS
- $430,0004 bd3 ba2.2k sqft2000 Warwickshire Dr, Greensboro, NC 27455For SaleMLS ID #1229555, Virginia Love. Triad MLS
- $460,0003 bd2 ba2k sqft2708 Courtney Ln, Greensboro, NC 27408For SaleMLS ID #1221770, Buffy White. Triad MLS
- $269,9003 bd2 ba1.5k sqft5325 Audrey Rd, Greensboro, NC 27406For SaleMLS ID #1224848, Emily Greene. Triad MLS
- $415,0003 bd3 ba2k sqft208 Ashley Trce, Elon, NC 27244For SaleMLS ID #1230098, Meagan Nicholson. Triad MLS
- $419,0004 bd3 ba2.1k sqft106 Stafford Oak Rd, Jamestown, NC 27282For SaleMLS ID #1227119, Margaret McCann. Triad MLS
- $459,9003 bd2 ba1.5k sqft2918 New Hanover Dr, Greensboro, NC 27408For SaleMLS ID #1230690, R. Tyler Wilhoit. Triad MLS
- $450,0004 bd3 ba2.7k sqft1816 Tennyson Ct, Greensboro, NC 27410For SaleMLS ID #1227437, Kim Delahanty. Triad MLS
- $269,0003 bd3 ba1.8k sqft721 Mobile St, Greensboro, NC 27406For SaleMLS ID #1229189, Theresa Morton. Triad MLS
- $434,0004 bd4 ba3.4k sqft102 Farriers Ln, Jamestown, NC 27282For SaleMLS ID #1230940, Brittany Cecil. Triad MLS
- $489,9004 bd3 ba2.7k sqft1106 McDowell Dr, Greensboro, NC 27408For SaleMLS ID #1229755, Jesse Washburn. Triad MLS
- $439,0004 bd3 ba2.4k sqft1116 Wynnewood Ave, High Point, NC 27262For SaleMLS ID #1228497, Edi Gibson. Triad MLS
- $422,4004 bd3 ba2.4k sqft4518 Oak Hollow Dr, High Point, NC 27265For SaleMLS ID #1224850, Katlyn Hamm. Triad MLS
