Greensboro waterfront living, wake up to peaceful lake views in this beautiful move-in-ready home, offering a comfortable living space in a quiet, established neighborhood. This 3br, 2bth home combines timeless charm with thoughtful modern updates. Inside, you'll find hardwood and LVP flooring, a cozy gas fireplace, and a spacious layout that flows comfortably between living areas. The kitchen features granite countertops, new cabinetry, and updated appliances. Off the kitchen is a large bonus room that provides flexible space perfect for entertaining. The large deck overlooks the fenced backyard and private lake, making it the perfect setting for morning coffee or sunsets. Recent improvements include a roof (2019) and windows and sliding doors (2021). This home offers the perfect combination of modern updates, cozy charm, and peaceful lakefront living. Conveniently located near Forest Oaks Country Club and minutes from U.S. Rte 421 and Interstate 840. No HOA.
Pending
Price cut: $6K (7/21)
$419,000
4401 Brookhaven Dr, Greensboro, NC 27406
3beds
2,257sqft
:
Get pre-qualified$2,508/mo
Stick/Site Built, Residential, Single Family Residence
Built in 1966
0.64 Acres Lot
$404,800 Zestimate®
$--/sqft
$-- HOA
What's special
Waterfront livingCozy gas fireplacePeaceful lake viewsComfortable living spaceGranite countertopsHardwood and lvp flooringNew cabinetry
- 127 days |
- 2,883 |
- 188 |
Likely to sell faster than
Zillow last checked:
Listing updated:
Listed by:
Leslie Baldwin 336-430-9054,
Howard Hanna Allen Tate Summerfield
Source: Triad MLS,MLS#: 1214075
Facts & features
Interior
Bedrooms & bathrooms
- Bedrooms: 3
- Bathrooms: 2
- Full bathrooms: 2
- Main level bathrooms: 2
Primary bedroom
- Level: Main
- Dimensions: 15 x 11.92
Bedroom 2
- Level: Main
- Dimensions: 10.92 x 12
Bedroom 3
- Level: Main
- Dimensions: 13.33 x 11.92
Bonus room
- Level: Main
- Dimensions: 20.58 x 22.42
Breakfast
- Level: Main
- Dimensions: 10.25 x 9.17
Dining room
- Level: Main
- Dimensions: 15.17 x 12
Kitchen
- Level: Main
- Dimensions: 10.25 x 19.08
Living room
- Level: Main
- Dimensions: 20.75 x 11.92
Heating
- Forced Air, Natural Gas
Cooling
- Central Air
Appliances
- Included: Free-Standing Range, Gas Water Heater, Tankless Water Heater
- Laundry: Washer Hookup
Features
- Built-in Features, Ceiling Fan(s), Dead Bolt(s)
- Flooring: Tile, Vinyl, Wood
- Basement: Crawl Space
- Attic: Pull Down Stairs
- Number of fireplaces: 1
- Fireplace features: Gas Log, Den
Interior area
- Total structure area: 2,257
- Total interior livable area: 2,257 sqft
- Finished area above ground: 2,257
Property
Parking
- Parking features: Driveway
- Has uncovered spaces: Yes
Features
- Levels: One
- Stories: 1
- Patio & porch: Porch
- Pool features: None
- Fencing: Fenced
- Has view: Yes
- View description: Lake, Water
- Has water view: Yes
- Water view: Lake,Water
- Waterfront features: Lake Privileges, Lake
Lot
- Size: 0.64 Acres
- Features: Not in Flood Zone
Details
- Additional structures: Storage
- Parcel number: 134264
- Zoning: RS-40
- Special conditions: Owner Sale
Construction
Type & style
- Home type: SingleFamily
- Architectural style: Ranch
- Property subtype: Stick/Site Built, Residential, Single Family Residence
Materials
- Brick
Condition
- Year built: 1966
Utilities & green energy
- Sewer: Septic Tank
- Water: Well
Community & HOA
Community
- Security: Smoke Detector(s)
- Subdivision: Lakeland Acres
HOA
- Has HOA: No
Location
- Region: Greensboro
Financial & listing details
- Tax assessed value: $296,500
- Annual tax amount: $1,951
- Date on market: 4/2/2026
- Cumulative days on market: 69 days
- Listing agreement: Exclusive Right To Sell
- Listing terms: Cash,Conventional,FHA,VA Loan
Estimated market value
$404,800
$385,000 - $425,000
$2,136/mo
Price history
| Date | Event | Price |
|---|---|---|
| 7/31/2026 | Pending sale | $419,000 |
Source:  Triad MLS #1214075 Report a problem Triad MLS #1214075 Report a problem | ||
| 7/21/2026 | Price change | $419,000-1.4% |
Source: Triad MLS #1214075 Report a problem | ||
| 6/22/2026 | Price change | $425,000-1.2% |
Source: Triad MLS #1214075 Report a problem | ||
| 6/5/2026 | Listed for sale | $430,000+3.6% |
Source: Triad MLS #1214075 Report a problem | ||
| 4/11/2026 | Listing removed | $415,000 |
Source: Triad MLS #1214075 Report a problem | ||
| 4/3/2026 | Pending sale | $415,000 |
Source: Triad MLS #1214075 Report a problem | ||
| 4/2/2026 | Listed for sale | $415,000+118.4% |
Source: Triad MLS #1214075 Report a problem | ||
| 9/26/2018 | Sold | $190,000+2.7% |
Source: Triad MLS #899463 Report a problem | ||
| 8/13/2018 | Pending sale | $185,000$82/sqft |
Source: The Overman Group, Inc #899463 Report a problem | ||
| 8/10/2018 | Listed for sale | $185,000+60.9%$82/sqft |
Source: The Overman Group, Inc #899463 Report a problem | ||
| 11/28/2014 | Sold | $115,000-28.1% |
Source: Triad MLS #710366 Report a problem | ||
| 5/15/2013 | Listing removed | $159,900$71/sqft |
Source: Bob Davis Real Estate, LLC #653682 Report a problem | ||
| 9/27/2012 | Listed for sale | $159,900$71/sqft |
Source: Bob Davis Real Estate, LLC #653682 Report a problem | ||
Public tax history
| Year | Property taxes | Tax assessment |
|---|---|---|
| 2025 | $1,971 +7.3% | $207,300 |
| 2024 | $1,837 | $207,300 |
| 2023 | $1,837 | $207,300 |
| 2022 | $1,837 +48.7% | $207,300 +48.7% |
| 2021 | $1,235 +4.4% | $139,400 |
| 2018 | $1,183 -7.5% | $139,400 |
| 2017 | $1,279 | $139,400 -7.3% |
| 2016 | $1,279 | $150,400 |
| 2015 | $1,279 -2.2% | $150,400 |
| 2014 | $1,308 | $150,400 |
| 2013 | -- | $150,400 |
| 2012 | -- | $150,400 -4.8% |
| 2011 | -- | $158,000 |
| 2010 | -- | $158,000 |
| 2009 | -- | $158,000 |
| 2008 | -- | $158,000 |
| 2007 | -- | $158,000 |
| 2006 | -- | $158,000 |
| 2005 | -- | $158,000 |
| 2004 | -- | $158,000 +22.6% |
| 2002 | -- | $128,900 |
| 2001 | -- | $128,900 |
Find assessor info on the county website
Monthly payment
Est. payment
Payment breakdown
Explore the cost of this home by adjusting the details. Changes won't be saved.Climate risks
Neighborhood: Forest Oaks
Nearby schools
GreatSchools rating
- 6/10Alamance Elementary SchoolGrades: PK-5Distance: 1.6 mi
- 3/10Southeast Guilford Middle SchoolGrades: 6-8Distance: 2.1 mi
- 7/10Southeast Guilford High SchoolGrades: 9-12Distance: 2 mi
Schools provided by the listing agent
- Elementary: Alamance
- Middle: Southeast
- High: Southeast
Source: Triad MLS. This data may not be complete. We recommend contacting the local school district to confirm school assignments for this home.
- $392,1003 bd2 ba1.7k sqft4403 Brookhaven Dr, Greensboro, NC 27406Off Market
- $364,1003 bd2 ba2.2k sqft4327 Brookhaven Dr, Greensboro, NC 27406Off Market
- $337,5000.59 acres4405 Brookhaven Dr, Greensboro, NC 27406Off Market

- $367,8003 bd2 ba2.1k sqft4329 Brookhaven Dr, Greensboro, NC 27406Off Market
- $387,3004 bd2 ba2.2k sqft4400 Brookhaven Dr, Greensboro, NC 27406Off Market
- $336,2003 bd3 ba1.8k sqft4341 Kimmeridge Rd, Greensboro, NC 27406Off Market
- $386,5003 bd2 ba1.7k sqft4407 Brookhaven Dr, Greensboro, NC 27406Off Market
- $331,2003 bd2 ba2.3k sqft4334 Kimmeridge Rd, Greensboro, NC 27406Off Market
A local agent can set up tours, give advice and negotiate with sellers.
A local lender can help you make sure your offer is ready when you are.
Similar homes
- $359,0004 bd2 ba2k sqft4707 Ramblewood Dr, Greensboro, NC 27406For Sale
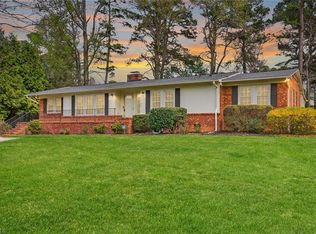
 MLS ID #1229471, Heather Bouchillon. Triad MLS
 - $379,0003 bd3 ba1.8k sqft3734 E Lee St, Greensboro, NC 27406For Sale
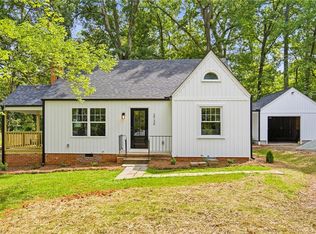 MLS ID #1227509, Kyla Helsley. Triad MLS
 - $499,5003 bd4 ba2.9k sqft1621 Neelley Rd, Pleasant Garden, NC 27313For Sale
 MLS ID #1229874, Kristina Bunting. Triad MLS
 - $425,0003 bd2 ba2k sqft4403 Millis Rd, Greensboro, NC 27407For Sale
 MLS ID #1223243, Trevor Dixon. Triad MLS
 - $255,0003 bd2 ba1.4k sqft2406 Glen Laurel Dr, Greensboro, NC 27406For SaleMLS ID #1229798, Angela Brown Cranford. Triad MLS
- $429,0003 bd2 ba2.2k sqft1316 Westridge Rd, Greensboro, NC 27410For SaleMLS ID #1215178, Monica Zseltvay. Triad MLS
- $440,0003 bd4 ba3k sqft950 Croyden St, High Point, NC 27262For SaleMLS ID #1229648, Kelley F. Schaefer. Triad MLS
- $422,5004 bd3 ba2k sqft5700 Old Oak Ridge Rd, Greensboro, NC 27410For SaleNextHome
- $405,0003 bd3 ba1.8k sqft6306 Thornblade Ct, Greensboro, NC 27410For SaleMLS ID #1229993, Kasie Beal. Triad MLS
- $460,0003 bd2 ba2k sqft2708 Courtney Ln, Greensboro, NC 27408For SaleMLS ID #1221770, Buffy White. Triad MLS
- $384,9004 bd3 ba2.3k sqft2817 Pickering Rd, Greensboro, NC 27407For SaleMLS ID #1220653, Kelly R. Marks. Triad MLS
- $330,0004 bd2 ba2.3k sqft521 Dogwood Cir, High Point, NC 27260For SaleMLS ID #1230352, Francisco Lopez. Triad MLS
- $475,0004 bd3 ba2.6k sqft1 Anson Cir, Greensboro, NC 27407For SaleMLS ID #1219426, Thomas Hooker, Jr.. Triad MLS
- $214,0003 bd2 ba1.4k sqft105 W Lakefield Dr, Greensboro, NC 27406For SaleMLS ID #1216303, John Newman. Triad MLS
- $444,0004 bd3 ba1.9k sqft1811 W Friendly Ave, Greensboro, NC 27403For SaleMLS ID #1213450, Ashley Meredith. Triad MLS
- $385,0004 bd3 ba2.3k sqft1707 Kildare Woods Dr, Greensboro, NC 27407For SaleMLS ID #1229063, Terrie Booker. Triad MLS
- $440,0004 bd3 ba2.5k sqft3421 Deep Green Dr, Greensboro, NC 27410For SaleMLS ID #1215173, Susan Swartz. Triad MLS
- $429,9004 bd3 ba2.6k sqft4103 Oak Hollow Dr, High Point, NC 27265For SaleMLS ID #1213972, Amy Gonzalez. Triad MLS
- $399,9004 bd3 ba2k sqft5310 Bennington Dr, Greensboro, NC 27410For SaleMLS ID #1212861, Mojgan Jordan. Triad MLS
- $439,0004 bd3 ba2.4k sqft1116 Wynnewood Ave, High Point, NC 27262For SaleMLS ID #1228497, Edi Gibson. Triad MLS
