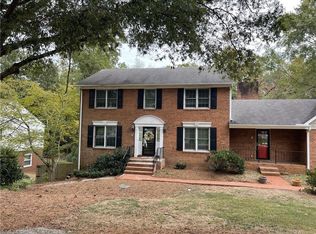
Beautifully updated Tudor, this spacious home in the sought-after Oak Hollow area offers comfort, style, and peace of mind with numerous recent upgrades throughout. This 4 bedroom 2.5 bath home includes an updated kitchen, bathrooms, living room, den, office, screened porch, spacious garage, large backyard. Major improvements include a professionally sealed crawl space with dehumidifier and crawl space lining (2025), new gutters, downspouts, and flash resealing above the screened porch (2024), plus stunning new flooring on the stairs and throughout the entire second floor (2023). The interior has also been painted throughout most of the home( August 2023), creating a bright and modern feel. Custom closet systems( December 2025) add both function and organization. Conveniently located near Oak Hollow Lake, parks, shopping, dining, and major highways, this move-in ready home combines thoughtful updates with an unbeatable location.
For sale
Price cut: $20.1K (5/25)
$429,900
4103 Oak Hollow Dr, High Point, NC 27265
4beds
2,669sqft
Stick/Site Built, Residential, Single Family Residence
Built in 1977
0.44 Acres Lot
$424,500 Zestimate®
$--/sqft
$1/mo HOA
What's special
Spacious garageLarge backyardScreened porchUpdated kitchen
- 112 days |
- 860 |
- 62 |
Zillow last checked:
Listing updated:
Listed by:
Amy Gonzalez 336-362-8235,
Keller Williams Realty
Source: Triad MLS,MLS#: 1213972
Originating MLS: Winston-Salem
Loading...
Facts & features
Interior
Bedrooms & bathrooms
- Bedrooms: 4
- Bathrooms: 3
- Full bathrooms: 2
- 1/2 bathrooms: 1
- Main level bathrooms: 1
Primary bedroom
- Level: Upper
- Dimensions: 18.58 x 14.58
Bedroom 2
- Level: Upper
- Dimensions: 16.5 x 15.5
Bedroom 3
- Level: Upper
- Dimensions: 11.33 x 11
Bedroom 4
- Level: Upper
- Dimensions: 11.08 x 11.33
Breakfast
- Level: Main
- Dimensions: 11.58 x 7.67
Great room
- Level: Main
- Dimensions: 18 x 15.42
Kitchen
- Level: Main
- Dimensions: 15 x 11
Living room
- Level: Main
- Dimensions: 14.75 x 13.75
Living room
- Level: Main
- Dimensions: 18.25 x 15.5
Heating
- Heat Pump, Electric
Cooling
- Central Air
Appliances
- Included: Microwave, Dishwasher, Free-Standing Range, Electric Water Heater
- Laundry: Dryer Connection, Main Level, Washer Hookup
Features
- Built-in Features, Ceiling Fan(s), Dead Bolt(s)
- Flooring: Engineered Hardwood
- Basement: Crawl Space
- Number of fireplaces: 1
- Fireplace features: Great Room
Interior area
- Total structure area: 2,669
- Total interior livable area: 2,669 sqft
- Finished area above ground: 2,669
Video & virtual tour
Property
Parking
- Total spaces: 2
- Parking features: Driveway, Garage, Attached
- Attached garage spaces: 2
- Has uncovered spaces: Yes
Features
- Levels: Two
- Stories: 2
- Patio & porch: Porch
- Pool features: None
Lot
- Size: 0.44 Acres
- Features: City Lot, Not in Flood Zone
Details
- Parcel number: 0196846
- Zoning: R-3
- Special conditions: Owner Sale
Construction
Type & style
- Home type: SingleFamily
- Architectural style: Tudor
- Property subtype: Stick/Site Built, Residential, Single Family Residence
Materials
- Brick, Wood Siding
Condition
- Year built: 1977
Utilities & green energy
- Sewer: Public Sewer
- Water: Public
Community & HOA
Community
- Subdivision: Oak Hollow Estates
HOA
- Has HOA: Yes
- HOA fee: $15 annually
Location
- Region: High Point
Financial & listing details
- Tax assessed value: $289,900
- Annual tax amount: $3,994
- Date on market: 3/30/2026
- Cumulative days on market: 112 days
- Listing agreement: Exclusive Right To Sell
- Listing terms: Cash,Conventional,Fannie Mae,FHA,VA Loan
- Exclusions: Tv Mount In Living Room
Estimated market value
Zestimate®
$424,500
Estimated sales range
$403,000 - $446,000
Rent Zestimate®
$2,564/mo
Price history
| Date | Event | Price |
|---|---|---|
| 7/2/2026 | Listed for rent | $2,800+55.6%$1/sqft |
Source: Zillow Rentals Report a problem | ||
| 5/25/2026 | Price change | $429,900-4.5% |
Source: | ||
| 5/4/2026 | Price change | $450,000-3.2% |
Source: | ||
| 4/23/2026 | Price change | $465,000-2.1% |
Source: | ||
| 3/30/2026 | Listed for sale | $475,000+20.3% |
Source: | ||
| 6/26/2023 | Sold | $395,000 |
Source: | ||
| 5/15/2023 | Pending sale | $395,000 |
Source: | ||
| 5/11/2023 | Listed for sale | $395,000+33.9% |
Source: | ||
| 3/1/2021 | Sold | $295,000-6.3% |
Source: | ||
| 2/9/2021 | Pending sale | $315,000$118/sqft |
Source: 360 Realty #1007195 Report a problem | ||
| 2/5/2021 | Listed for sale | $315,000$118/sqft |
Source: 360 Realty #1007195 Report a problem | ||
| 1/20/2021 | Pending sale | $315,000$118/sqft |
Source: 360 Realty #1007195 Report a problem | ||
| 12/23/2020 | Listed for sale | $315,000+6.8%$118/sqft |
Source: 360 Realty #1007195 Report a problem | ||
| 10/24/2020 | Listing removed | $295,000$111/sqft |
Source: 360 Realty #996804 Report a problem | ||
| 10/7/2020 | Pending sale | $295,000$111/sqft |
Source: 360 Realty #996804 Report a problem | ||
| 10/1/2020 | Listed for sale | $295,000+1.8%$111/sqft |
Source: 360 Realty #996804 Report a problem | ||
| 12/27/2019 | Listing removed | $1,800$1/sqft |
Source: Marathon Property Solutions Report a problem | ||
| 12/5/2019 | Listed for rent | $1,800$1/sqft |
Source: Zillow Rental Manager Report a problem | ||
| 11/28/2019 | Listing removed | $289,900$109/sqft |
Source: 360 Realty #935305 Report a problem | ||
| 10/4/2019 | Listed for sale | $289,900$109/sqft |
Source: 360 Realty #935305 Report a problem | ||
| 8/14/2019 | Pending sale | $289,900$109/sqft |
Source: 360 Realty #935305 Report a problem | ||
| 6/4/2019 | Listed for sale | $289,900+0.3%$109/sqft |
Source: 360 Realty #935305 Report a problem | ||
| 5/1/2019 | Listing removed | $289,000$108/sqft |
Source: KELLER WILLIAMS REALTY #906334 Report a problem | ||
| 10/10/2018 | Listed for sale | $289,000$108/sqft |
Source: Keller Williams Realty #906334 Report a problem | ||
Public tax history
| Year | Property taxes | Tax assessment |
|---|---|---|
| 2025 | $3,995 | $289,900 |
| 2024 | $3,995 +2.2% | $289,900 |
| 2023 | $3,908 | $289,900 |
| 2022 | $3,908 +33.9% | $289,900 +36.9% |
| 2021 | $2,919 | $211,800 |
| 2018 | $2,919 +4.5% | $211,800 |
| 2017 | $2,794 | $211,800 +5.8% |
| 2016 | $2,794 | $200,200 |
| 2015 | $2,794 -2.7% | $200,200 |
| 2014 | $2,871 | $200,200 |
| 2013 | -- | $200,200 |
| 2012 | -- | $200,200 -9.3% |
| 2011 | -- | $220,800 |
| 2010 | -- | $220,800 |
Find assessor info on the county website
Monthly payment
Est. payment
Payment breakdown
Explore the cost of this home by adjusting the details. Changes won't be saved.Climate risks
Neighborhood: 27265
Nearby schools
GreatSchools rating
- 8/10Southwest Elementary SchoolGrades: K-5Distance: 1.7 mi
- 4/10Laurin Welborn MiddleGrades: 6-8Distance: 2.7 mi
- 5/10T Wingate Andrews High SchoolGrades: 9-12Distance: 2.4 mi
Schools provided by the listing agent
- Elementary: Southwest
Source: Triad MLS. This data may not be complete. We recommend contacting the local school district to confirm school assignments for this home.
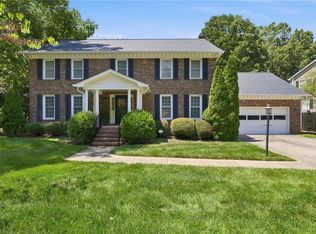
- $473,7004 bd2 ba2.6k sqft4101 Oak Hollow Dr, High Point, NC 27265Off Market
Save - $398,3004 bd2 ba3.1k sqft4107 Oak Hollow Dr, High Point, NC 27265Off Market
Save - $376,3004 bd3 ba2.6k sqft4005 Oak Hollow Dr, High Point, NC 27265Off Market
Save 
- $395,5004 bd2 ba2.4k sqft4108 Ponce De Leon Dr, High Point, NC 27265Off Market
Save - $353,6004 bd2 ba2.4k sqft4106 Ponce De Leon Dr, High Point, NC 27265Off Market
Save - $275,30064 bd-- ba-- sqft4104 Oak Hollow Dr, High Point, NC 27265Off Market
Save - $373,3004 bd2 ba2.7k sqft4003 Oak Hollow Dr, High Point, NC 27265Off Market
Save - $451,0004 bd3 ba3k sqft4110 Ponce De Leon Dr, High Point, NC 27265Sold
Save
A local agent can set up tours, give advice and negotiate with sellers.
A local lender can help you make sure your offer is ready when you are.
- Request a tour
as early as today at 11:00 am
Contact agent