Skip main navigation
Off market
Street View
  • Tax assessed value
    $375,800

    683 Brycewood Dr, Burlington, NC 27215

    4beds
    3,047sqft
    SingleFamily
    Built in 2023
    10,454 Square Feet Lot
    $-- Zestimate®
    $123/sqft
    $2,793 Estimated rent

    Home value

    Not available

    Estimated sales range

    Not available

    $2,793/mo

    Zestimate® history
    Loading
    Loading...

    Owner options

    List your home for rent

    $2,793/mo

    Rent Zestimate®

    Find your next renter with Zillow Rental Manager. Plus, with online applications, you can quickly screen prospective tenants – for free.

    Learn more

    $2,793/mo

    Rent Zestimate®

    Refinance and save

    $2,325/mo

    Est. payment

    Refinancing to a lower rate could help reduce your monthly payments and save thousands over the life of the loan.

    See today's rates

    $2,325/mo

    Est. payment

    Explore your selling options

    Work with a Zillow partner agent

    Leverage their expertise and Zillow's premium Showcase listings to get your home seen by more buyers.

    Get started

    List with your own agent

    Get your home in front of millions of buyers by listing it on Zillow.

    Learn how to do it

    Sell it yourself

    Take full control of how buyers see your home on Zillow by listing For Sale by Owner (FSBO).

    List your home

    What's special

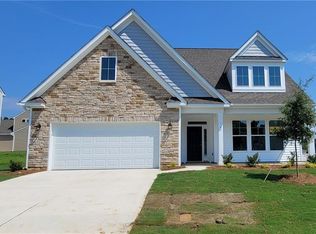
    Craftsman woodworkLighting packageAttached two-car garageAdditional feature wallsCorner home siteLarge walk in pantryCovered screen-in back porch

    Model Davidson Design in much desired Verona Subdivision, behind Springwood Park - Step into a fan favorite featuring craftsman trim on the main level. This original spec house valued at $525,000, has been post-purchase upgraded with a designer's touch. Additional feature walls, craftsman woodwork, lighting package, butler's pantry designer shelving, landscaping, barn doors to accompany additional master closet, nursery, or office, an outdoor building, fence, and much more. THIS IS A MUST SEE, SHOWN BY APPOINTMENT ONLY! Upon entering, you encounter a Formal dining with pass through to kitchen featuring a Butlers pantry and large walk in pantry. Kitchen with designer appliances & granite countertops. Covered screen-in back porch. Large open concept living room. Mud Room off of garage with drop zone. 1st Floor guest suite with full bath. The 2nd floor has the master bedroom with an additional sitting room, now TWO master closets, one with barn door, and able to be converted into an office space or nursery with ease, luxury bath with soaking tub and a tiled seated shower. Loft. And Two additional bedrooms with a full bath. Laundry with cabinets and ample storage above. Corner Home site. Black metal fence surrounds the property now, with a large $8,000 outdoor building to match! Attached two-car garage. If interested, please call for an appointment. Owners also have pictures available on site outside, for all of the information above, and more.

    This property is not currently displayed as for sale or rent on Zillow. This may be different from what's on other websites or public sources.

    Facts & features

    Interior

    Bedrooms & bathrooms
    • Bedrooms: 4
    • Bathrooms: 3
    • Full bathrooms: 3
    Heating
    • Forced air, Electric, Gas
    Cooling
    • Central
    Appliances
    • Included: Dishwasher, Dryer, Freezer, Garbage disposal, Microwave, Range / Oven, Refrigerator, Trash compactor, Washer
    Features
    • Flooring: Carpet, Hardwood
    • Has fireplace: Yes
    Interior area
    • Total interior livable area: 3,047 sqft

    Property

    Parking
    • Parking features: Garage - Attached
    Features
    • Exterior features: Other, Shingle, Vinyl, Brick
    • Has view: Yes
    • View description: Park
    Lot
    • Size: 10,454 Square Feet
    Details
    • Parcel number: 233859

    Construction

    Type & style
    • Home type: SingleFamily
    Materials
    • Foundation: Footing
    • Roof: Shake / Shingle
    Condition
    • Year built: 2023

    Community & HOA

    HOA
    • Has HOA: Yes
    • HOA fee: $30 monthly
    Location
    • Region: Burlington

    Financial & listing details

    • Price per square foot: $123/sqft
    • Tax assessed value: $375,800
    • Annual tax amount: $4,563

    Price history

    DateEventPrice
    4/25/2026Listing removed--
    Source: Owner Report a problem
    3/27/2026Price change$500,000-5.7%$164/sqft
    Source: Owner Report a problem
    3/22/2026Listed for sale$529,999-3.6%$174/sqft
    Source: Owner Report a problem
    11/14/2025Listing removed$549,999
    Source: Triad MLS #1193677 Report a problem
    9/12/2025Price change$549,999-1.8%
    Source: Triad MLS #1193677 Report a problem
    8/27/2025Listed for sale$560,000-3.4%
    Source: Triad MLS #1193677 Report a problem
    8/25/2025Listing removed--
    Source: Owner Report a problem
    7/6/2025Price change$579,999-1.7%$190/sqft
    Source: Owner Report a problem
    5/4/2025Listed for sale$589,999+21.6%$194/sqft
    Source: Owner Report a problem
    5/10/2023Sold$485,000-0.2%
    Source: Triad MLS #1097653 Report a problem
    3/22/2023Pending sale$485,900$159/sqft
    Source: Doorify MLS #2480911 Report a problem
    1/13/2023Price change$485,900-0.8%$159/sqft
    Source: Doorify MLS #2480911 Report a problem
    10/26/2022Listed for sale$489,990$161/sqft
    Source: Doorify MLS #2480911 Report a problem

    Public tax history

    YearProperty taxesTax assessment
    2025$4,563 $375,800
    2024$4,563 $375,800
    2023$4,563 +390.9%$375,800 +436.9%
    2022$929 $70,000
    Find assessor info on the county website

    Neighborhood: 27215

    Nearby schools

    GreatSchools rating
    Get pre-qualified for a loan
    At Zillow Home Loans, we can pre-qualify you in as little as 5 minutes with no impact to your credit score.

    An equal housing lender. NMLS #10287.