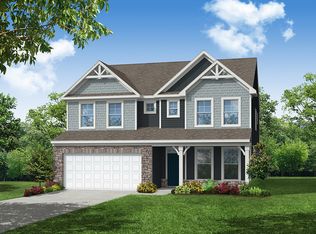
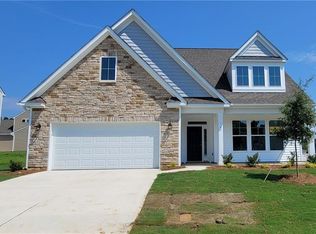
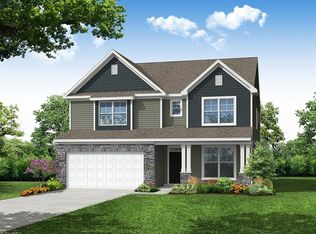
Raleigh Floorplan -Beautiful trim work & tray ceiling as you enter this home. Spacious kitchen with Gray Cabinetry and all our designer features. The Kitchen spills over Large family room with Fireplace. 1st floor Primary suite with tray ceiling and our Luxury bath. 3 secondary bedrooms with hall bath & a jack & jill bath located on the 2nd floor.
This property is not currently displayed as for sale or rent on Zillow. This may be different from what's on other websites or public sources.