Welcome to luxury living in Waterford at Lake! This stunning new build by Wilson Homes offers 4 bedrooms, 5 full baths, a main level study/flex rm & 3,897 feet of thoughtfully designed space. Enjoy 12' ceilings, stone gas fireplace & hardwood floors throughout the main level. The chef's kitchen features quartz countertops, a 9' island custom cabinetry with soft close drawers, stainless appliances & a walk-in pantry. Main-level primary suite features walk-in closets, a freestanding tub & a tiled walk-in shower. 3 spacious bedrooms, finished bonus room & loft complete the upstairs. Other highlights include a 2 car garage, 10' ceilings on main, 9' on second, trey ceilings in foyer & living, mudroom bench in laundry room, covered rear porch, walk in unfin attic space & custom closets. Just minutes from I-40/70, Elon University, top-rated schools, dining, shopping, and Cone Hospital--this home truly has it all.
Pending
$1,125,000
1062 Lochshire Dr, Burlington, NC 27215
4beds
3,897sqft
Stick/Site Built, Residential, Single Family Residence
Built in 2026
0.48 Acres Lot
$-- Zestimate®
$--/sqft
$33/mo HOA
What's special
Stone gas fireplaceFinished bonus roomTiled walk-in showerStainless appliancesWalk-in pantryMain-level primary suiteQuartz countertops
- 175 days |
- 31 |
- 0 |
Zillow last checked:
Listing updated:
Listed by:
Tanya N. Wilson 336-314-4397,
eXp Realty
Source: Triad MLS,MLS#: 1206953
Facts & features
Interior
Bedrooms & bathrooms
- Bedrooms: 4
- Bathrooms: 5
- Full bathrooms: 5
- Main level bathrooms: 2
Primary bedroom
- Level: Main
Bedroom 2
- Level: Second
Bedroom 3
- Level: Second
Bedroom 4
- Level: Second
Bonus room
- Level: Second
Dining room
- Level: Main
Kitchen
- Level: Main
Laundry
- Level: Main
Living room
- Level: Main
Loft
- Level: Second
Study
- Level: Main
Heating
- Heat Pump, Electric, Natural Gas
Cooling
- Central Air
Appliances
- Included: Microwave, Oven, Dishwasher, Disposal, Double Oven, Gas Cooktop, Tankless Water Heater
- Laundry: Main Level
Features
- Ceiling Fan(s), Freestanding Tub, Kitchen Island, Pantry, Separate Shower
- Flooring: Carpet, Tile, Wood
- Basement: Crawl Space
- Attic: Walk-In
- Number of fireplaces: 1
- Fireplace features: Gas Log, Living Room
Interior area
- Total structure area: 3,897
- Total interior livable area: 3,897 sqft
- Finished area above ground: 3,897
Property
Parking
- Total spaces: 2
- Parking features: Driveway, Garage, Attached, Garage Faces Front
- Attached garage spaces: 2
- Has uncovered spaces: Yes
Features
- Levels: Two
- Stories: 2
- Patio & porch: Porch
- Exterior features: Sprinkler System
- Pool features: Community
- Fencing: None
- Waterfront features: Pond
Lot
- Size: 0.48 Acres
- Features: City Lot, Not in Flood Zone
Details
- Parcel number: 106196
- Zoning: Res
- Special conditions: Owner Sale
- Other equipment: Irrigation Equipment
Construction
Type & style
- Home type: SingleFamily
- Property subtype: Stick/Site Built, Residential, Single Family Residence
Materials
- Brick, Wood Siding
Condition
- Under Construction,New Construction
- New construction: Yes
- Year built: 2026
Utilities & green energy
- Sewer: Public Sewer
- Water: Public
Community & HOA
Community
- Subdivision: Waterford
HOA
- Has HOA: Yes
- HOA fee: $198 semi-annually
Location
- Region: Burlington
Financial & listing details
- Tax assessed value: $100,000
- Annual tax amount: $977
- Date on market: 2/26/2026
- Cumulative days on market: 29 days
- Listing agreement: Exclusive Right To Sell
Estimated market value
Not available
Estimated sales range
Not available
Not available
Price history
| Date | Event | Price |
|---|---|---|
| 3/9/2026 | Pending sale | $1,125,000$289/sqft |
Source:  Doorify MLS #10150559 Report a problem Doorify MLS #10150559 Report a problem | ||
| 2/26/2026 | Price change | $1,125,000+800% |
Source:  Triad MLS #1206953 Report a problem Triad MLS #1206953 Report a problem | ||
| 1/17/2026 | Listed for sale | -- |
Source: Triad MLS #1206953 Report a problem | ||
| 1/5/2015 | Listing removed | $125,000$32/sqft |
Source: Whitfield Properties Team #84033 Report a problem | ||
| 7/11/2014 | Listed for sale | $125,000$32/sqft |
Source: WHITFIELD PROPERTIES #84033 Report a problem | ||
Public tax history
Tax history is unavailable.
Monthly payment
Est. payment
Payment breakdown
Explore the cost of this home by adjusting the details. Changes won't be saved.Climate risks
Neighborhood: 27215
Nearby schools
GreatSchools rating
- 4/10Highland ElementaryGrades: K-5Distance: 1.6 mi
- 2/10Turrentine MiddleGrades: 6-8Distance: 4.2 mi
- 4/10Walter M Williams HighGrades: 9-12Distance: 4.7 mi
Schools provided by the listing agent
- Elementary: Highland
- Middle: Turrentine
- High: Western Alamance
Source: Triad MLS. This data may not be complete. We recommend contacting the local school district to confirm school assignments for this home.
- $--0.43 acres1149 Lochshire Dr, Burlington, NC 27215Off Market
- $789,9004 bd4 ba3.8k sqft1084 Lochshire Dr, Burlington, NC 27215Off Market
- $207,5000.61 acres1081 Lochshire Dr #1, Burlington, NC 27215Sold

- $1,408,8005 bd5 ba5k sqft1526 Cappoquin Way, Burlington, NC 27215Off Market
- $775,9004 bd4 ba3.7k sqft1127 Dunmore Dr, Burlington, NC 27215Off Market
- $--0.89 acres0 Lochshire Dr, Burlington, NC 27215Off Market
- $985,0004 bd5 ba4.4k sqft1018 Lochshire Dr, Burlington, NC 27215For Sale
- $--0.46 acres1544 Cappoquin Way, Burlington, NC 27215Off Market
A local agent can set up tours, give advice and negotiate with sellers.
A local lender can help you make sure your offer is ready when you are.
Similar homes
- $985,0004 bd5 ba4.4k sqft1018 Lochshire Dr, Burlington, NC 27215For Sale
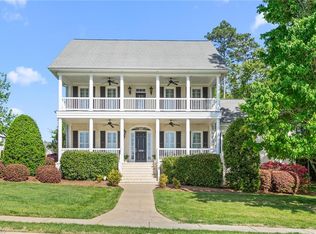
 MLS ID #1216279, Amber Harvalias. Triad MLS
 - $1,295,0005 bd5 ba4.1k sqft1477 Cappoquin Way, Burlington, NC 27215For Sale
 MLS ID #1229168, Jason Thomas Smith. Triad MLS
 - $705,0004 bd3 ba3.8k sqft1004 Dunleigh Dr, Burlington, NC 27215For Sale
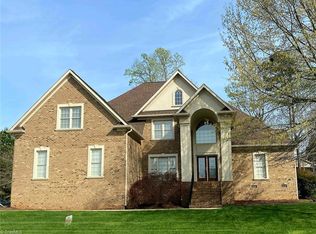 MLS ID #1213679, Phil Seay. Triad MLS
 - $1,085,0003 bd3 ba2.9k sqft7070 Holts Store Rd, Burlington, NC 27215For Sale
 MLS ID #1226429, Katelyn Jenkins. Triad MLS
 - $950,0005 bd6 ba5k sqft736 Meadowood Dr, Burlington, NC 27215For SaleMLS ID #1217917, Samuel Wackerhagen. Triad MLS
- $599,0614 bd3 ba3.1k sqftCosmo, Burlington, NC 27215New Construction
 MLS ID #10120594, Wesley S Wallace. Doorify MLS
 - $599,0614 bd3 ba3.1k sqft1097 Tulloch Ct, Burlington, NC 27215New ConstructionTriad MLS
- $760,0005 bd5 ba4.1k sqft4403 Bonnie Loch Dr, Burlington, NC 27215For SaleMLS ID #1229849, Kristin Dayvault. Triad MLS
- $899,0004 bd4 ba3.9k sqft2915 Truitt Dr, Burlington, NC 27215For SaleMLS ID #1223006, Amber Harvalias. Triad MLS
- $--3 bd2 ba1.9k sqft625 Robertson Rd, Mc Leansville, NC 27301AuctionServiceLink Auction
- $575,0004 bd4 ba3.4k sqft2049 Edgewood Ave, Burlington, NC 27215For SaleMLS ID #1217240, James Wooten. Triad MLS
- $1,085,0004 bd3 ba2.5k sqft6967 Garrett Store Rd, Liberty, NC 27298For SaleMLS ID #1230024, Rebecca Brooks Taylor. Triad MLS
- $1,500,0004 bd6 ba5.2k sqft4440 Hidden Creek Pointe, Burlington, NC 27215For Sale
 MLS ID #100563360, Caitlin V. Harrell, 3 Brothers Realty. Hive MLS
 - $1,260,0004 bd4 ba4.6k sqft1819 Merritt Ln, Burlington, NC 27217For SaleMLS ID #1230583, Sandra Ellington-Graves. Triad MLS
- $1,150,0004 bd5 ba4k sqft8220 Cedar Hollow Rd, Greensboro, NC 27455For SaleMLS ID #1218874, Eric Green. Triad MLS
- $690,0003 bd3 ba2.3k sqft1971 Delaine Dr, Burlington, NC 27215For SaleMLS ID #1230272, James Wooten. Triad MLS
- $699,0004 bd5 ba3.9k sqft6409 Glendevon Dr, Whitsett, NC 27377For SaleMLS ID #10165685, Ritchie Jones. Doorify MLS
- $999,0003 bd3 ba2.9k sqft6788 McPherson Clay Rd, Liberty, NC 27298For SaleMLS ID #1218202, Jamie Skaalerud. Triad MLS
- $915,0004 bd4 ba3.5k sqft1714 Brookhaven Mill Rd, Greensboro, NC 27406For SaleMLS ID #1228630, Kathy Haines. Triad MLS
- $--4 bd4 ba2.8k sqft2830 Creek Point Rd, Graham, NC 27253New ConstructionMLS ID #1186445, Melinda Pope. Triad MLS
