Located in the sought-after Stoney Creek community, this beautifully maintained 4-bedroom, 4.5-bath residence at 6409 Glendevon Drive offers nearly 4,000 square feet of elegant living space designed for both everyday comfort and entertaining. A new roof installed in November 2025 adds even more value and peace of mind to this impressive home. From the moment you arrive, the property stands out with its circular concrete driveway, mature landscaping, and a collection of fruit-bearing trees including fig, cherry, persimmon, and pomegranate. The exterior architecture blends timeless design with modern touches, creating exceptional curb appeal. Inside, the grand two-story foyer welcomes you with rich hardwood flooring, detailed trim work, and an abundance of natural light. The spacious great room features soaring vaulted ceilings, a dramatic palladium window, and a cozy gas fireplace that anchors the space beautifully. Large windows throughout the home create a bright and airy atmosphere while offering peaceful backyard views. The gourmet kitchen is thoughtfully designed with premium gas appliances, granite countertops, custom cabinetry, and a large center island perfect for cooking, gathering, or casual dining. Nearby, both the formal dining room and sunny breakfast area provide versatile spaces for hosting family and friends. The main-level primary suite serves as a relaxing retreat, highlighted by elegant tray ceilings and generous windows. The spa-inspired ensuite bath includes a jetted soaking tub, oversized walk-in shower with glass enclosure, dual vanities, private water closet, and an expansive walk-in closet. Additional bedrooms are generously sized and feature ceiling fans, plantation shutters, and ample closet space. With four full bathrooms plus a convenient half bath, the home offers comfort and functionality throughout. A dedicated laundry room with built-in cabinetry and utility sink adds convenience, while abundant storage options help keep everything organized. Step outside to enjoy the private backyard oasis complete with a brick patio, mature landscaping, and ample room for outdoor entertaining, gardening, or quiet relaxation. The established fruit trees create a truly special setting to enjoy throughout the seasons. Combining spacious living areas, quality finishes, and a highly desirable location, this exceptional Whitsett home offers the perfect blend of style, comfort, and practicality.
For sale
$699,000
6409 Glendevon Dr, Whitsett, NC 27377
4beds
3,950sqft
:
Get pre-qualified$4,182/mo
Single Family Residence, Residential
Built in 1998
0.45 Acres Lot
$674,000 Zestimate®
$177/sqft
$43/mo HOA
What's special
Cozy gas fireplacePrivate backyard oasisBrick patioGourmet kitchenDetailed trim workSoaring vaulted ceilingsElegant tray ceilings
- 94 days |
- 314 |
- 9 |
Zillow last checked:
Listing updated:
Listed by:
Ritchie Jones 336-222-1264,
Richard Jones Real Estate
Source: Doorify MLS,MLS#: 10165685
Facts & features
Interior
Bedrooms & bathrooms
- Bedrooms: 4
- Bathrooms: 5
- Full bathrooms: 4
- 1/2 bathrooms: 1
Heating
- Central, Fireplace(s), Natural Gas
Cooling
- Central Air, Gas
Features
- Flooring: Carpet, Hardwood, Tile
Interior area
- Total structure area: 3,950
- Total interior livable area: 3,950 sqft
- Finished area above ground: 3,950
- Finished area below ground: 0
Property
Parking
- Total spaces: 2
- Parking features: Garage - Attached
- Attached garage spaces: 2
Features
- Levels: Two
- Stories: 2
- Has view: Yes
Lot
- Size: 0.45 Acres
Details
- Parcel number: 0108354
- Zoning: Pd-R-Planned Unit Develop
- Special conditions: Trust
Construction
Type & style
- Home type: SingleFamily
- Architectural style: Contemporary
- Property subtype: Single Family Residence, Residential
Materials
- Brick Veneer
- Roof: Shingle
Condition
- New construction: No
- Year built: 1998
Utilities & green energy
- Sewer: Public Sewer
- Water: Public
Community & HOA
Community
- Subdivision: Stoneycreek
HOA
- Has HOA: Yes
- Amenities included: Golf Course
- Services included: None
- HOA fee: $130 quarterly
Location
- Region: Whitsett
Financial & listing details
- Price per square foot: $177/sqft
- Tax assessed value: $460,000
- Annual tax amount: $4,119
- Date on market: 5/7/2026
- Road surface type: Asphalt, Paved
Estimated market value
$674,000
$640,000 - $708,000
$2,982/mo
Price history
| Date | Event | Price |
|---|---|---|
| 5/7/2026 | Listed for sale | $699,000+2.8%$177/sqft |
Source:  Doorify MLS #10165685 Report a problem Doorify MLS #10165685 Report a problem | ||
| 3/2/2026 | Listing removed | $679,900 |
Source:  Triad MLS #1197592 Report a problem Triad MLS #1197592 Report a problem | ||
| 11/7/2025 | Price change | $679,900-5.6% |
Source: Triad MLS #1197592 Report a problem | ||
| 10/8/2025 | Price change | $720,000+10.8% |
Source: Triad MLS #1197592 Report a problem | ||
| 9/30/2025 | Listed for sale | $649,900+1429.2%$165/sqft |
Source: Doorify MLS #10124736 Report a problem | ||
| 5/15/1998 | Sold | $42,500$11/sqft |
Source: Public Record Report a problem | ||
Public tax history
| Year | Property taxes | Tax assessment |
|---|---|---|
| 2025 | $4,119 | $460,000 |
| 2024 | $4,119 +1.9% | $460,000 |
| 2023 | $4,042 | $460,000 |
| 2022 | $4,042 +24.3% | $460,000 +24.3% |
| 2021 | $3,251 +1.3% | $370,000 |
| 2018 | $3,210 +6.4% | $370,000 -6.1% |
| 2017 | $3,017 | $394,000 +15.9% |
| 2016 | $3,017 | $339,900 |
| 2015 | $3,017 +2% | $339,900 |
| 2014 | $2,957 | $339,900 |
| 2013 | -- | $339,900 -12.7% |
| 2012 | -- | $389,400 -4.4% |
| 2011 | -- | $407,500 |
| 2010 | -- | $407,500 |
| 2009 | -- | $407,500 |
| 2008 | -- | $407,500 |
| 2007 | -- | $407,500 |
| 2006 | -- | $407,500 |
| 2005 | -- | $407,500 |
| 2004 | -- | $407,500 |
Find assessor info on the county website
Monthly payment
Est. payment
Payment breakdown
Explore the cost of this home by adjusting the details. Changes won't be saved.Climate risks
Neighborhood: 27377
Nearby schools
GreatSchools rating
- 4/10Sedalia Elementary SchoolGrades: PK-5Distance: 1.5 mi
- 5/10Eastern Middle SchoolGrades: 6-8Distance: 1.8 mi
- 2/10Eastern Guilford High SchoolGrades: 9-12Distance: 1.5 mi
Schools provided by the listing agent
- Elementary: Guilford County Schools
- Middle: Guilford County Schools
- High: Guilford County Schools
Source: Doorify MLS. This data may not be complete. We recommend contacting the local school district to confirm school assignments for this home.
- $440,0003 bd2 ba2.4k sqft6407 Glendevon Dr, Whitsett, NC 27377Sold
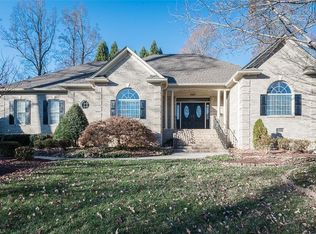
- $515,0004 bd3 ba2.5k sqft704 Glendevon Ct N, Whitsett, NC 27377For Sale

- $512,4003 bd3 ba2.6k sqft702 Glendevon Ct N, Whitsett, NC 27377Off Market
- $464,6004 bd3 ba2.8k sqft614 Gantwood Ln, Whitsett, NC 27377Off Market

- $660,6004 bd4 ba3.6k sqft6412 Glendevon Dr, Whitsett, NC 27377Off Market
- $549,9004 bd4 ba2.9k sqft706 Glendevon Ct N, Whitsett, NC 27377Off Market
- $494,0003 bd3 ba2.6k sqft612 Gantwood Ln, Whitsett, NC 27377Sold
- $618,0003 bd2 ba4.4k sqft6410 Glendevon Dr, Whitsett, NC 27377Off Market
A local agent can set up tours, give advice and negotiate with sellers.
Similar homes
- $650,0004 bd4 ba3.7k sqft3235 Hiddenwood Ln, Burlington, NC 27215For Sale

 MLS ID #1225907, Kelly Wirt. Triad MLS
 - $699,9004 bd5 ba4.6k sqft18 Windrock Way, Greensboro, NC 27455For Sale
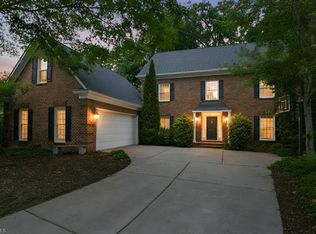 MLS ID #1228583, Robbin Smith. Triad MLS
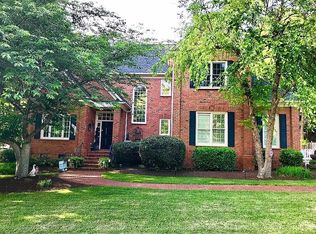
 - $675,0004 bd4 ba3.6k sqft1400 Regents Park Ln, Greensboro, NC 27455For Sale By Owner
- $--4 bd3 ba2.2k sqft3006 New Hanover Dr, Greensboro, NC 27408Auction
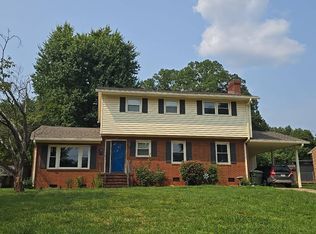 Auction.com 2
 - $695,0005 bd4 ba3.6k sqft5703 Blue Heron Dr, Greensboro, NC 27455For SaleMLS ID #1227781, Luisa Cobos. Triad MLS
- $749,9003 bd5 ba4.6k sqft2403 Brewington Sibert Pl, Greensboro, NC 27406For SaleMLS ID #1226306, Brody Blackard. Triad MLS
- $380,0004 bd3 ba1.9k sqft4019 Bow Ct, Burlington, NC 27215For SaleMLS ID #1230409, Angela R. Lemons. Triad MLS
- $700,0003 bd3 ba2.8k sqft405 Ambler Rd, Gibsonville, NC 27249New ConstructionMLS ID #1214742, Christy Donaldson. Triad MLS
- $769,0004 bd4 ba4.5k sqft3205 Owls Roost Rd, Greensboro, NC 27410For SaleMLS ID #1227870, Sapna Hemnani. Triad MLS
- $525,0004 bd3 ba3.5k sqft5401 Brekenwood Rd, Pleasant Garden, NC 27313For SaleMLS ID #1222913, Christopher Pappalardo. Triad MLS
- $608,0004 bd4 ba2.9k sqft3800 Crosstimbers Dr, Greensboro, NC 27410For SaleMLS ID #1223564, Lisa McGill. Triad MLS
- $699,9004 bd3 ba3.3k sqft3107 Fairgrove Trce, Browns Summit, NC 27214New ConstructionMLS ID #1216972, Joseph Pezik. Triad MLS
- $375,0003 bd2 ba1.9k sqft1702 Mount Hope Church Rd, Mc Leansville, NC 27301For SaleMLS ID #1226932, Janice Neal. Triad MLS
- $899,0004 bd4 ba3.9k sqft2915 Truitt Dr, Burlington, NC 27215For SaleMLS ID #1223006, Amber Harvalias. Triad MLS
- $674,9004 bd3 ba3.2k sqft8429 S Richardsonwood Rd, Browns Summit, NC 27214New ConstructionMLS ID #1224067, Joseph Pezik. Triad MLS
- $619,9003 bd3 ba2.3k sqft6916 Harvest Glen Dr, Greensboro, NC 27406For SaleMLS ID #1225479, Jill Holliday. Triad MLS
- $550,0003 bd2 ba2.3k sqft5008 Windsor Ct, Elon, NC 27244For SaleMLS ID #1225040, Tammy Rice. Triad MLS
- $477,0005 bd3 ba3.7k sqft4602 Ramblewood Dr, Greensboro, NC 27406For SaleMLS ID #1228444, Judy Hiatt. Triad MLS
- $449,9003 bd2 ba2.4k sqft410 Hazelwood Dr, Gibsonville, NC 27249For SaleMLS ID #1219289, Jeffrey Sykes. Triad MLS
- $--4 bd3 ba3.2k sqft603 Scotts Glen Dr, Greensboro, NC 27455New ConstructionMLS ID #1208144, Matthew Benfield. Triad MLS
