Skip main navigation
Sold for $445,000
  • $445,000

    503 Brookfield Dr, Gibsonville, NC 27249

    3beds
    2,596sqft
    Stick/Site Built, Residential, Single Family Residence
    Built in 1993
    0.38 Acres Lot
    $465,200 Zestimate®
    $--/sqft
    $2,240 Estimated rent

    Home value

    $465,200

    $442,000 - $493,000

    $2,240/mo

    Zestimate® history
    Loading
    Loading...

    Owner options

    List your home for rent

    $2,240/mo

    Rent Zestimate®

    Find your next renter with Zillow Rental Manager. Plus, with online applications, you can quickly screen prospective tenants – for free.

    Learn more

    $2,240/mo

    Rent Zestimate®

    Refinance and save

    $2,673/mo

    Est. payment

    Refinancing to a lower rate could help reduce your monthly payments and save thousands over the life of the loan.

    See today's rates

    $2,673/mo

    Est. payment

    Explore your selling options

    Work with a Zillow partner agent

    Leverage their expertise and Zillow's premium Showcase listings to get your home seen by more buyers.

    Get started

    List with your own agent

    Get your home in front of millions of buyers by listing it on Zillow.

    Learn how to do it

    Sell it yourself

    Take full control of how buyers see your home on Zillow by listing For Sale by Owner (FSBO).

    List your home

    What's special

    Gas fireplacesFlooded with natural lightLarge covered front porchHardwood floorsManicured yardNew roof
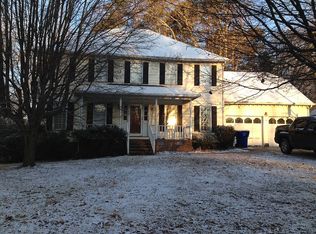
    Charming all-brick Cape Cod home offering timeless appeal with modern updates! This 1.5-story residence showcases beautiful hardwood floors throughout several rooms on the first floor, a newly installed oven and built-in microwave (2024), and two new heating and air conditioning systems (2022 and 2024) for year-round comfort. An new roof was installed in 2023. The well-maintained, manicured yard is perfect for outdoor living with a spacious deck for entertaining, and a large covered front porch, ideal for relaxing evenings with room for multiple chairs. Inside, enjoy cozy evenings by one of the two gas fireplaces. The primary bedroom is conveniently located on the main floor, offering privacy and ease of access. A standout feature of the home is the large sunroom with vaulted ceilings, flooded with natural light and offering a serene view of the backyard.

    Zillow last checked:

    Listing updated:

    Listed by:

    Kimberly Wilson 336-662-7805,

    Berkshire Hathaway HomeServices Yost & Little Realty,

    Leslie Fields 336-269-3822,

    Berkshire Hathaway HomeServices Yost & Little Realty

    Bought with:

    Melinda Pope, 230075

    Kylind Realty LLC

    Source: Triad MLS,MLS#: 1158422MLS Logo

    Facts & features

    Interior

    Bedrooms & bathrooms
    • Bedrooms: 3
    • Bathrooms: 3
    • Full bathrooms: 2
    • 1/2 bathrooms: 1
    • Main level bathrooms: 2
    Primary bedroom
    • Level: Lower
    • Dimensions: 14.67 x 13
    Bedroom 2
    • Level: Second
    • Dimensions: 15.42 x 10.83
    Bedroom 3
    • Level: Second
    • Dimensions: 14.75 x 10.83
    Bonus room
    • Level: Second
    • Dimensions: 23 x 12.08
    Dining room
    • Level: Lower
    • Dimensions: 13.33 x 11.08
    Great room
    • Level: Lower
    • Dimensions: 19.08 x 15.42
    Kitchen
    • Level: Lower
    • Dimensions: 11.33 x 11
    Laundry
    • Level: Lower
    • Dimensions: 9.5 x 5.67
    Sunroom
    • Level: Lower
    • Dimensions: 23.58 x 17.17
    Heating
    • Forced Air, Natural Gas
    Cooling
    • Central Air
    Appliances
    • Included: Microwave, Dishwasher, Disposal, Free-Standing Range, Gas Water Heater
    • Laundry: Dryer Connection, Washer Hookup
    Features
    • Ceiling Fan(s), Separate Shower
    • Flooring: Carpet, Tile, Wood
    • Basement: Crawl Space
    • Attic: Floored,Walk-In
    • Number of fireplaces: 1
    • Fireplace features: Gas Log, Great Room
    Interior area
    • Total structure area: 2,596
    • Total interior livable area: 2,596 sqft
    • Finished area above ground: 2,596

    Property

    Parking
    • Total spaces: 2
    • Parking features: Driveway, Garage, Attached
    • Attached garage spaces: 2
    • Has uncovered spaces: Yes
    Features
    • Levels: One and One Half
    • Stories: 1
    • Patio & porch: Porch
    • Pool features: None
    Lot
    • Size: 0.38 Acres
    • Features: Not in Flood Zone
    Details
    • Parcel number: 108116
    • Zoning: SINGLE FAMILY
    • Special conditions: Owner Sale

    Construction

    Type & style
    • Home type: SingleFamily
    • Architectural style: Cape Cod
    • Property subtype: Stick/Site Built, Residential, Single Family Residence
    Materials
    • Brick
    Condition
    • Year built: 1993

    Utilities & green energy

    • Sewer: Public Sewer
    • Water: Public

    Community & HOA

    Community
    • Subdivision: Kingston Place
    HOA
    • Has HOA: No
    Location
    • Region: Gibsonville

    Financial & listing details

    • Tax assessed value: $402,930
    • Annual tax amount: $3,864
    • Date on market: 10/10/2024
    • Cumulative days on market: 20 days
    • Listing agreement: Exclusive Right To Sell
    • Listing terms: Cash,Conventional,FHA,VA Loan

    Price history

    DateEventPrice
    11/26/2024Sold$445,000-2.2%
    Source: Triad MLS #1158422 Report a problem
    10/31/2024Pending sale$455,000
    Source: Triad MLS #1158422 Report a problem
    10/24/2024Price change$455,000-2.2%
    Source: Triad MLS #1158422 Report a problem
    10/10/2024Listed for sale$465,000
    Source: Triad MLS #1158422 Report a problem

    Public tax history

    YearProperty taxesTax assessment
    2024$3,864 +4%$402,930
    2023$3,715 +31.9%$402,930 +68.8%
    2022$2,816 -0.8%$238,668
    2021$2,840 -0.3%$238,668
    2020$2,850 -0.5%$238,668
    2019$2,864 $238,668
    2018-- $238,668
    2017-- $238,668 +4.4%
    2016$1,319 $228,518
    2015$1,319 $228,518
    Find assessor info on the county website

    Neighborhood: 27249

    Nearby schools

    GreatSchools rating
    Schools provided by the listing agent
    • Middle: Western
    • High: Western

    Source: Triad MLS. This data may not be complete. We recommend contacting the local school district to confirm school assignments for this home.

    Get a cash offer in 3 minutes
    Find out how much your home could sell for in as little as 3 minutes with a no-obligation cash offer.
    Estimated market value
    $465,200
    Get a cash offer in 3 minutes
    Find out how much your home could sell for in as little as 3 minutes with a no-obligation cash offer.
    Estimated market value
    $465,200