Welcome to this exquisite, move-in ready all-brick home on a beautifully landscaped .52-acre lot offering three finished levels of exceptional living space. Rich hardwood floors, crown molding, and timeless finishes create warmth and elegance throughout. The spacious kitchen features a large island, abundant cabinetry, pantry, built-in desk, and all appliances convey. Enjoy a cozy den with a wood-burning fireplace, dedicated home office, and luxurious owner's suite with dual walk-in closets and a renovated spa bath featuring a freestanding tub, tiled shower, and marble double vanity. The finished third floor offers a bedroom, full bath, and loft, ideal for guests or a bonus space. Outside, relax on the covered deck overlooking a stamped concrete patio, basketball court, powered storage building, and custom fort. An oversized two-car garage and meticulous maintenance make this exceptional home truly move-in ready.
Pending
$500,000
30 Victoria Pl, Gibsonville, NC 27249
5beds
3,213sqft
:
Get pre-qualified$2,962/mo
Stick/Site Built, Residential, Single Family Residence
Built in 1990
0.52 Acres Lot
$501,500 Zestimate®
$--/sqft
$-- HOA
What's special
All-brick homeTimeless finishesRenovated spa bathBasketball courtCovered deckDedicated home officeCrown molding
- 18 days |
- 740 |
- 42 |
Zillow last checked:
Listing updated:
Listed by:
Amber Harvalias 336-263-4875,
eXp Realty
Source: Triad MLS,MLS#: 1226289 Originating MLS: Greensboro
Originating MLS: GreensboroFacts & features
Interior
Bedrooms & bathrooms
- Bedrooms: 5
- Bathrooms: 4
- Full bathrooms: 3
- 1/2 bathrooms: 1
- Main level bathrooms: 1
Heating
- Forced Air, Natural Gas
Cooling
- Central Air
Appliances
- Included: Microwave, Dishwasher, Free-Standing Range, Gas Water Heater
- Laundry: Main Level, Washer Hookup
Features
- Built-in Features, Ceiling Fan(s), Dead Bolt(s), Freestanding Tub, Kitchen Island, Pantry, Separate Shower
- Flooring: Carpet, Tile, Wood
- Basement: Crawl Space
- Attic: Walk-In
- Has fireplace: No
Interior area
- Total structure area: 3,213
- Total interior livable area: 3,213 sqft
- Finished area above ground: 3,213
Property
Parking
- Total spaces: 2
- Parking features: Garage, Driveway, Garage Door Opener, Attached
- Attached garage spaces: 2
- Has uncovered spaces: Yes
Features
- Levels: Three Or More
- Stories: 3
- Patio & porch: Porch
- Pool features: None
- Fencing: Fenced
Lot
- Size: 0.52 Acres
- Features: City Lot, Cleared
Details
- Additional structures: Storage
- Parcel number: 108103
- Zoning: RES
- Special conditions: Owner Sale
Construction
Type & style
- Home type: SingleFamily
- Architectural style: Traditional
- Property subtype: Stick/Site Built, Residential, Single Family Residence
Materials
- Brick
Condition
- Year built: 1990
Utilities & green energy
- Sewer: Public Sewer
- Water: Public
Community & HOA
Community
- Subdivision: Kingston Place
HOA
- Has HOA: No
Location
- Region: Gibsonville
Financial & listing details
- Tax assessed value: $436,614
- Annual tax amount: $4,449
- Date on market: 7/7/2026
- Cumulative days on market: 8 days
- Listing agreement: Exclusive Right To Sell
- Listing terms: Cash,Conventional,FHA,VA Loan
Estimated market value
$501,500
$471,000 - $532,000
$2,742/mo
Price history
| Date | Event | Price |
|---|---|---|
| 7/9/2026 | Pending sale | $500,000$156/sqft |
Source:  Doorify MLS #10177530 Report a problem Doorify MLS #10177530 Report a problem | ||
| 7/7/2026 | Listed for sale | $500,000+93.8% |
Source:  Triad MLS #1226289 Report a problem Triad MLS #1226289 Report a problem | ||
| 10/3/2008 | Sold | $258,000$80/sqft |
Source: Public Record Report a problem | ||
Public tax history
| Year | Property taxes | Tax assessment |
|---|---|---|
| 2024 | $4,187 +4% | $436,614 |
| 2023 | $4,026 +33.9% | $436,614 +71.3% |
| 2022 | $3,007 -0.8% | $254,823 |
| 2021 | $3,032 -0.3% | $254,823 |
| 2020 | $3,043 -0.5% | $254,823 |
| 2019 | $3,058 | $254,823 |
| 2018 | -- | $254,823 |
| 2017 | -- | $254,823 -0.6% |
| 2016 | $1,480 | $256,398 |
| 2015 | $1,480 | $256,398 |
Find assessor info on the county website
Monthly payment
Est. payment
Payment breakdown
Explore the cost of this home by adjusting the details. Changes won't be saved.Climate risks
Neighborhood: 27249
Nearby schools
GreatSchools rating
- 4/10Highland ElementaryGrades: K-5Distance: 2.5 mi
- 6/10Western MiddleGrades: 6-8Distance: 5 mi
- 7/10Western Alamance HighGrades: 9-12Distance: 4.4 mi
Schools provided by the listing agent
- Elementary: Highland
- Middle: Western
- High: Western Alamance
Source: Triad MLS. This data may not be complete. We recommend contacting the local school district to confirm school assignments for this home.
- $400,5003 bd3 ba2.4k sqft507 Brookfield Dr, Gibsonville, NC 27249Off Market

- $470,0004 bd3 ba2.7k sqft40 Victoria Pl, Gibsonville, NC 27249Sold

- $457,1005 bd3 ba2.7k sqft505 Brookfield Dr, Gibsonville, NC 27249Off Market
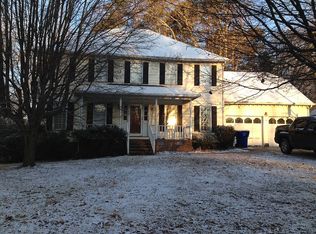
- $465,6003 bd2 ba2.4k sqft601 Brookfield Dr, Gibsonville, NC 27249Off Market
- $443,5004 bd3 ba2.5k sqft20 Victoria Pl, Gibsonville, NC 27249Off Market
- $445,0003 bd3 ba2.5k sqft503 Brookfield Dr, Gibsonville, NC 27249Sold
- $443,6004 bd3 ba2k sqft506 Brookfield Dr, Gibsonville, NC 27249Off Market
- $475,7004 bd3 ba3k sqft508 Brookfield Dr, Gibsonville, NC 27249Off Market
A local agent can set up tours, give advice and negotiate with sellers.
A local lender can help you make sure your offer is ready when you are.
Similar homes
- $495,0004 bd4 ba3k sqft100 Brookfield Ct, Gibsonville, NC 27249For Sale

 MLS ID #10166985, Victoria Headen. Doorify MLS
 - $465,0004 bd3 ba2.7k sqft207 Windrift Dr, Gibsonville, NC 27249For Sale
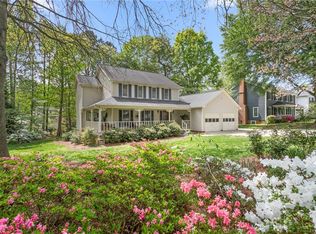
 MLS ID #1215080, Sandra R. Sparks. Triad MLS
 - $485,0004 bd4 ba2.8k sqft117 Forestview Dr, Elon, NC 27244For Sale
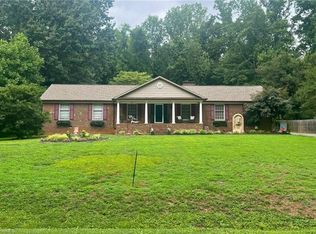 MLS ID #1214185, Lucinda Dudley. Triad MLS
 - $390,0003 bd3 ba2k sqft306 Travis Ln, Gibsonville, NC 27249For Sale
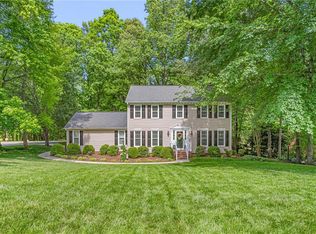 MLS ID #1216958, Amber Harvalias. Triad MLS
 - $520,0004 bd3 ba3.7k sqft40 Onslowbay Ct, Whitsett, NC 27377For SaleMLS ID #1220569, Henry Edwards. Triad MLS
- $474,0005 bd4 ba3k sqft2311 Primrose Ct, Elon, NC 27244For SaleMLS ID #1225766, Kyla Helsley. Triad MLS
- $409,0004 bd3 ba2.5k sqft413 Courtland Dr, Elon, NC 27244For SaleMLS ID #1213622, Ricky May. Triad MLS
- $475,0005 bd3 ba3.2k sqft4007 Cullen Ct, Burlington, NC 27215For SaleMLS ID #1219352, Sandra R. Sparks. Triad MLS
- $499,9003 bd3 ba2.5k sqft3316 Marlborough Rd, Burlington, NC 27215For SaleMLS ID #1220064, Angela Wymer. Triad MLS
- $489,0004 bd3 ba2.5k sqft1495 Kernodle Landing Dr, Burlington, NC 27217For SaleMLS ID #1227479, Shannon Whitfield. Triad MLS
- $589,0005 bd4 ba2.8k sqft966 Tremore Club Dr, Burlington, NC 27215For SaleMLS ID #1222606, Shannon Stucker. Triad MLS
- $389,0003 bd2 ba2.3k sqft6302 State Highway 61, Gibsonville, NC 27249For SaleMLS ID #1225968, Shannon Whitfield. Triad MLS
- $459,9005 bd4 ba3.1k sqft1259 Lael Forest Trl, Burlington, NC 27215For SaleMLS ID #1217920, Amber Harvalias. Triad MLS
- $548,0004 bd4 ba4k sqft1310 Westridge Rd, Greensboro, NC 27410For SaleMLS ID #1228388, Meredith Uber. Triad MLS
- $589,0004 bd4 ba3.4k sqft2049 Edgewood Ave, Burlington, NC 27215For SaleMLS ID #1217240, James Wooten. Triad MLS
- $491,0003 bd2 ba2.2k sqft3163 Saul Loop Rd, Elon, NC 27244For SaleMLS ID #1218680, Stephen Satterfield. Triad MLS
- $455,0003 bd2 ba2.2k sqft2045 Westover Ter, Burlington, NC 27215For SaleMLS ID #1211443, Cynthia Patterson. Triad MLS
- $465,0004 bd3 ba2.7k sqft1816 Tennyson Ct, Greensboro, NC 27410For SaleMLS ID #1227437, Kim Delahanty. Triad MLS
- $394,9995 bd3 ba3.1k sqft2021 Sunnybrook Dr, Burlington, NC 27215For SaleMLS ID #1206592, Barrington Hill. Triad MLS
- $699,0004 bd4 ba3.3k sqft713 Mill Pointe Way, Elon, NC 27244For SaleMLS ID #1216283, Amber Harvalias. Triad MLS
