Skip main navigation
Sold for $407,990
  • $407,990

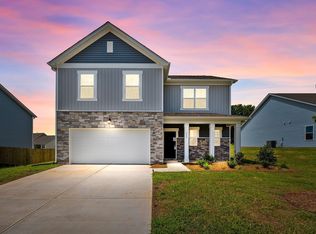
    311 McClellan Trl, Mebane, NC 27302

    5beds
    2,704sqft
    Single Family Residence, Residential
    Built in 2023
    0.25 Acres Lot
    $430,000 Zestimate®
    $151/sqft
    $2,603 Estimated rent

    Home value

    $430,000

    $409,000 - $452,000

    $2,603/mo

    Zestimate® history
    Loading
    Loading...

    Owner options

    List your home for rent

    $2,603/mo

    Rent Zestimate®

    Find your next renter with Zillow Rental Manager. Plus, with online applications, you can quickly screen prospective tenants – for free.

    Learn more

    $2,603/mo

    Rent Zestimate®

    Refinance and save

    $2,612/mo

    Est. payment

    Refinancing to a lower rate could help reduce your monthly payments and save thousands over the life of the loan.

    See today's rates

    $2,612/mo

    Est. payment

    Explore your selling options

    Work with a Zillow partner agent

    Leverage their expertise and Zillow's premium Showcase listings to get your home seen by more buyers.

    Get started

    List with your own agent

    Get your home in front of millions of buyers by listing it on Zillow.

    Learn how to do it

    Sell it yourself

    Take full control of how buyers see your home on Zillow by listing For Sale by Owner (FSBO).

    List your home

    What's special

    Private guest suiteRear patioLed lightsWalk in showerDouble bowl ss sinkSeparate walk in closetsCorner walk in pantry
    Private Guest Suite on Main Floor and Flex Room/Open Office! 2" Blinds Included on All Front Windows! Scratch Resistant/Water Proof 7" Wide Plank Luxury Hardwood Style Flooring Through Main Living! Kit: White Painted Shaker Style Cabinets, "Luna Pearl" Granite Countertops, White Painted Center Island w/Breakfast Bar & Double Bowl SS Sink, LED Lights, SS Appliances Incl 4-Burner Gas Stove/Oven Combo & Corner Walk in Pantry! Open to Family Dining w/Sliding Glass Door to Rear Patio! Primary Suite w/His & Her Separate Walk in Closets & Walk in Shower! Spacious 2nd Floor Loft! Entire Property will be Sodded Plus Trees & Bushes in Front Yard!

    Zillow last checked:

    Listing updated:

    Listed by:

    Jim Allen 919-645-2114,

    Coldwell Banker HPW

    Bought with:

    Ashley Wilson DeWeese, 208893

    Keller Williams Preferred Realty

    Source: Doorify MLS,MLS#: 2512852MLS Logo

    Facts & features

    Interior

    Bedrooms & bathrooms
    • Bedrooms: 5
    • Bathrooms: 4
    • Full bathrooms: 3
    • 1/2 bathrooms: 1
    Heating
    • Electric, Forced Air
    Cooling
    • Zoned
    Appliances
    • Included: Dishwasher, Electric Cooktop, Electric Water Heater, Microwave, Plumbed For Ice Maker
    • Laundry: Electric Dryer Hookup, Laundry Room, Upper Level
    Features
    • Bathtub/Shower Combination, Eat-in Kitchen, Entrance Foyer, Granite Counters, High Ceilings, In-Law Floorplan, Pantry, Shower Only, Smooth Ceilings, Walk-In Closet(s), Walk-In Shower
    • Flooring: Carpet, Vinyl
    • Windows: Insulated Windows
    • Has fireplace: No
    Interior area
    • Total structure area: 2,704
    • Total interior livable area: 2,704 sqft
    • Finished area above ground: 2,704
    • Finished area below ground: 0

    Property

    Parking
    • Total spaces: 2
    • Parking features: Attached, Concrete, Driveway, Garage, Garage Faces Front
    • Attached garage spaces: 2
    Features
    • Levels: Two
    • Stories: 2
    • Patio & porch: Covered, Porch
    • Exterior features: Rain Gutters
    • Pool features: Community
    • Has view: Yes
    Lot
    • Size: 0.25 Acres
    • Features: Landscaped
    Details
    • Parcel number: 9824430435

    Construction

    Type & style
    • Home type: SingleFamily
    • Architectural style: Traditional
    • Property subtype: Single Family Residence, Residential
    Materials
    • Brick, Brick Veneer, Vinyl Siding
    • Foundation: Slab
    Condition
    • New construction: Yes
    • Year built: 2023

    Utilities & green energy

    • Sewer: Public Sewer
    • Water: Public
    • Utilities for property: Cable Available
    Green energy
    • Energy efficient items: Thermostat

    Community & neighborhood

    Community
    • Community features: Pool
    Location
    • Region: Mebane
    • Subdivision: The Meadows

    HOA & financial

    HOA
    • Has HOA: Yes
    • HOA fee: $165 quarterly
    • Amenities included: Clubhouse, Pool
    • Services included: Insurance

    Price history

    DateEventPrice
    7/31/2023Sold$407,990$151/sqft
    Source: Doorify MLS #2512852 Report a problem
    6/30/2023Pending sale$407,990$151/sqft
    Source: Doorify MLS #2512852 Report a problem
    5/25/2023Listed for sale$407,990$151/sqft
    Source: Doorify MLS #2512852 Report a problem

    Public tax history

    YearProperty taxesTax assessment
    2025$4,318 +5.3%$419,100 +28.9%
    2024$4,100 +2621.5%$325,100 +1104.1%
    2023$151 -57.1%$27,000
    2022$351 $27,000

    Find assessor info on the county website

    Neighborhood: 27302

    Nearby schools

    GreatSchools rating
    Schools provided by the listing agent
    • Elementary: Orange - Efland Cheeks
    • Middle: Orange - Gravelly Hill
    • High: Orange - Cedar Ridge

    Source: Doorify MLS. This data may not be complete. We recommend contacting the local school district to confirm school assignments for this home.

    Get a cash offer in 3 minutes
    Find out how much your home could sell for in as little as 3 minutes with a no-obligation cash offer.
    Estimated market value
    $430,000
    Get a cash offer in 3 minutes
    Find out how much your home could sell for in as little as 3 minutes with a no-obligation cash offer.
    Estimated market value
    $430,000