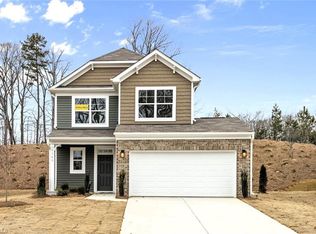
MODEL HOME! The Richfield is a two-story home featuring three bedrooms, 2.5 baths, and a two-car garage. A welcoming front porch leads inside to a dedicated office and open-concept, eat-in kitchen and living area. Upstairs, all bedrooms are conveniently located together, including a private primary suite with dual walk-in closets and an en-suite bath. An additional full bath and oversized laundry room complete the second floor. Sales center will be converted to a garage.
For sale
$365,900
5371 Roshni Ter, Mc Leansville, NC 27301
3beds
2,085sqft
Stick/Site Built, Residential, Single Family Residence
Built in 2024
0.16 Acres Lot
$361,200 Zestimate®
$--/sqft
$50/mo HOA
What's special
Welcoming front porchDedicated officeTwo-car garageOversized laundry roomPrivate primary suiteDual walk-in closetsThree bedrooms
- 52 days
- 156
- 17
Zillow last checked:
Listing updated:
Listed by:
Amanda Brooks 336-883-7791,
Eastwood Construction Co., Inc.
Source: Triad MLS,MLS#: 1234045
Facts & features
Interior
Bedrooms & bathrooms
- Bedrooms: 3
- Bathrooms: 3
- Full bathrooms: 2
- 1/2 bathrooms: 1
- Main level bathrooms: 1
Primary bedroom
- Level: Second
- Dimensions: 15.67 x 14.75
Bedroom 2
- Level: Second
- Dimensions: 11.08 x 12.67
Bedroom 3
- Level: Second
- Dimensions: 11.33 x 11.67
Breakfast
- Level: Main
- Dimensions: 11.17 x 10.17
Dining room
- Level: Main
- Dimensions: 10.75 x 12.67
Great room
- Level: Main
- Dimensions: 15.67 x 20.08
Kitchen
- Level: Main
- Dimensions: 11.17 x 12
Heating
- Forced Air, Natural Gas
Cooling
- Central Air
Appliances
- Included: Microwave, Free-Standing Range, Tankless Water Heater
- Laundry: Dryer Connection, Laundry Room, Washer Hookup
Features
- Dead Bolt(s), Kitchen Island, Solid Surface Counter
- Flooring: Carpet, Vinyl
- Doors: Insulated Doors
- Windows: Insulated Windows
- Has basement: No
- Has fireplace: No
Interior area
- Total structure area: 2,085
- Total interior livable area: 2,085 sqft
- Finished area above ground: 2,085
Property
Parking
- Total spaces: 2
- Parking features: Driveway, Garage, Garage Door Opener, Attached
- Attached garage spaces: 2
- Has uncovered spaces: Yes
Features
- Levels: Two
- Stories: 2
- Patio & porch: Porch
- Pool features: None
Lot
- Size: 0.16 Acres
- Features: Not in Flood Zone
Details
- Parcel number: 0239065
- Zoning: residential
- Special conditions: Owner Sale
Construction
Type & style
- Home type: SingleFamily
- Architectural style: Traditional
- Property subtype: Stick/Site Built, Residential, Single Family Residence
Materials
- Vinyl Siding
- Foundation: Slab
Condition
- Year built: 2024
Utilities & green energy
- Sewer: Public Sewer
- Water: Public
Community & HOA
Community
- Security: Carbon Monoxide Detector(s), Smoke Detector(s)
- Subdivision: Chandler Ridge
HOA
- Has HOA: Yes
- HOA fee: $50 monthly
Location
- Region: Mc Leansville
Financial & listing details
- Date on market: 8/31/2026
- Cumulative days on market: 49 days
- Listing agreement: Exclusive Right To Sell
- Listing terms: Cash,Conventional,FHA,VA Loan
Estimated market value
$361,200
$343,000 - $379,000
$2,069/mo
Price history
| Date | Event | Price |
|---|---|---|
| 8/31/2026 | Listed for sale | $365,900 |
Source:  Triad MLS #1234045 Report a problem Triad MLS #1234045 Report a problem | ||
Public tax history
Tax history is unavailable.
Monthly payment
Est. payment
Payment breakdown
Explore the cost of this home by adjusting the details. Changes won't be saved.Climate risks
Neighborhood: 27301
Nearby schools
Schools provided by the listing agent
- Elementary: Sedalia
- Middle: Eastern Guilford
- High: Eastern Guilford
Source: Triad MLS. This data may not be complete. We recommend contacting the local school district to confirm school assignments for this home.

Similar homes
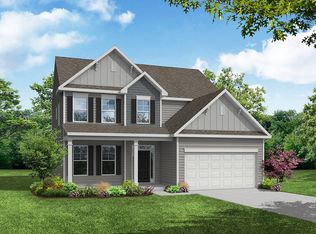
- $345,0003 bd3 ba2k sqft4107 Lincoln Mill Dr, McLeansville, NC 27301New Construction

 Triad MLS
 - $369,9004 bd3 ba2.3k sqft668 Palomino Mustang Dr, Whitsett, NC 27377For Sale
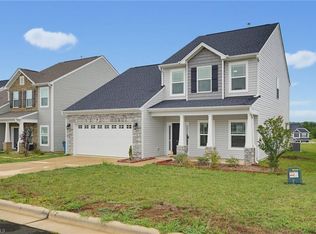 MLS ID #1228802, Tabitha Westmoreland. Triad MLS
 - $369,9903 bd3 ba2.1k sqft1994 Palmer Dr, Graham, NC 27253New Construction
 MLS ID #1239382, Marlo Countiss. Triad MLS
 - $340,0004 bd3 ba2.6k sqft758 Breeders Cup Dr, Whitsett, NC 27377For Sale
 MLS ID #11939908, Sheri Gregory, Top Brokerage, LLC. My State MLS
 - $399,9004 bd3 ba2.4k sqft1103 Kilby Rd, Greensboro, NC 27405New ConstructionTriad MLS
- $356,9904 bd3 ba1.8k sqft1990 Palmer Dr, Graham, NC 27253New ConstructionMLS ID #1239322, Marlo Countiss. Triad MLS
- $362,0004 bd3 ba2.7k sqft4011 Bobtail Ct, Greensboro, NC 27405For SaleMLS ID #1227106, Jodi Lee Tate. Triad MLS
- $353,9003 bd3 ba2.5k sqft2238 Campbell Loop, Burlington, NC 27215For SaleMLS ID #1227864, Willie Jones. Triad MLS
- $359,9904 bd3 ba2.2k sqft1962 Palmer Dr, Graham, NC 27253New ConstructionTriad MLS
- $409,9004 bd4 ba2.4k sqft1101 Kilby Rd, Greensboro, NC 27405New ConstructionTriad MLS
- $375,0003 bd3 ba2.6k sqft1009 Haynoke Dr, Graham, NC 27253For SaleMLS ID #1225487, Dania Jackson. Triad MLS
- $314,9004 bd3 ba2k sqft5143 Nokota Pl, Greensboro, NC 27405For SaleMLS ID #1233375, Carmicia Booth. Triad MLS
- $405,0003 bd3 ba2.3k sqft3050 State Highway 62 E, Liberty, NC 27298For SaleMLS ID #1229540, Emily McMillan. Triad MLS
- $427,5003 bd3 ba2.1k sqft6803 McPherson Clay Rd, Liberty, NC 27298New ConstructionMLS ID #1238332, James Kensky. Triad MLS
- $405,0004 bd3 ba2.3k sqft3046 State Highway 62, Liberty, NC 27298For SaleMLS ID #1229673, Emily McMillan. Triad MLS
- $369,9003 bd3 ba2.5k sqft2586 Lacy Holt Rd, Graham, NC 27253For SaleMLS ID #1211196, Nicole Sudol. Triad MLS
- $340,0004 bd2 ba1.8k sqft1416 Stone Gables Dr, Elon, NC 27244For SaleMLS ID #1233689, Carol Howard. Triad MLS
- $349,0003 bd3 ba1.7k sqft3151 Highlander Point, Greensboro, NC 27405For SaleMLS ID #1235616, Daniel Gibson. Triad MLS
- $349,9904 bd3 ba1.9k sqft1980 Palmer Dr, Graham, NC 27253New ConstructionTriad MLS
- $335,0003 bd3 ba1.8k sqft401 Bandana Ct, Greensboro, NC 27405For SaleMLS ID #1216951, Blake Ginther. Triad MLS
