Welcome to the Yardley by Stanley Martin Homes! This open-concept design brings the kitchen and living areas together, creating a bright and welcoming space for gathering and entertaining. The kitchen shines with quartz countertops, 42" upper cabinets, a corner pantry, large island with bar seating, and stainless steel appliances including a gas range. The spacious primary suite features a walk-in closet, double vanity, and tiled shower, plus three additional bedrooms offer added flexibility. Relax and unwind outdoors on the covered patio. Oakmont is centrally located in Alamance County with easy access to I85/40, shopping, dining and recreation. Don't miss out! Schedule your showing today! Photos may include renderings or images of a similar home; features and finishes may vary.
New construction
$356,990
1990 Palmer Dr, Graham, NC 27253
4beds
1,875sqft
Stick/Site Built, Residential, Single Family Residence
Built in 2026
0.23 Acres Lot
$-- Zestimate®
$--/sqft
$45/mo HOA
What's special
Tiled showerCovered patioCorner pantryQuartz countertopsSpacious primary suiteWalk-in closetDouble vanity
- 1 day
- 78
- 12
Zillow last checked:
Listing updated:
Listed by:
Marlo Countiss 336-269-5292,
SM North Carolina Brokerage LLC
Source: Triad MLS,MLS#: 1239322
Facts & features
Interior
Bedrooms & bathrooms
- Bedrooms: 4
- Bathrooms: 3
- Full bathrooms: 2
- 1/2 bathrooms: 1
- Main level bathrooms: 1
Primary bedroom
- Level: Second
- Dimensions: 14 x 13.67
Bedroom 2
- Level: Second
- Dimensions: 10.33 x 10.08
Bedroom 3
- Level: Second
- Dimensions: 10.17 x 10.17
Bedroom 4
- Level: Second
- Dimensions: 11.33 x 10.42
Dining room
- Level: Main
- Dimensions: 19.67 x 6
Great room
- Level: Main
- Dimensions: 13.67 x 13.67
Kitchen
- Level: Main
- Dimensions: 19.67 x 11.67
Heating
- Forced Air, Natural Gas
Cooling
- Central Air
Appliances
- Included: Microwave, Dishwasher, Disposal, Free-Standing Range, Electric Water Heater
- Laundry: Dryer Connection, Laundry Room, Washer Hookup
Features
- Dead Bolt(s), Kitchen Island, Pantry, Solid Surface Counter
- Flooring: Carpet, Tile, Vinyl
- Has basement: No
- Attic: Access Only
- Has fireplace: No
Interior area
- Total structure area: 1,875
- Total interior livable area: 1,875 sqft
- Finished area above ground: 1,875
Property
Parking
- Total spaces: 2
- Parking features: Garage, Garage Door Opener, Attached
- Attached garage spaces: 2
Features
- Levels: Two
- Stories: 2
- Pool features: None
Lot
- Size: 0.23 Acres
- Dimensions: .23
- Features: City Lot
Details
- Parcel number: 182868
- Zoning: Res
- Special conditions: Owner Sale
Construction
Type & style
- Home type: SingleFamily
- Property subtype: Stick/Site Built, Residential, Single Family Residence
Materials
- Vinyl Siding
- Foundation: Slab
Condition
- New Construction
- New construction: Yes
- Year built: 2026
Utilities & green energy
- Sewer: Public Sewer
- Water: Public
Community & HOA
Community
- Security: Carbon Monoxide Detector(s), Smoke Detector(s)
- Subdivision: Oakmont
HOA
- Has HOA: Yes
- HOA fee: $45 monthly
Location
- Region: Graham
Financial & listing details
- Tax assessed value: $356,990
- Annual tax amount: $2,976
- Date on market: 10/17/2026
- Cumulative days on market: 1 day
- Listing agreement: Exclusive Right To Sell
- Listing terms: Cash,Conventional,FHA,VA Loan
Estimated market value
Not available
Estimated sales range
Not available
Not available
Price history
| Date | Event | Price |
|---|---|---|
| 10/17/2026 | Listed for sale | $356,990$190/sqft |
Source:  Doorify MLS #10199032 Report a problem Doorify MLS #10199032 Report a problem | ||
Public tax history
Tax history is unavailable.
Monthly payment
Est. payment
Payment breakdown
Explore the cost of this home by adjusting the details. Changes won't be saved.Climate risks
Neighborhood: 27253
Nearby schools
Schools provided by the listing agent
- Elementary: South Graham
- Middle: Graham
- High: Southern Alamance
Source: Triad MLS. This data may not be complete. We recommend contacting the local school district to confirm school assignments for this home.


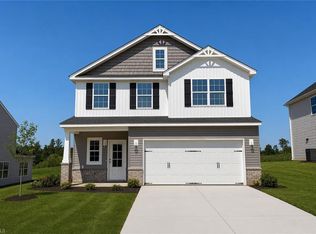

Similar homes
- $359,9903 bd2 ba1.8k sqft127 Luther Dr, Graham, NC 27253New Construction
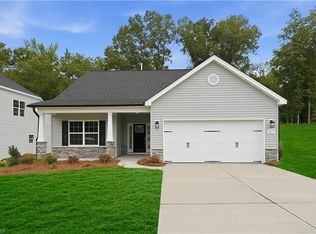
 Triad MLS
 - $389,9903 bd3 ba2.1k sqft131 Luther Dr, Graham, NC 27253New Construction
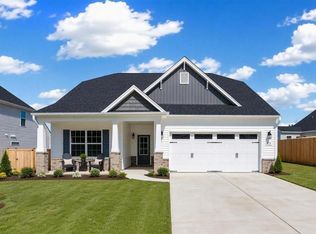 Triad MLS
 - from $344,9904 bd3 ba1.9k sqftThe Belton Plan, Oakmont, Graham, NC 27253New Construction
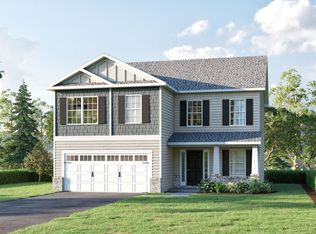 Stanley Martin Homes
 - $407,0004 bd3 ba2.4k sqft1725 Langlais Dr, Graham, NC 27253For Sale

 MLS ID #10183795, Jaime Gutierrez. Doorify MLS
 - $419,9904 bd3 ba2.2k sqft1645 Gerringer Mill Rd, Burlington, NC 27217New ConstructionTriad MLS
- $338,0004 bd3 ba1.9k sqft3005 Egert Dr, Haw River, NC 27258For SaleMLS ID #10181297, Melissa H White. Doorify MLS
- $374,9904 bd3 ba2.4k sqft575 Kayak Ct, Mebane, NC 27302For SaleMLS ID #10196081, Kurt E Pearson. Doorify MLS
- $285,9903 bd2 ba1.4k sqft871 Hanford Landing Dr, Graham, NC 27253New ConstructionTriad MLS
