Skip main navigation
Pending
  • $399,700

    1981 Palmer Dr, Graham, NC 27253

    4beds
    2,506sqft
    : 
    $2,463/mo
    Get pre-qualified
    Stick/Site Built, Residential, Single Family Residence
    Built in 2026
    0.23 Acres Lot
    $-- Zestimate®
    $--/sqft
    $45/mo HOA

    What's special

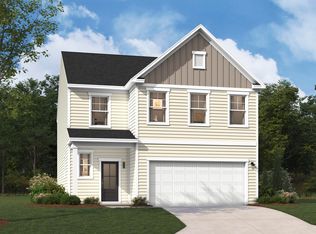
    Welcome home to Oakmont by Stanley Martin Homes in Graham! The Columbia floor plan offers 4 bedrooms, 3.5 baths, and 2,506 sq. ft. The spacious kitchen features 42" cabinets, Valor White quartz countertops, tile backsplash, stainless steel appliances, pantry, and a large center island overlooking the open dining area and Great Room with a cozy gas log fireplace. A main-level guest suite with a private bath and walk-in closet provides exceptional flexibility for visitors, multi-generational living, or a first-floor primary option. Upstairs, the expansive primary suite includes a walk-in closet, double vanity with quartz countertops, and a 5' shower. Three additional bedrooms, a large loft, full bath, and convenient laundry room complete the second floor. Conveniently located near South Graham Park, Cedarock Park, and I-85/I-40, easy access to the Triad and RTP. Estimated completion August 2026. Photos are of a similar home; options and finishes may vary. Schedule your tour today!
    56 days
    22
    0

    Zillow last checked:

    Listing updated:

    Listed by:

    Bill Sims 336-864-6251,

    Windsor Real Estate Group

    Source: Triad MLS,MLS#: 1227488MLS Logo

      Facts & features

      Interior

      Bedrooms & bathrooms
      • Bedrooms: 4
      • Bathrooms: 4
      • Full bathrooms: 3
      • 1/2 bathrooms: 1
      • Main level bathrooms: 2
      Primary bedroom
      • Level: Main
      • Dimensions: 13.67 x 13.67
      Primary bedroom
      • Level: Second
      • Dimensions: 13.33 x 16
      Bedroom 2
      • Level: Second
      • Dimensions: 12.92 x 12
      Bedroom 3
      • Level: Second
      • Dimensions: 13.33 x 12
      Breakfast
      • Level: Main
      Entry
      • Level: Main
      • Dimensions: 6.08 x 14.58
      Great room
      • Level: Main
      • Dimensions: 16.17 x 12.67
      Kitchen
      • Level: Main
      Loft
      • Level: Second
      • Dimensions: 16 x 13.33
      Heating
      • Forced Air, Natural Gas
      Cooling
      • Central Air
      Appliances
      • Included: Microwave, Dishwasher, Disposal, Range, Electric Water Heater
      • Laundry: Laundry Room
      Features
      • Kitchen Island, Solid Surface Counter
      • Flooring: Carpet, Vinyl
      • Has basement: No
      • Attic: Pull Down Stairs
      • Number of fireplaces: 1
      • Fireplace features: Gas Log, Great Room
      Interior area
      • Total structure area: 2,506
      • Total interior livable area: 2,506 sqft
      • Finished area above ground: 2,506

      Property

      Parking
      • Total spaces: 2
      • Parking features: Garage, Garage Door Opener, Attached
      • Attached garage spaces: 2
      Features
      • Levels: Two
      • Stories: 2
      • Pool features: None
      Lot
      • Size: 0.23 Acres
      • Dimensions: .231
      • Features: City Lot
      Details
      • Parcel number: 182886
      • Zoning: Res
      • Special conditions: Owner Sale

      Construction

      Type & style
      • Home type: SingleFamily
      • Property subtype: Stick/Site Built, Residential, Single Family Residence
      Materials
      • Vinyl Siding
      • Foundation: Slab
      Condition
      • New Construction
      • New construction: Yes
      • Year built: 2026

      Utilities & green energy

      • Sewer: Public Sewer
      • Water: Public

      Community & HOA

      Community
      • Subdivision: Oakmont
      HOA
      • Has HOA: Yes
      • HOA fee: $540 annually
      Location
      • Region: Graham

      Financial & listing details

      • Tax assessed value: $71,000
      • Annual tax amount: $592
      • Date on market: 7/12/2026
      • Cumulative days on market: 36 days
      • Listing agreement: Exclusive Right To Sell
      • Listing terms: Cash,Conventional,FHA,VA Loan

        Estimated market value

        Not available

        Estimated sales range

        Not available

        Not available

        Price history

        DateEventPrice
        8/7/2026Pending sale$399,700$159/sqft
        Source: Doorify MLS #10180824 Report a problem
        7/7/2026Listed for sale$399,700$159/sqft
        Source: Stanley Martin Homes Report a problem

        Public tax history

        Tax history is unavailable.

        Monthly payment

        Est. payment

        Payment breakdown

        Explore the cost of this home by adjusting the details. Changes won't be saved.
        All calculations are estimates and provided by Zillow, Inc. for informational purposes only. Actual amounts may vary.
        HOA fees may include property taxes on listings classified as Co-Ops. Contact the listing agent and/or owner for fee details.
        See how much you could borrow to make a competitive offer.

        Climate risks

        Neighborhood: 27253

        Getting around

        3 / 100
        Car-Dependent
        12 / 100
        Somewhat Bikeable

        Nearby schools

        GreatSchools rating
        Schools provided by the listing agent
        • Elementary: South Graham
        • Middle: Graham
        • High: Southern Alamance

        Source: Triad MLS. This data may not be complete. We recommend contacting the local school district to confirm school assignments for this home.

        A local agent can set up tours, give advice and negotiate with sellers.

        A local lender can help you make sure your offer is ready when you are.

        Browse local experts