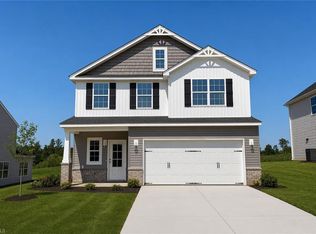
The Fenton by Stanley Martin Homes offers an open, inviting floor plan designed for comfortable everyday living and entertaining. The kitchen features a central island with bar seating, quartz countertops, 42" upper cabinets, a corner pantry, and stainless steel appliances, all opening to the dining area and spacious family room. A main-level study/flex space with a closet and double doors provides added versatility. The primary suite features a tiled shower, double vanity, private water closet, and walk-in closet. Two additional bedrooms and a flexible loft area complete the upper level. Outside, enjoy a covered patio plus an additional patio perfect for grilling and outdoor gatherings. Oakmont is centrally located in Alamance County with easy access to I85/40, shopping, dining and recreation. Schedule your showing today! Photos may include renderings or images of a similar home; features and finishes may vary.
New construction
$369,990
1994 Palmer Dr, Graham, NC 27253
3beds
2,161sqft
Stick/Site Built, Residential, Single Family Residence
Built in 2026
0.24 Acres Lot
$-- Zestimate®
$--/sqft
$45/mo HOA
What's special
Flexible loft areaCovered patioCorner pantryQuartz countertopsTwo additional bedroomsOpen inviting floor planStainless steel appliances
- 1 day
- 70
- 5
Zillow last checked:
Listing updated:
Listed by:
Marlo Countiss 336-269-5292,
SM North Carolina Brokerage LLC
Source: Triad MLS,MLS#: 1239382
Facts & features
Interior
Bedrooms & bathrooms
- Bedrooms: 3
- Bathrooms: 3
- Full bathrooms: 2
- 1/2 bathrooms: 1
- Main level bathrooms: 1
Primary bedroom
- Level: Second
- Dimensions: 13 x 13.67
Bedroom 2
- Level: Second
- Dimensions: 12.42 x 12.33
Bedroom 3
- Level: Second
- Dimensions: 12.08 x 12
Dining room
- Level: Main
- Dimensions: 9 x 13.67
Great room
- Level: Main
- Dimensions: 17.17 x 13.67
Kitchen
- Level: Main
- Dimensions: 11.08 x 18.08
Loft
- Level: Second
- Dimensions: 11.25 x 11.92
Office
- Level: Main
- Dimensions: 11.67 x 12.33
Heating
- Forced Air, Natural Gas
Cooling
- Central Air
Appliances
- Included: Microwave, Dishwasher, Disposal, Free-Standing Range, Electric Water Heater
- Laundry: Dryer Connection, Laundry Room, Washer Hookup
Features
- Dead Bolt(s), Kitchen Island, Pantry, Solid Surface Counter
- Flooring: Carpet, Tile, Vinyl
- Has basement: No
- Attic: Access Only
- Has fireplace: No
Interior area
- Total structure area: 2,161
- Total interior livable area: 2,161 sqft
- Finished area above ground: 2,161
Property
Parking
- Total spaces: 2
- Parking features: Garage, Garage Door Opener, Attached
- Attached garage spaces: 2
Features
- Levels: Two
- Stories: 2
- Pool features: None
Lot
- Size: 0.24 Acres
- Dimensions: .24
Details
- Parcel number: 182869
- Zoning: Res
- Special conditions: Owner Sale
Construction
Type & style
- Home type: SingleFamily
- Property subtype: Stick/Site Built, Residential, Single Family Residence
Materials
- Vinyl Siding
- Foundation: Slab
Condition
- New Construction
- New construction: Yes
- Year built: 2026
Utilities & green energy
- Sewer: Public Sewer
- Water: Public
Community & HOA
Community
- Security: Carbon Monoxide Detector(s), Smoke Detector(s)
- Subdivision: Oakmont
HOA
- Has HOA: Yes
- HOA fee: $45 monthly
Location
- Region: Graham
Financial & listing details
- Tax assessed value: $369,990
- Annual tax amount: $3,085
- Date on market: 10/18/2026
- Listing agreement: Exclusive Right To Sell
- Listing terms: Cash,Conventional,FHA,VA Loan
Estimated market value
Not available
Estimated sales range
Not available
Not available
Price history
| Date | Event | Price |
|---|---|---|
| 10/18/2026 | Listed for sale | $369,990$171/sqft |
Source:  Doorify MLS #10199105 Report a problem | ||
Public tax history
Tax history is unavailable.
Monthly payment
Est. payment
Payment breakdown
Explore the cost of this home by adjusting the details. Changes won't be saved.Climate risks
Neighborhood: 27253
Nearby schools
Schools provided by the listing agent
- Elementary: South Graham
- Middle: Graham
- High: Southern Alamance
Source: Triad MLS. This data may not be complete. We recommend contacting the local school district to confirm school assignments for this home.


Similar homes
- $356,9904 bd3 ba1.8k sqft1990 Palmer Dr, Graham, NC 27253New Construction

 MLS ID #1239322, Marlo Countiss. Triad MLS
- $380,0004 bd2 ba1.7k sqft637 Williamsdale Rd, Graham, NC 27253For Sale
 MLS ID #1239283, Lisa McGill. Triad MLS
- $369,9903 bd3 ba2.2k sqft523 Valentine Ct, Graham, NC 27253New Construction
 Triad MLS
- $369,7704 bd3 ba2.2k sqft1962 Palmer Dr, Graham, NC 27253New Construction
 Triad MLS
- $379,9004 bd3 ba2.8k sqft2718 Creek Bend Ct, Graham, NC 27253For SaleMLS ID #1239067, Isaac Gibson. Triad MLS
- $375,0004 bd3 ba2.1k sqft1602 Broadway Dr, Graham, NC 27253For SaleMLS ID #1238316, Michael Griffith, Jr.. Triad MLS
- $349,9904 bd3 ba1.9k sqft1980 Palmer Dr, Graham, NC 27253New ConstructionTriad MLS
- $359,9903 bd2 ba1.8k sqft127 Luther Dr, Graham, NC 27253New ConstructionTriad MLS
- $349,9903 bd2 ba1.6k sqft211 Wildwood Ln, Graham, NC 27253New ConstructionTriad MLS
- $389,9903 bd3 ba2.1k sqft131 Luther Dr, Graham, NC 27253New ConstructionTriad MLS
- $364,9003 bd3 ba1.8k sqft544 Little Creek Dr, Graham, NC 27253For SaleMLS ID #1231547, Nicholas Huscroft. Triad MLS
- $325,0003 bd2 ba1.5k sqft2619 Pepperstone Dr, Graham, NC 27253For SaleMLS ID #1239403, Michael McCann. Triad MLS
- $349,9003 bd3 ba2k sqft1722 Langlais Dr, Graham, NC 27253For Sale
 MLS ID #10180155, James Kempski. Doorify MLS
- $339,7003 bd2 ba1.5k sqft1986 Palmer Dr, Graham, NC 27253New ConstructionTriad MLS
- $369,9003 bd2 ba1.8k sqft1519 Wedgewood Dr, Graham, NC 27253For SaleMLS ID #1233355, Natalie Bree. Triad MLS
- $309,9903 bd3 ba1.8k sqft1974 Palmer Dr, Graham, NC 27253New ConstructionDoorify MLS
- $407,0004 bd3 ba2.4k sqft1725 Langlais Dr, Graham, NC 27253For SaleMLS ID #10183795, Jaime Gutierrez. Doorify MLS
- $334,5003 bd3 ba2k sqft2408 Chartwell Ln, Graham, NC 27253For SaleMLS ID #1237998, Mitchell Mullis. Triad MLS
