Fantastic sale on this beautiful new construction and let us add a refrigerator, washer/dryer and $12,000 in closing credits! Introducing the Abbington Model D, a fantastic 4-bed, 2.5-bath, 2013 square foot residence on a fantastic corner lot. The main-level open floor plan features luxury vinyl plank flooring, a spacious great room, dining area, a well-appointed kitchen, pantry, and a convenient half bath. The kitchen features quality soft-close cabinets and hardware, granite countertops, an extended island, undermount sink, and great storage! Other features include a roomy 2-car garage, landscaped front yard, LED lighting package, and more. Step outside to your 10 x 12 patio, where you can unwind or entertain. Colors and elevation may vary from the pictures. This construction will be complete in September!
New construction
Price cut: $2K (7/28)
$317,750
728 Torbay Dr, McLeansville, NC 27301
4beds
2,013sqft
Stick/Site Built, Residential, Single Family Residence
Built in 2026
0.18 Acres Lot
$-- Zestimate®
$--/sqft
$60/mo HOA
What's special
Fantastic corner lotGreat storageWell-appointed kitchenMain-level open floor planExtended islandGranite countertopsLandscaped front yard
- 88 days
- 124
- 9
Zillow last checked:
Listing updated:
Listed by:
Julie Glandt 336-451-4007,
Southeast Realty Partners
Source: Triad MLS,MLS#: 1222890
Facts & features
Interior
Bedrooms & bathrooms
- Bedrooms: 4
- Bathrooms: 3
- Full bathrooms: 2
- 1/2 bathrooms: 1
- Main level bathrooms: 1
Heating
- Heat Pump, Electric
Cooling
- Central Air
Appliances
- Included: Microwave, Dishwasher, Disposal, Exhaust Fan, Free-Standing Range, Electric Water Heater
- Laundry: Dryer Connection, Washer Hookup
Features
- Ceiling Fan(s), Dead Bolt(s), Soaking Tub, Kitchen Island, Pantry, Solid Surface Counter
- Flooring: Carpet, Vinyl
- Has basement: No
- Attic: Access Only
- Has fireplace: No
Interior area
- Total structure area: 2,013
- Total interior livable area: 2,013 sqft
- Finished area above ground: 2,013
Property
Parking
- Total spaces: 2
- Parking features: Driveway, Garage Door Opener, Attached
- Attached garage spaces: 2
- Has uncovered spaces: Yes
Features
- Levels: Two
- Stories: 2
- Patio & porch: Porch
- Exterior features: Lighting
- Pool features: Community
Lot
- Size: 0.18 Acres
- Features: Corner Lot, Not in Flood Zone
Details
- Parcel number: 238468
- Zoning: PUD
- Special conditions: Owner Sale
Construction
Type & style
- Home type: SingleFamily
- Property subtype: Stick/Site Built, Residential, Single Family Residence
Materials
- Vinyl Siding
- Foundation: Slab
Condition
- New Construction
- New construction: Yes
- Year built: 2026
Utilities & green energy
- Sewer: Public Sewer
- Water: Public
Community & HOA
Community
- Security: Carbon Monoxide Detector(s), Smoke Detector(s)
- Subdivision: Bennington Village
HOA
- Has HOA: Yes
- HOA fee: $60 monthly
Location
- Region: Mcleansville
Financial & listing details
- Tax assessed value: $50,000
- Annual tax amount: $700
- Date on market: 6/1/2026
- Cumulative days on market: 88 days
- Listing agreement: Exclusive Right To Sell
- Listing terms: Cash,Conventional,FHA,NC Housing,VA Loan
Estimated market value
Not available
Estimated sales range
Not available
Not available
Price history
| Date | Event | Price |
|---|---|---|
| 7/28/2026 | Price change | $317,750-0.6% |
Source:  Triad MLS #1222890 Report a problem Triad MLS #1222890 Report a problem | ||
| 6/1/2026 | Listed for sale | $319,750 |
Source: Triad MLS #1222890 Report a problem | ||
Public tax history
Tax history is unavailable.
Monthly payment
Est. payment
Payment breakdown
Explore the cost of this home by adjusting the details. Changes won't be saved.Climate risks
Neighborhood: 27301
Nearby schools
Schools provided by the listing agent
- Elementary: McLeansville
- Middle: Eastern Guilford
- High: Eastern Guilford
Source: Triad MLS. This data may not be complete. We recommend contacting the local school district to confirm school assignments for this home.

Similar homes
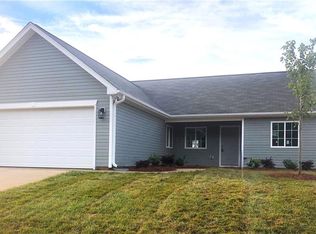
- $332,9004 bd3 ba2.3k sqft8 Torbay Ct, McLeansville, NC 27301New Construction

 MLS ID #1226195, Julie Glandt. Triad MLS
 - $329,9004 bd3 ba2.2k sqft725 Torbay Dr, McLeansville, NC 27301New Construction
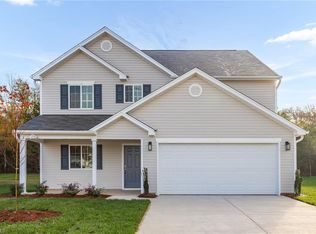 MLS ID #1226111, Julie Glandt. Triad MLS
 - $352,2505 bd4 ba2.7k sqft724 Torbay Dr, McLeansville, NC 27301New Construction
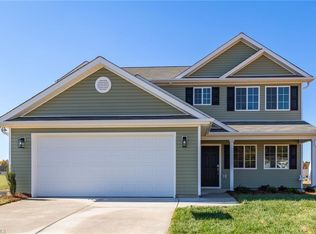 MLS ID #1213633, Julie Glandt. Triad MLS
 - $321,7004 bd3 ba2k sqft4125 Falston Dr, Greensboro, NC 27405New Construction
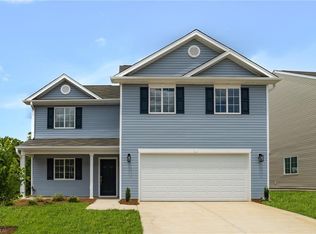 MLS ID #1233412, Julie Glandt. Triad MLS
 - $330,0003 bd3 ba2.3k sqft6602 Minstrel Ct, Whitsett, NC 27377For SaleMLS ID #1227323, Carley Mann. Triad MLS
- $299,0003 bd3 ba1.7k sqft2106 Briar Run Dr, Greensboro, NC 27405For SaleMLS ID #1229929, Ashley Fitzsimmons. Triad MLS
- $335,0003 bd3 ba1.9k sqft2241 Balmore Ave, Greensboro, NC 27405For SaleMLS ID #1228278, Renika Hodges. Triad MLS
- $340,0004 bd3 ba2.1k sqft2312 Wilpar Dr, Greensboro, NC 27406For SaleMLS ID #1210541, Rejimon Varghese. Triad MLS
- $359,9903 bd2 ba1.6k sqft4100 Lincoln Mill Dr, McLeansville, NC 27301New ConstructionTriad MLS
- $350,9003 bd3 ba1.8k sqft1112 Alamance Church Rd #A, Greensboro, NC 27406New ConstructionMLS ID #1222769, Marvette Artis. Triad MLS
- $395,0004 bd3 ba2.4k sqft3890 Filton Dr, Greensboro, NC 27406For SaleMLS ID #1229786, Juan Li. Triad MLS
- $339,9005 bd3 ba2k sqft705 Martin Luther King Jr Dr, Greensboro, NC 27406For SaleMLS ID #1217700, Shadi Abdallah. Triad MLS
- $292,0003 bd2 ba1.5k sqft2112 Briar Run Dr, Greensboro, NC 27405For SaleMLS ID #1228422, Xueying Li. Triad MLS
- $300,0004 bd2 ba1.7k sqft514 Walnut Crossing Dr, Whitsett, NC 27377For SaleMLS ID #1226184, Lucinda Dudley. Triad MLS
- $309,0003 bd2 ba1.5k sqft6612 Glenville Dr, Whitsett, NC 27377For SaleMLS ID #1228058, Benjamin White. Triad MLS
- $326,9004 bd3 ba2.3k sqft5 Arcola Ct, Greensboro, NC 27405New ConstructionMLS ID #1210338, Julie Glandt. Triad MLS
- $300,0003 bd3 ba2.4k sqft410 Walnut Crossing Dr, Whitsett, NC 27377For SaleMLS ID #1223493, Caroline Barlow. Triad MLS
- $324,9003 bd3 ba1.7k sqft5701 Baverhof Dr, Greensboro, NC 27405For SaleMLS ID #1220237, Jennifer Washburn. Triad MLS
- $305,0003 bd3 ba2.2k sqft5105 Black Forest Dr, Greensboro, NC 27405For SaleMLS ID #1219752, Tara Pittman. Triad MLS
- $359,9904 bd3 ba2.6k sqft6443 Grogan Hill Rd, Whitsett, NC 27377For SaleMLS ID #1226893, Rachel Zamorski. Triad MLS
