Discover your dream home in this beautiful, spacious new construction! This 2,712 sq ft home features 5 bedrooms and 3.5 baths, including a primary suite on the main level, and is nestled in a cul-de-sac. Inside, you'll find luxury vinyl plank flooring, a kitchen with soft-close cabinets, granite countertops, a large island, an undermount sink, and sleek black GE appliances. The main level has a primary bedroom with an updated ensuite bathroom. Upstairs, there are 4 additional bedrooms, 2 full baths, a laundry room, and an entertainment area. Enjoy the natural light from the beautiful windows, enhanced by an updated LED lighting package. Other highlights include a smart lock front door, a landscaped front yard, floodlights, and a 10 x 12 patio. Photos showcase a recently completed Montclaire 2712 D; actual colors may vary. Current incentives offer up to $2,500 in lender-approved closing costs, plus your choice of a side-by-side refrigerator or washer/dryer with an acceptable contract.
Sold for $354,400
$354,400
6 Torbay Dr, McLeansville, NC 27301
5beds
2,712sqft
Stick/Site Built, Residential, Single Family Residence
Built in 2024
0.2 Acres Lot
$359,800 Zestimate®
$--/sqft
$2,737 Estimated rent
Home value
$359,800
$342,000 - $378,000
$2,737/mo
Zestimate® history
Owner options
List your home for rent
$2,737/mo
Rent Zestimate®
Find your next renter with Zillow Rental Manager. Plus, with online applications, you can quickly screen prospective tenants – for free.
$2,737/mo
Rent Zestimate®
Refinance and save
$2,164/mo
Est. payment
Refinancing to a lower rate could help reduce your monthly payments and save thousands over the life of the loan.
$2,164/mo
Est. payment
Explore your selling options
Work with a Zillow partner agent
Leverage their expertise and Zillow's premium Showcase listings to get your home seen by more buyers.
Get startedList with your own agent
Get your home in front of millions of buyers by listing it on Zillow.
Learn how to do itSell it yourself
Take full control of how buyers see your home on Zillow by listing For Sale by Owner (FSBO).
List your homeWhat's special
Zillow last checked:
Listing updated:
Listed by:
Julie Glandt 336-451-4007,
Southeast Realty Partners
Bought with:
Jessica Mai, 311751
eXp Realty, LLC
Source: Triad MLS,MLS#: 1148695
Facts & features
Interior
Bedrooms & bathrooms
- Bedrooms: 5
- Bathrooms: 4
- Full bathrooms: 3
- 1/2 bathrooms: 1
- Main level bathrooms: 3
Primary bedroom
- Level: Main
Bedroom 2
- Level: Second
Bedroom 3
- Level: Second
Bedroom 4
- Level: Second
Bedroom 5
- Level: Second
Dining room
- Level: Main
Kitchen
- Level: Main
Laundry
- Level: Second
Living room
- Level: Main
Recreation room
- Level: Second
Heating
- Heat Pump, Electric
Cooling
- Central Air
Appliances
- Included: Microwave, Dishwasher, Disposal, Free-Standing Range, Electric Water Heater
- Laundry: Dryer Connection, Laundry Room
Features
- Ceiling Fan(s), Dead Bolt(s), Soaking Tub, Kitchen Island, Pantry, Solid Surface Counter
- Flooring: Carpet, Vinyl
- Has basement: No
- Attic: Access Only
- Has fireplace: No
Interior area
- Total structure area: 2,712
- Total interior livable area: 2,712 sqft
- Finished area above ground: 2,712
Property
Parking
- Total spaces: 2
- Parking features: Garage, Driveway, Attached
- Attached garage spaces: 2
- Has uncovered spaces: Yes
Features
- Levels: Two
- Stories: 2
- Patio & porch: Porch
- Pool features: Community
- Fencing: None
Lot
- Size: 0.2 Acres
- Features: Cul-De-Sac, Subdivided, Not in Flood Zone, Subdivision
Details
- Parcel number: 238470
- Zoning: CU-PUD
- Special conditions: Owner Sale
Construction
Type & style
- Home type: SingleFamily
- Property subtype: Stick/Site Built, Residential, Single Family Residence
Materials
- Vinyl Siding
- Foundation: Slab
Condition
- New Construction
- New construction: Yes
- Year built: 2024
Utilities & green energy
- Sewer: Public Sewer
- Water: Public
Community & HOA
Community
- Security: Carbon Monoxide Detector(s), Smoke Detector(s)
- Subdivision: Bennington Village
HOA
- Has HOA: Yes
- HOA fee: $46 monthly
Location
- Region: Mcleansville
Financial & listing details
- Tax assessed value: $30,000
- Annual tax amount: $301
- Date on market: 7/10/2024
- Cumulative days on market: 44 days
- Listing agreement: Exclusive Right To Sell
- Listing terms: Cash,Conventional,FHA,VA Loan
Price history
| Date | Event | Price |
|---|---|---|
| 11/1/2024 | Sold | $354,400+0.4% |
Source:  Triad MLS #1148695 Report a problem Triad MLS #1148695 Report a problem | ||
| 8/23/2024 | Pending sale | $352,900 |
Source: Triad MLS #1148695 Report a problem | ||
| 7/10/2024 | Listed for sale | $352,900 |
Source: Triad MLS #1148695 Report a problem | ||
Public tax history
Tax history is unavailable.
Neighborhood: 27301
Nearby homes
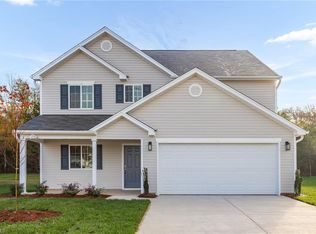
- $337,4504 bd3 ba2.2k sqft736 Torbay Dr, McLeansville, NC 27301Sold
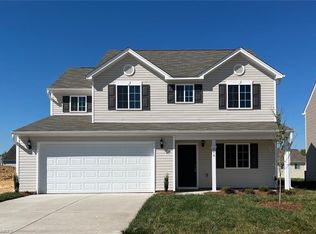
- $312,7504 bd3 ba1.9k sqft738 Torbay Dr, McLeansville, NC 27301Sold
- $299,1504 bd3 ba1.9k sqft620 Brampton Dr, Mc Leansville, NC 27301Sold

- $316,7504 bd3 ba2k sqft735 Torbay Dr, McLeansville, NC 27301Sold

- $310,1504 bd3 ba1.9k sqft707 Brampton Dr, McLeansville, NC 27301Sold
- $353,6505 bd4 ba2.7k sqft739 Torbay Dr, McLeansville, NC 27301Sold
- $302,1503 bd2 ba1.5k sqft7 Torbay Ct, McLeansville, NC 27301Sold
- $317,7504 bd3 ba2k sqft728 Torbay Dr, McLeansville, NC 27301New Construction
Nearby schools
GreatSchools rating
- 4/10McLeansville Elementary SchoolGrades: PK-5Distance: 2.7 mi
- 5/10Eastern Middle SchoolGrades: 6-8Distance: 4.2 mi
- 2/10Eastern Guilford High SchoolGrades: 9-12Distance: 4 mi
Schools provided by the listing agent
- Elementary: McLeansville
- Middle: Eastern Guilford
- High: Eastern Guilford
Source: Triad MLS. This data may not be complete. We recommend contacting the local school district to confirm school assignments for this home.
Get a cash offer in 3 minutes
Find out how much your home could sell for in as little as 3 minutes with a no-obligation cash offer.
Estimated market value
$359,800
Get a cash offer in 3 minutes
Find out how much your home could sell for in as little as 3 minutes with a no-obligation cash offer.
Estimated market value
$359,800
- North Carolina
- Guilford County
- Greensboro
- 27301
- 6 Torbay Dr
Nearby cities
Nearby neighborhoods
Nearby zip codes
Other Greensboro Topics
