Move-in ready and better than new! Beautiful one-level home in the desirable Edinborough community. The open-concept floor plan is designed for everyday living and effortless entertaining, featuring a spacious family room that flows into the dining area and stunning kitchen with white cabinetry, granite countertops, stainless steel appliances, a large center island, and pantry. The primary suite includes a walk-in closet and ensuite bath with dual vanities and a walk-in shower. Three additional bedrooms provide flexible space for guests, a home office, or hobbies. Enjoy outdoor living in the fenced backyard with a covered patio. Complete with a two-car garage, smart home features, and a convenient location near Burlington, Greensboro, and major highways, this home is ready for its next owner!
Pending
$335,000
629 Fionn St, Gibsonville, NC 27249
4beds
1,774sqft
:
Get pre-qualified$2,069/mo
Stick/Site Built, Residential, Single Family Residence
Built in 2024
0.22 Acres Lot
$-- Zestimate®
$--/sqft
$85/mo HOA
What's special
Stunning kitchenWalk-in showerSpacious family roomLarge center islandFenced backyardGranite countertopsCovered patio
- 18 days |
- 298 |
- 11 |
Zillow last checked:
Listing updated:
Listed by:
Heather Morton Hill 336-213-8887,
eXp Realty
Source: Triad MLS,MLS#: 1228189
Facts & features
Interior
Bedrooms & bathrooms
- Bedrooms: 4
- Bathrooms: 2
- Full bathrooms: 2
- Main level bathrooms: 2
Primary bedroom
- Level: Main
- Dimensions: 12 x 15
Bedroom 2
- Level: Main
- Dimensions: 11 x 11.58
Bedroom 3
- Level: Main
- Dimensions: 10.33 x 10.92
Bedroom 4
- Level: Main
- Dimensions: 10.33 x 10.92
Dining room
- Level: Main
- Dimensions: 11 x 10.17
Entry
- Level: Main
- Dimensions: 4.92 x 7.08
Kitchen
- Level: Main
- Dimensions: 13.83 x 11.42
Living room
- Level: Main
- Dimensions: 15.08 x 10.83
Heating
- Forced Air, Electric
Cooling
- Central Air
Appliances
- Included: Microwave, Dishwasher, Free-Standing Range, Electric Water Heater
Features
- Kitchen Island, Pantry, Solid Surface Counter
- Flooring: Carpet, Vinyl
- Has basement: No
- Has fireplace: No
Interior area
- Total structure area: 1,774
- Total interior livable area: 1,774 sqft
- Finished area above ground: 1,774
Property
Parking
- Total spaces: 2
- Parking features: Driveway, Garage, Attached
- Attached garage spaces: 2
- Has uncovered spaces: Yes
Features
- Levels: One
- Stories: 1
- Pool features: None
- Fencing: Fenced
Lot
- Size: 0.22 Acres
- Dimensions: 74 x 131 x 69 x 131
Details
- Parcel number: 0237638
- Zoning: RES
- Special conditions: Owner Sale
Construction
Type & style
- Home type: SingleFamily
- Property subtype: Stick/Site Built, Residential, Single Family Residence
Materials
- Brick, Vinyl Siding
- Foundation: Slab
Condition
- Year built: 2024
Utilities & green energy
- Sewer: Public Sewer
- Water: Public
Community & HOA
Community
- Subdivision: Edinborough
HOA
- Has HOA: Yes
- HOA fee: $85 monthly
Location
- Region: Gibsonville
Financial & listing details
- Tax assessed value: $321,500
- Annual tax amount: $3,286
- Date on market: 7/23/2026
- Cumulative days on market: 18 days
- Listing agreement: Exclusive Right To Sell
- Listing terms: Cash,Conventional,FHA,USDA Loan,VA Loan
Estimated market value
Not available
Estimated sales range
Not available
$2,100/mo
Price history
| Date | Event | Price |
|---|---|---|
| 8/3/2026 | Pending sale | $335,000$189/sqft |
Source:  Doorify MLS #10182284 Report a problem Doorify MLS #10182284 Report a problem | ||
| 7/24/2026 | Listed for sale | $335,000-1.2% |
Source:  Triad MLS #1228189 Report a problem Triad MLS #1228189 Report a problem | ||
| 7/18/2024 | Sold | $339,000$191/sqft |
Source: Doorify MLS #10014736 Report a problem | ||
| 6/8/2024 | Pending sale | $339,000 |
Source: Triad MLS #1134837 Report a problem | ||
| 5/28/2024 | Price change | $339,000-0.3% |
Source: Triad MLS #1134837 Report a problem | ||
| 5/16/2024 | Price change | $340,000-1.4%$192/sqft |
Source: Doorify MLS #10014736 Report a problem | ||
| 4/22/2024 | Price change | $344,990+0.9% |
Source: Triad MLS #1134837 Report a problem | ||
| 4/14/2024 | Price change | $341,990+0.9% |
Source: Triad MLS #1134837 Report a problem | ||
| 3/11/2024 | Price change | $338,990+0.9% |
Source: Triad MLS #1134837 Report a problem | ||
| 3/1/2024 | Listed for sale | $335,990$189/sqft |
Source: Doorify MLS #10014736 Report a problem | ||
Public tax history
| Year | Property taxes | Tax assessment |
|---|---|---|
| 2025 | $3,207 +3575.3% | $262,800 |
| 2024 | $87 | $262,800 |
Find assessor info on the county website
Monthly payment
Est. payment
Payment breakdown
Explore the cost of this home by adjusting the details. Changes won't be saved.Climate risks
Neighborhood: 27249
Nearby schools
GreatSchools rating
- 3/10Gibsonville Elementary SchoolGrades: PK-5Distance: 0.8 mi
- 5/10Eastern Middle SchoolGrades: 6-8Distance: 3.7 mi
- 2/10Eastern Guilford High SchoolGrades: 9-12Distance: 4 mi
Schools provided by the listing agent
- Elementary: Gibsonville
- Middle: Eastern Guilford
- High: Eastern Guilford
Source: Triad MLS. This data may not be complete. We recommend contacting the local school district to confirm school assignments for this home.
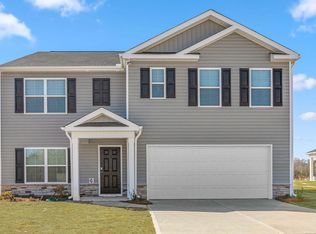
- $364,0005 bd3 ba2.5k sqft617 Fionn St, Gibsonville, NC 27249Sold
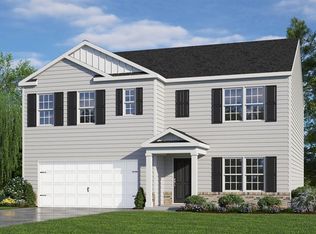
- $364,0005 bd3 ba2.5k sqft617 Fionn St #73, Gibsonville, NC 27249Sold
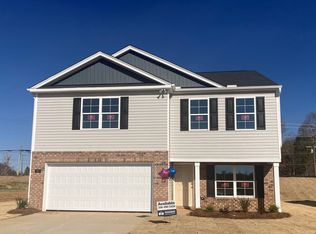
- $363,2403 bd3 ba2.1k sqft639 Fionn St, Gibsonville, NC 27249Sold
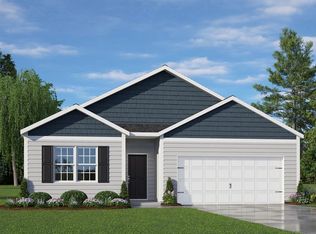
- $330,0004 bd2 ba1.7k sqft611 Fionn St #72, Gibsonville, NC 27249Sold
- $334,0004 bd2 ba1.7k sqft620 Fionn St, Gibsonville, NC 27249Sold
- $340,0005 bd3 ba2.4k sqft526 Leven Dr #100, Gibsonville, NC 27249Sold
- $340,0005 bd3 ba2.4k sqft526 Leven Dr, Gibsonville, NC 27249Sold
- $335,9904 bd2 ba1.7k sqft522 Leven Dr, Goldston, NC 27252Sold
A local agent can set up tours, give advice and negotiate with sellers.
A local lender can help you make sure your offer is ready when you are.
Similar homes
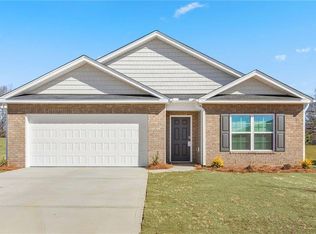
- $334,0004 bd2 ba1.7k sqft1246 Feros St, Gibsonville, NC 27249New Construction
 Triad MLS
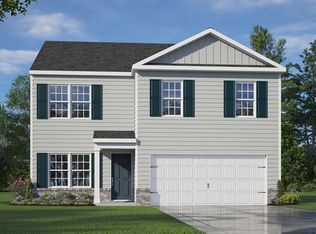
 - $339,0004 bd3 ba1.9k sqft1243 Feros St, Gibsonville, NC 27249New Construction
 Triad MLS

 - $349,0004 bd3 ba2.1k sqft1250 Feros St, Gibsonville, NC 27249New Construction
 Triad MLS
 - $369,9505 bd3 ba2.5k sqft120 Leven Dr, Gibsonville, NC 27249For Sale

 MLS ID #10184332, Joshua Whitley. Doorify MLS
 - $344,0003 bd3 ba2.1k sqft1224 Feros St, Gibsonville, NC 27249New ConstructionDoorify MLS
- $339,0003 bd3 ba2.1k sqft1209 Feros St, Gibsonville, NC 27249New ConstructionDoorify MLS
- $343,0004 bd3 ba2.6k sqft1201 Feros St, Gibsonville, NC 27249New ConstructionMLS ID #1211090, Elizabeth Ward. Triad MLS
- from $333,9904 bd3 ba1.9k sqftBELHAVEN Plan, Edinborough, Gibsonville, NC 27249New ConstructionDR Horton
- $359,0004 bd3 ba2.6k sqft1229 Feros St, Gibsonville, NC 27249New ConstructionMLS ID #1213109, Elizabeth Ward. Triad MLS
- from $340,9903 bd3 ba2.1k sqftPENWELL Plan, Edinborough, Gibsonville, NC 27249New ConstructionDR Horton
- $289,0003 bd3 ba1.5k sqft336 Joe Gibson Dr, Gibsonville, NC 27249For SaleMLS ID #1225032, Leslie Fields. Triad MLS
- from $323,9904 bd2 ba1.7k sqftCALI Plan, Edinborough, Gibsonville, NC 27249New ConstructionDR Horton
- from $359,9905 bd3 ba2.5k sqftHAYDEN Plan, Edinborough, Gibsonville, NC 27249New ConstructionDR Horton
- $--3 bd3 ba2.1k sqft115 Kutter Dr, Elon, NC 27244AuctionXome
- $290,0003 bd1 ba1.2k sqft725 Forest Dr, Gibsonville, NC 27249For SaleMLS ID #1227007, Esmeralda Covarrubias Camacho. Triad MLS
- from $365,9903 bd2 ba1.9k sqftAberdeen Plan, The Estates at Edinborough, Gibsonville, NC 27249New ConstructionDR Horton
- $290,0003 bd2 ba1.5k sqft332 Slate Dr, Gibsonville, NC 27249PendingMLS ID #1226434, Brittany Willis. Triad MLS
- from $372,9904 bd3 ba2.6k sqftSALEM Plan, The Estates at Edinborough, Gibsonville, NC 27249New ConstructionDR Horton
- from $369,9902 bd2 ba1.8k sqftChelsea Plan, Bellerose, Gibsonville, NC 27249New ConstructionDRB Homes
- $374,9003 bd2 ba2.4k sqft222 E Minneola St, Gibsonville, NC 27249For SaleMLS ID #10160442, Daniel Byrd. Doorify MLS
