The Newton is one of our two-story townhomes featured in The Gables at Edinborough, located in Gibsonville, North Carolina. This end-unit townhome features 3 bedrooms, 2.5 bathrooms, 1,416 sq. ft. of living space, and a 1-car garage. Upon entering the home, you’ll be greeted by an inviting foyer that leads you past the staircase and powder room into the heart of the home. The open-concept layout encompasses a spacious family room, dining room, and kitchen. The kitchen is equipped with stainless steel appliances, and beautiful granite countertops. The second floor hosts the spacious primary bedroom, complete with a walk-in closet, walk-in shower, and a dual vanity. The two additional bedrooms sit side-by-side at the back of the second floor and have easy access to a full bathroom. The laundry room completes the second floor. With its thoughtful design and spacious layout, the Newton is the perfect place to call home. Contact us today to schedule your personal tour!
New construction
Price cut: $10K (6/30)
$235,000
821 Gaelic Dr, Gibsonville, NC 27249
3beds
1,416sqft
:
Get pre-qualified$1,643/mo
Stick/Site Built, Residential, Townhouse
Built in 2026
0.05 Acres Lot
$-- Zestimate®
$--/sqft
$220/mo HOA
What's special
Walk-in showerSpacious family roomLaundry roomInviting foyerBeautiful granite countertopsSpacious primary bedroomWalk-in closet
- 150 days |
- 10 |
- 2 |
Zillow last checked:
Listing updated:
Listed by:
Elizabeth Ward 336-649-4344,
DR Horton
Source: Triad MLS,MLS#: 1211980
Facts & features
Interior
Bedrooms & bathrooms
- Bedrooms: 3
- Bathrooms: 3
- Full bathrooms: 2
- 1/2 bathrooms: 1
- Main level bathrooms: 1
Primary bedroom
- Level: Second
- Dimensions: 13 x 12
Bedroom 2
- Level: Second
- Dimensions: 12 x 9.5
Bedroom 3
- Level: Main
- Dimensions: 12 x 10
Dining room
- Level: Second
- Dimensions: 10 x 9
Living room
- Level: Main
- Dimensions: 14.5 x 14
Heating
- Forced Air, Heat Pump, Zoned, Electric
Cooling
- Central Air, Zoned
Appliances
- Included: Microwave, Dishwasher, Disposal, Free-Standing Range, Cooktop, Electric Water Heater
- Laundry: Dryer Connection, Laundry Room, Washer Hookup
Features
- Dead Bolt(s), Kitchen Island, Pantry, Solid Surface Counter
- Flooring: Carpet, Vinyl
- Has basement: No
- Attic: Pull Down Stairs
- Has fireplace: No
Interior area
- Total structure area: 1,416
- Total interior livable area: 1,416 sqft
- Finished area above ground: 1,416
Property
Parking
- Total spaces: 1
- Parking features: Driveway, Garage, Paved, Garage Door Opener, Attached, Garage Faces Front
- Attached garage spaces: 1
- Has uncovered spaces: Yes
Features
- Levels: Two
- Stories: 2
- Pool features: Community
Lot
- Size: 0.05 Acres
- Features: City Lot, Cleared, Level, Subdivided, Flat, Subdivision
Details
- Parcel number: 243222
- Zoning: RES
- Special conditions: Owner Sale
Construction
Type & style
- Home type: Townhouse
- Property subtype: Stick/Site Built, Residential, Townhouse
Materials
- Brick, Vinyl Siding
- Foundation: Slab
Condition
- New Construction
- New construction: Yes
- Year built: 2026
Utilities & green energy
- Sewer: Public Sewer
- Water: Public
Community & HOA
Community
- Security: Carbon Monoxide Detector(s)
- Subdivision: Edinborough
HOA
- Has HOA: Yes
- HOA fee: $85 monthly
- Second HOA fee: $135 monthly
Location
- Region: Gibsonville
Financial & listing details
- Date on market: 3/11/2026
- Cumulative days on market: 116 days
- Listing agreement: Exclusive Right To Sell
- Listing terms: Cash,Conventional,FHA,USDA Loan,VA Loan
Estimated market value
Not available
Estimated sales range
Not available
Not available
Price history
| Date | Event | Price |
|---|---|---|
| 6/30/2026 | Price change | $235,000-4.1% |
Source:  Triad MLS #1211980 Report a problem Triad MLS #1211980 Report a problem | ||
| 6/23/2026 | Price change | $245,000-3.9% |
Source: Triad MLS #1211980 Report a problem | ||
| 6/16/2026 | Price change | $255,000-5.6%$180/sqft |
Source:  DR Horton Report a problem DR Horton Report a problem | ||
| 3/11/2026 | Listed for sale | $269,990 |
Source: Triad MLS #1211980 Report a problem | ||
Public tax history
Tax history is unavailable.
Monthly payment
Est. payment
Payment breakdown
Explore the cost of this home by adjusting the details. Changes won't be saved.Climate risks
Neighborhood: 27249
Nearby schools
GreatSchools rating
- 3/10Gibsonville Elementary SchoolGrades: PK-5Distance: 1.1 mi
- 5/10Eastern Middle SchoolGrades: 6-8Distance: 4.1 mi
- 2/10Eastern Guilford High SchoolGrades: 9-12Distance: 4.3 mi
Schools provided by the listing agent
- Elementary: Gibsonville
- Middle: Guilford
Source: Triad MLS. This data may not be complete. We recommend contacting the local school district to confirm school assignments for this home.
- from $278,9903 bd3 ba1.7k sqftCARSON Plan, The Gables at Edinborough Townes, Gibsonville, NC 27249New Construction
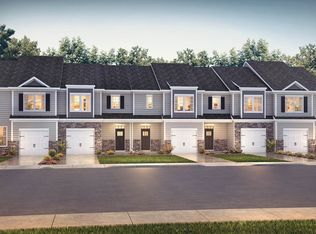
- from $269,9903 bd3 ba1.6k sqftDENVER Plan, The Gables at Edinborough Townes, Gibsonville, NC 27249New Construction
- from $274,9903 bd3 ba1.6k sqftLANSING Plan, The Gables at Edinborough Townes, Gibsonville, NC 27249New Construction
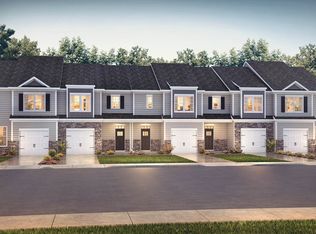
- from $257,9903 bd3 ba1.4k sqftMaywood Plan, The Gables at Edinborough Townes, Gibsonville, NC 27249New Construction
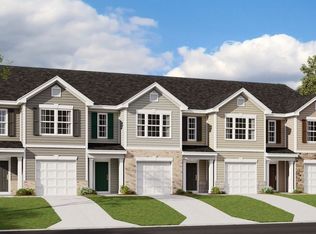
- from $256,9903 bd3 ba1.4k sqftNewton Plan, The Gables at Edinborough Townes, Gibsonville, NC 27249New Construction
- $235,0003 bd3 ba1.4k sqft817 Gaelic Dr, Gibsonville, NC 27249New Construction
- $233,0003 bd3 ba1.4k sqft815 Gaelic Dr, Gibsonville, NC 27249New Construction
- $233,0003 bd3 ba1.4k sqft819 Gaelic Dr, Gibsonville, NC 27249New Construction
A local agent can set up tours, give advice and negotiate with sellers.
A local lender can help you make sure your offer is ready when you are.
Similar homes
- $235,0003 bd3 ba1.4k sqft811 Gaelic Dr, Gibsonville, NC 27249New Construction
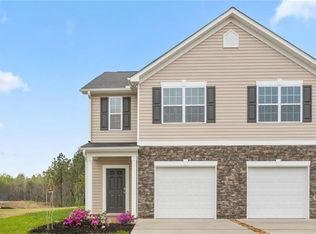
 MLS ID #1214341, Elizabeth Ward. Triad MLS
 - $235,0003 bd3 ba1.4k sqft813 Gaelic Dr, Gibsonville, NC 27249New Construction
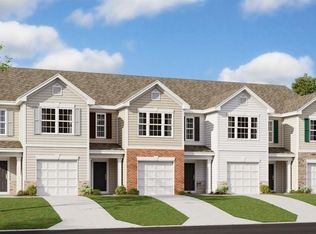 Triad MLS
 - $233,0003 bd3 ba1.4k sqft819 Gaelic Dr, Gibsonville, NC 27249New Construction
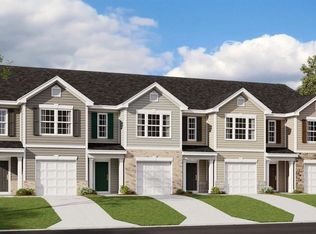 MLS ID #1211977, Elizabeth Ward. Triad MLS
 - $233,0003 bd3 ba1.4k sqft815 Gaelic Dr, Gibsonville, NC 27249New ConstructionTriad MLS
- $229,0003 bd3 ba1.4k sqft806 Gaelic Dr #208, Gibsonville, NC 27249New Construction
 MLS ID #10150410, Elizabeth Ward. Doorify MLS
 - from $257,9903 bd3 ba1.4k sqftMaywood Plan, The Gables at Edinborough Townes, Gibsonville, NC 27249New ConstructionDR Horton
- $250,0003 bd3 ba1.6k sqft413 Kinneries Dr, Gibsonville, NC 27249New ConstructionDoorify MLS
- from $269,9903 bd3 ba1.6k sqftDENVER Plan, The Gables at Edinborough Townes, Gibsonville, NC 27249New ConstructionDR Horton
- from $274,9903 bd3 ba1.6k sqftLANSING Plan, The Gables at Edinborough Townes, Gibsonville, NC 27249New ConstructionDR Horton
- from $278,9903 bd3 ba1.7k sqftCARSON Plan, The Gables at Edinborough Townes, Gibsonville, NC 27249New ConstructionDR Horton
- $254,0003 bd3 ba1.6k sqft422 Kinneries Dr, Gibsonville, NC 27249New ConstructionDoorify MLS
- $258,0003 bd3 ba1.6k sqft420 Kinneries Dr, Gibsonville, NC 27249New ConstructionDoorify MLS
- $254,0003 bd3 ba1.6k sqft508 Kinneries Dr, Gibsonville, NC 27249New ConstructionMLS ID #10153778, Elizabeth Ward. Doorify MLS
- $262,0003 bd3 ba1.6k sqft504 Kinneries Dr, Gibsonville, NC 27249New ConstructionMLS ID #10153776, Elizabeth Ward. Doorify MLS
- $262,0003 bd3 ba1.6k sqft510 Kinneries Dr, Gibsonville, NC 27249New ConstructionMLS ID #10153779, Elizabeth Ward. Doorify MLS
- $258,0003 bd3 ba1.6k sqft424 Kinneries Dr, Gibsonville, NC 27249New ConstructionDoorify MLS
- $257,7003 bd3 ba1.6k sqft414 Mountain Pine Ave, Gibsonville, NC 27249New ConstructionMLS ID #1222389, Bill Sims. Triad MLS
- $269,9903 bd3 ba1.6k sqft508 Mountain Pine Ave, Gibsonville, NC 27249New ConstructionMLS ID #1229049, Bill Sims. Triad MLS
- $257,7003 bd3 ba1.6k sqft414 Mountain Pine Ave, Gibsonville, NC 27429New ConstructionStanley Martin Homes
- $269,8903 bd3 ba1.7k sqft1609 Eckert Ln, Whitsett, NC 27377New ConstructionTriad MLS
