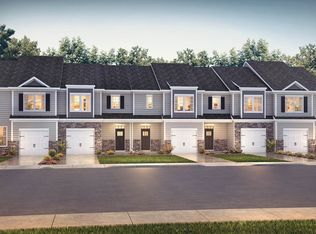
The Newton is one of our two-story townhomes featured in The Gables at Edinborough located in Gibsonville, North Carolina. This townhome features Vaulted primary ceiling with on suite bathroom & walk-in closet. Tons of cabinets in the kitchen & corner walk-in pantry. 3 bedrooms, 2.5 bathrooms, 1,416 sq. ft. of living space, and a 1-car garage. Upon entering the home, you'll be greeted by an inviting foyer that leads you past the staircase and powder room into the heart of the home. The open-concept layout encompasses a spacious family room, dining room, and kitchen. The kitchen is equipped with stainless steel appliances, beautiful granite countertops, and a corner walk-in pantry. The second floor hosts the spacious primary bedroom, complete with a walk-in closet, walk-in shower, and a dual vanity. The two additional bedrooms sit side-by-side at the back of the second floor and have easy access to a full bathroom. The laundry room completes the second floor. With its thoughtful design and spacious layout, the Newton is the perfect place to call home. Contact us today to schedule your personal tour! Vaulted primary ceiling with onsuite bathroom & walk-in closet. Tons of cabinets in the kitchen & corner walk-in pantry.
New construction
Price increase: $10K (8/21)
$215,000
806 Gaelic Dr #208, Gibsonville, NC 27249
3beds
1,416sqft
Townhouse, Residential
Built in 2026
1,742 Square Feet Lot
$214,500 Zestimate®
$152/sqft
$85/mo HOA
What's special
Walk-in showerSpacious family roomCorner walk-in pantryLaundry roomInviting foyerBeautiful granite countertopsSpacious primary bedroom
- 175 days |
- 105 |
- 11 |
Zillow last checked:
Listing updated:
Listed by:
Elizabeth Ward 336-649-4344,
D. R. Horton, Inc.
Source: Doorify MLS,MLS#: 10150410
Facts & features
Interior
Bedrooms & bathrooms
- Bedrooms: 3
- Bathrooms: 3
- Full bathrooms: 2
- 1/2 bathrooms: 1
Heating
- Central, Forced Air, Heat Pump, Zoned, None
Cooling
- Central Air, Electric, Zoned
Appliances
- Included: Dishwasher, Disposal
- Laundry: Laundry Closet
Features
- Kitchen Island, Pantry, Walk-In Closet(s)
- Flooring: Carpet, Laminate, Plank, Vinyl
- Common walls with other units/homes: 2+ Common Walls
Interior area
- Total structure area: 1,416
- Total interior livable area: 1,416 sqft
- Finished area above ground: 1,416
- Finished area below ground: 0
Property
Parking
- Total spaces: 1
- Parking features: Garage - Attached
- Attached garage spaces: 1
Features
- Levels: Two
- Stories: 2
- Pool features: Community
- Has view: Yes
Lot
- Size: 1,742 Square Feet
Details
- Parcel number: 242140
- Special conditions: Standard
Construction
Type & style
- Home type: Townhouse
- Architectural style: Traditional
- Property subtype: Townhouse, Residential
- Attached to another structure: Yes
Materials
- Brick, Vinyl Siding
- Foundation: Slab
- Roof: Shingle
Condition
- New construction: Yes
- Year built: 2026
- Major remodel year: 2026
Utilities & green energy
- Sewer: Public Sewer
- Water: Public
- Utilities for property: Electricity Available, Phone Not Available, Sewer Available, Underground Utilities
Community & HOA
Community
- Features: Clubhouse, Pool
- Subdivision: Edinborough
HOA
- Has HOA: Yes
- Amenities included: Clubhouse, Fitness Center, Pool
- Services included: Maintenance Grounds
- HOA fee: $85 monthly
- Additional fee info: Second HOA Fee $135 Monthly
Location
- Region: Gibsonville
Financial & listing details
- Price per square foot: $152/sqft
- Annual tax amount: $1
- Date on market: 3/5/2026
Estimated market value
$214,500
$204,000 - $225,000
$1,793/mo
Price history
| Date | Event | Price |
|---|---|---|
| 8/21/2026 | Price change | $215,000+4.9%$152/sqft |
Source:  Doorify MLS #10150410 Report a problem Doorify MLS #10150410 Report a problem | ||
| 8/19/2026 | Price change | $205,000-4.7%$145/sqft |
Source: Doorify MLS #10150410 Report a problem | ||
| 8/14/2026 | Price change | $215,000-6.1%$152/sqft |
Source: Doorify MLS #10150410 Report a problem | ||
| 6/30/2026 | Price change | $229,000-4.2%$162/sqft |
Source: Doorify MLS #10150410 Report a problem | ||
| 6/23/2026 | Price change | $239,000-4%$169/sqft |
Source: Doorify MLS #10150410 Report a problem | ||
| 4/28/2026 | Price change | $249,000-0.8%$176/sqft |
Source: Doorify MLS #10150410 Report a problem | ||
| 4/7/2026 | Price change | $251,000-1.6%$177/sqft |
Source: Doorify MLS #10150410 Report a problem | ||
| 3/9/2026 | Price change | $255,000-1.5%$180/sqft |
Source: Doorify MLS #10150410 Report a problem | ||
| 3/5/2026 | Listed for sale | $259,000$183/sqft |
Source: Doorify MLS #10150410 Report a problem | ||
Public tax history
Tax history is unavailable.
Monthly payment
Est. payment
Payment breakdown
Explore the cost of this home by adjusting the details. Changes won't be saved.Climate risks
Neighborhood: 27249
Nearby schools
GreatSchools rating
- 3/10Gibsonville Elementary SchoolGrades: PK-5Distance: 1 mi
- 5/10Eastern Middle SchoolGrades: 6-8Distance: 3.9 mi
- 2/10Eastern Guilford High SchoolGrades: 9-12Distance: 4.2 mi
Schools provided by the listing agent
- Elementary: Guilford County Schools
- Middle: Guilford County Schools
- High: Guilford County Schools
Source: Doorify MLS. This data may not be complete. We recommend contacting the local school district to confirm school assignments for this home.
- $12,50064 bd-- ba-- sqft3019 County Farm Rd, Gibsonville, NC 27249Off Market
- $187,4002 bd1 ba1.4k sqft3021 County Farm Rd, Gibsonville, NC 27249Off Market
- $215,0003 bd3 ba1.4k sqft811 Gaelic Dr, Gibsonville, NC 27249New Construction
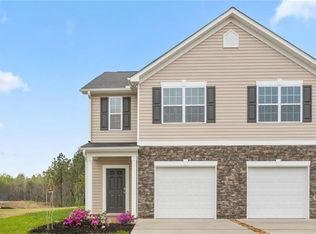
- $358,0003 bd2 ba1.9k sqft653 Struy St, Lexington, NC 27294Sold
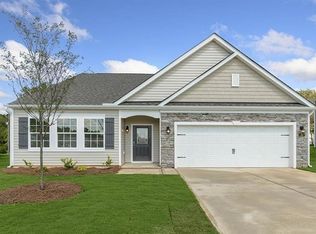
- $365,0004 bd3 ba2.8k sqft665 Struy St, Gibsonville, NC 27249Sold
- $249,0004 bd3 ba2.1k sqft3017 County Farm Rd, Gibsonville, NC 27249Off Market
- $369,0004 bd3 ba2.8k sqft660 Struy St, Gibsonville, NC 27249Sold
- $175,0002 bd1 ba1.3k sqft3015 County Farm Rd, Gibsonville, NC 27249Off Market
A local agent can set up tours, give advice and negotiate with sellers.
Similar homes
- $215,0003 bd3 ba1.4k sqft821 Gaelic Dr, Gibsonville, NC 27249New Construction
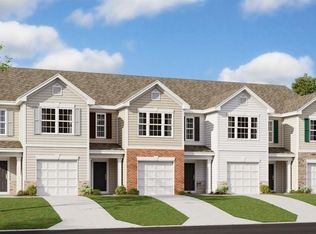
 MLS ID #1211980, Elizabeth Ward. Triad MLS
 - $215,0003 bd3 ba1.4k sqft813 Gaelic Dr, Gibsonville, NC 27249New ConstructionTriad MLS
- $215,0003 bd3 ba1.4k sqft819 Gaelic Dr, Gibsonville, NC 27249New Construction
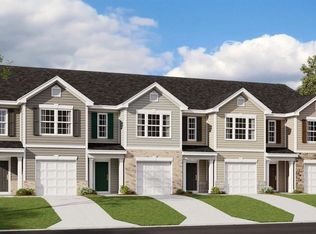 MLS ID #1211977, Elizabeth Ward. Triad MLS
 - from $268,9903 bd3 ba1.7k sqftCARSON Plan, The Gables at Edinborough Townes, Gibsonville, NC 27249New Construction
 DR Horton
 - $236,0003 bd3 ba1.6k sqft413 Kinneries Dr, Gibsonville, NC 27249New Construction
 Doorify MLS
 - from $264,9903 bd3 ba1.6k sqftLANSING Plan, The Gables at Edinborough Townes, Gibsonville, NC 27249New ConstructionDR Horton
- from $247,9903 bd3 ba1.4k sqftMaywood Plan, The Gables at Edinborough Townes, Gibsonville, NC 27249New ConstructionDR Horton
- from $246,9903 bd3 ba1.4k sqftNewton Plan, The Gables at Edinborough Townes, Gibsonville, NC 27249New ConstructionDR Horton
- from $259,9903 bd3 ba1.6k sqftDENVER Plan, The Gables at Edinborough Townes, Gibsonville, NC 27249New ConstructionDR Horton
- $240,0003 bd3 ba1.6k sqft422 Kinneries Dr, Gibsonville, NC 27249New ConstructionDoorify MLS
- $244,0003 bd3 ba1.6k sqft508 Kinneries Dr, Gibsonville, NC 27249New ConstructionMLS ID #10153778, Elizabeth Ward. Doorify MLS
- $239,0003 bd3 ba1.6k sqft420 Kinneries Dr, Gibsonville, NC 27249New ConstructionDoorify MLS
- $239,0003 bd3 ba1.6k sqft418 Kinneries Dr, Gibsonville, NC 27249New ConstructionDoorify MLS
- $252,0003 bd3 ba1.6k sqft504 Kinneries Dr, Gibsonville, NC 27249New ConstructionMLS ID #10153776, Elizabeth Ward. Doorify MLS
- $252,0003 bd3 ba1.6k sqft506 Kinneries Dr, Gibsonville, NC 27249New ConstructionMLS ID #10153777, Elizabeth Ward. Doorify MLS
- $257,0003 bd3 ba1.6k sqft510 Kinneries Dr, Gibsonville, NC 27249New ConstructionMLS ID #10153779, Elizabeth Ward. Doorify MLS
- $219,5003 bd2 ba1.4k sqft2202 Huntington Rd Unit E5, Burlington, NC 27215For SaleMLS ID #10186572, Dawn C Payne. Doorify MLS
- $285,3953 bd3 ba1.6k sqft905 Bear Oak Cir, Gibsonville, NC 27429New ConstructionStanley Martin Homes
- from $250,1703 bd3 ba1.5k sqftHemingway Plan, Poets Walk, Whitsett, NC 27377New ConstructionPulte
- $257,7003 bd3 ba1.6k sqft414 Mountain Pine Ave, Gibsonville, NC 27429New ConstructionStanley Martin Homes
