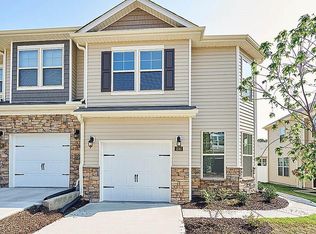
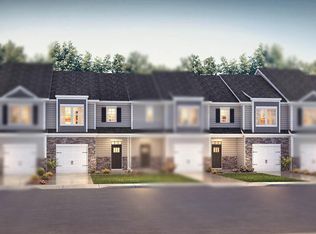
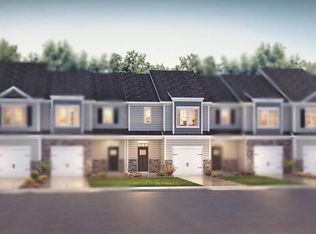
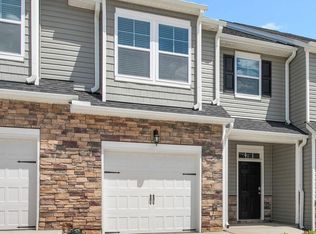
The Denver is one of our newest two-story townhome floorplans showcased in The Gables at Edinborough Townes, located in Gibsonville, North Carolina. The Denver features 3 bedrooms, 2.5 bathrooms, 1,678 sq. ft. of living space, and a 1-car front-load garage. As you enter through the front door you're greeted by an inviting foyer with a staircase that leads you into an inviting living and dining room. The open-concept kitchen, living, and dining areas. The kitchen boasts shaker-style cabinets, granite countertops, stainless steel appliances, and a full island. The living and dining area is overlooked by the kitchen. Relax and unwind on your back patio. The Denver's second-floor hosts the primary bedroom, 2 additional bedrooms and a full bathroom. Indulge in the comfort of carpeted floors and spacious closets in every bedroom. The primary bedroom has its own attached bathroom with a walk-in shower, double-bowl vanity, and a spacious walk-in closet. The laundry room completes the home.
New construction
Price cut: $10K (8/19)
$244,000
508 Kinneries Dr, Gibsonville, NC 27249
3beds
1,625sqft
Townhouse, Residential
Built in 2025
2,178 Square Feet Lot
$243,500 Zestimate®
$150/sqft
$85/mo HOA
What's special
Granite countertopsLaundry roomInviting foyerBack patioStainless steel appliances
- 159 days |
- 32 |
- 2 |
Zillow last checked:
Listing updated:
Listed by:
Elizabeth Ward 336-649-4344,
D. R. Horton, Inc.
Source: Doorify MLS,MLS#: 10153778
Facts & features
Interior
Bedrooms & bathrooms
- Bedrooms: 3
- Bathrooms: 3
- Full bathrooms: 2
- 1/2 bathrooms: 1
Heating
- Electric, None
Cooling
- Electric
Features
- Flooring: Carpet, Laminate, Plank
Interior area
- Total structure area: 1,625
- Total interior livable area: 1,625 sqft
- Finished area above ground: 947
- Finished area below ground: 678
Property
Parking
- Total spaces: 1
- Parking features: Garage - Attached
- Attached garage spaces: 1
Features
- Levels: Two
- Stories: 2
- Pool features: Community
- Has view: Yes
Lot
- Size: 2,178 Square Feet
Details
- Parcel number: 242155
- Special conditions: Standard
Construction
Type & style
- Home type: Townhouse
- Architectural style: Traditional
- Property subtype: Townhouse, Residential
Materials
- Brick, Vinyl Siding
- Foundation: Slab
- Roof: Shingle
Condition
- New construction: Yes
- Year built: 2025
- Major remodel year: 2025
Utilities & green energy
- Sewer: Public Sewer
- Water: Public
Community & HOA
Community
- Features: Clubhouse, Fitness Center, Pool
- Subdivision: Edinborough
HOA
- Has HOA: Yes
- Services included: Maintenance Grounds, Storm Water Maintenance
- HOA fee: $85 monthly
- Additional fee info: Second HOA Fee $135 Monthly
Location
- Region: Gibsonville
Financial & listing details
- Price per square foot: $150/sqft
- Annual tax amount: $1
- Date on market: 3/19/2026
Estimated market value
$243,500
$231,000 - $256,000
$2,015/mo
Price history
| Date | Event | Price |
|---|---|---|
| 8/19/2026 | Price change | $244,000-3.9%$150/sqft |
Source:  Doorify MLS #10153778 Report a problem Doorify MLS #10153778 Report a problem | ||
| 8/6/2026 | Price change | $254,000-1.6%$156/sqft |
Source: Doorify MLS #10153778 Report a problem | ||
| 6/30/2026 | Price change | $258,000-3.7%$159/sqft |
Source: Doorify MLS #10153778 Report a problem | ||
| 6/25/2026 | Price change | $268,000-0.4%$165/sqft |
Source:  DR Horton Report a problem DR Horton Report a problem | ||
| 6/16/2026 | Price change | $269,000-1.5%$166/sqft |
Source: DR Horton Report a problem | ||
| 3/19/2026 | Listed for sale | $272,990$168/sqft |
Source: Doorify MLS #10153778 Report a problem | ||
Public tax history
Tax history is unavailable.
Monthly payment
Est. payment
Payment breakdown
Explore the cost of this home by adjusting the details. Changes won't be saved.Climate risks
Neighborhood: 27249
Nearby schools
GreatSchools rating
- 3/10Gibsonville Elementary SchoolGrades: PK-5Distance: 0.8 mi
- 5/10Eastern Middle SchoolGrades: 6-8Distance: 4 mi
- 2/10Eastern Guilford High SchoolGrades: 9-12Distance: 4 mi
Schools provided by the listing agent
- Elementary: Guilford County Schools
- Middle: Guilford County Schools
- High: Guilford County Schools
Source: Doorify MLS. This data may not be complete. We recommend contacting the local school district to confirm school assignments for this home.
- $292,9903 bd3 ba1.7k sqft419 Kinneries Dr, Gibsonville, NC 27249Sold
- $247,0003 bd3 ba1.6k sqft411 Kinneries Dr, Gibsonville, NC 27249Pending
- $252,0003 bd3 ba1.6k sqft506 Kinneries Dr, Gibsonville, NC 27249New Construction

- $259,0003 bd3 ba1.6k sqft417 Kinneries Dr, Gibsonville, NC 27249Sold
- $358,0003 bd2 ba1.9k sqft653 Struy St, Gibsonville, NC 27249Sold
- $292,9903 bd3 ba1.7k sqft409 Kinneries Dr, Gibsonville, NC 27249Sold
- $247,0003 bd3 ba1.6k sqft415 Kinneries Dr, Gibsonville, NC 27249Pending
- $440,0005 bd5 ba3.4k sqft661 Struy St, Gibsonville, NC 27249Sold
A local agent can set up tours, give advice and negotiate with sellers.
Similar homes
- $240,0003 bd3 ba1.6k sqft422 Kinneries Dr, Gibsonville, NC 27249New Construction
 Doorify MLS
 - $252,0003 bd3 ba1.6k sqft506 Kinneries Dr, Gibsonville, NC 27249New ConstructionMLS ID #10153777, Elizabeth Ward. Doorify MLS
- $239,0003 bd3 ba1.6k sqft424 Kinneries Dr, Gibsonville, NC 27249New Construction
 Doorify MLS
 - $239,0003 bd3 ba1.6k sqft418 Kinneries Dr, Gibsonville, NC 27249New ConstructionDoorify MLS
- from $247,9903 bd3 ba1.4k sqftMaywood Plan, The Gables at Edinborough Townes, Gibsonville, NC 27249New ConstructionDR Horton
- from $250,1703 bd3 ba1.5k sqftHemingway Plan, Poets Walk, Whitsett, NC 27377New ConstructionPulte
- $215,0003 bd3 ba1.4k sqft806 Gaelic Dr #208, Gibsonville, NC 27249New ConstructionMLS ID #10150410, Elizabeth Ward. Doorify MLS
- $215,0003 bd3 ba1.4k sqft813 Gaelic Dr, Gibsonville, NC 27249New Construction
 Triad MLS
 - $215,0003 bd3 ba1.4k sqft821 Gaelic Dr, Gibsonville, NC 27249New ConstructionMLS ID #1211980, Elizabeth Ward. Triad MLS
- $285,3953 bd3 ba1.6k sqft905 Bear Oak Cir, Gibsonville, NC 27429New ConstructionStanley Martin Homes
- from $268,9903 bd3 ba1.7k sqftCARSON Plan, The Gables at Edinborough Townes, Gibsonville, NC 27249New ConstructionDR Horton
- $215,0003 bd3 ba1.4k sqft819 Gaelic Dr, Gibsonville, NC 27249New ConstructionMLS ID #1211977, Elizabeth Ward. Triad MLS
- $249,9903 bd3 ba1.5k sqft1614 Eckert Ln, Whitsett, NC 27377New ConstructionTriad MLS
- from $264,9903 bd3 ba1.7k sqftHatton Plan, Poets Walk, Whitsett, NC 27377New ConstructionPulte
- $257,7003 bd3 ba1.6k sqft414 Mountain Pine Ave, Gibsonville, NC 27429New ConstructionStanley Martin Homes
- $259,9903 bd3 ba1.6k sqft416 Mountain Pine Ave, Gibsonville, NC 27429New ConstructionStanley Martin Homes
- $269,9903 bd3 ba1.6k sqft510 Mountain Pine Ave, Gibsonville, NC 27429New ConstructionStanley Martin Homes
- $274,9903 bd3 ba1.7k sqft506 Mountain Pine Ave, Gibsonville, NC 27429New ConstructionStanley Martin Homes
- $285,4553 bd3 ba1.6k sqft903 Bear Oak Cir, Gibsonville, NC 27429New ConstructionStanley Martin Homes
- from $239,9003 bd3 ba1.6k sqftHaven TH Plan, Village Heights TH, Greensboro, NC 27405New ConstructionTrue Homes
