Skip main navigation
Sold for $245,000
  • $245,000

    411 Kinneries Dr, Gibsonville, NC 27249

    3beds
    1,699sqft
    Townhouse, Residential
    Built in 2025
    2,178 Square Feet Lot
    $246,400 Zestimate®
    $144/sqft
    $2,021 Estimated rent

    Home value

    $246,400

    $234,000 - $259,000

    $2,021/mo

    Zestimate® history
    Loading
    Loading...

    Owner options

    List your home for rent

    $2,021/mo

    Rent Zestimate®

    Find your next renter with Zillow Rental Manager. Plus, with online applications, you can quickly screen prospective tenants – for free.

    Learn more

    $2,021/mo

    Rent Zestimate®

    Refinance and save

    $1,651/mo

    Est. payment

    Refinancing to a lower rate could help reduce your monthly payments and save thousands over the life of the loan.

    See today's rates

    $1,651/mo

    Est. payment

    Explore your selling options

    Work with a Zillow partner agent

    Leverage their expertise and Zillow's premium Showcase listings to get your home seen by more buyers.

    Get started

    List with your own agent

    Get your home in front of millions of buyers by listing it on Zillow.

    Learn how to do it

    Sell it yourself

    Take full control of how buyers see your home on Zillow by listing For Sale by Owner (FSBO).

    List your home

    What's special

    Granite countertopsLaundry roomSpacious walk-in closetBack patioStainless steel appliances
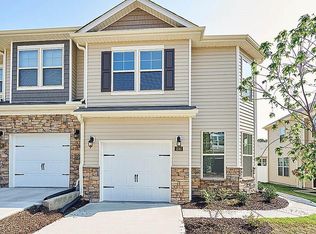
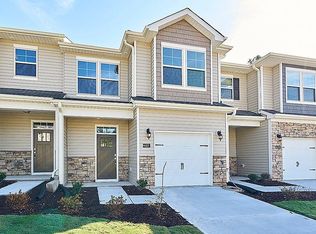
    The Lansing is one of our newest two-story townhome floorplans showcased in The Gables in Edinbourough Townes, located in Gibsonville, North Carolina. The Lansing features 3 bedrooms, 2.5 bathrooms, 1,669 sq. ft. of living space, and a 1-car front-load garage. As you enter through the front door you're greeted by a half bath that leads you into an inviting living and dining room with the staircase on your left, then into the open-concept kitchen, living, and dining areas. The kitchen boasts shaker-style cabinets, granite countertops, stainless steel appliances, and a full island, making it perfect simultaneous meal prep, cooking, and entertaining. The living and dining area is overlooked by the kitchen. Relax and unwind on your back patio. The Lansing's second-floor hosts the primary bedroom, 2 additional bedrooms and a full bathroom. The primary bedroom has its own attached bathroom with a double vanity and a spacious walk-in closet. The laundry room completes this home.

    Zillow last checked:

    Listing updated:

    Listed by:

    Elizabeth Ward 336-649-4344,

    D. R. Horton, Inc.

    Bought with:

    Orlando Diaz, 295226

    EXP Realty LLC

    Source: Doorify MLS,MLS#: 10137823MLS Logo

    Facts & features

    Interior

    Bedrooms & bathrooms
    • Bedrooms: 3
    • Bathrooms: 3
    • Full bathrooms: 2
    • 1/2 bathrooms: 1
    Heating
    • Electric, None
    Cooling
    • Electric
    Features
    • Flooring: Carpet, Laminate, Vinyl
    Interior area
    • Total structure area: 1,699
    • Total interior livable area: 1,699 sqft
    • Finished area above ground: 973
    • Finished area below ground: 726

    Property

    Parking
    • Total spaces: 1
    • Parking features: Garage - Attached, Open
    • Attached garage spaces: 1
    • Has uncovered spaces: Yes
    Features
    • Levels: Bi-Level
    • Has view: Yes
    Lot
    • Size: 2,178 Square Feet
    Details
    • Parcel number: 242172
    • Special conditions: Standard

    Construction

    Type & style
    • Home type: Townhouse
    • Architectural style: Traditional
    • Property subtype: Townhouse, Residential
    Materials
    • Brick, Vinyl Siding, Wood Siding
    • Foundation: Slab
    • Roof: Shingle
    Condition
    • New construction: Yes
    • Year built: 2025
    • Major remodel year: 2025

    Utilities & green energy

    • Sewer: Public Sewer
    • Water: Public

    Community & HOA

    Community
    • Subdivision: Edinborough
    HOA
    • Has HOA: Yes
    • Services included: Maintenance Grounds, Storm Water Maintenance
    • HOA fee: $85 monthly
    • Additional fee info: Second HOA Fee $135 Monthly
    Location
    • Region: Gibsonville

    Financial & listing details

    • Price per square foot: $144/sqft
    • Annual tax amount: $1
    • Date on market: 12/18/2025

    Price history

    DateEventPrice
    8/25/2026Sold$245,000-0.8%$144/sqft
    Source: Doorify MLS #10137823 Report a problem
    7/27/2026Pending sale$247,000$145/sqft
    Source: Doorify MLS #10137823 Report a problem
    6/30/2026Price change$247,000-3.9%$145/sqft
    Source: Doorify MLS #10137823 Report a problem
    6/23/2026Price change$257,000-0.4%$151/sqft
    Source: Doorify MLS #10137823 Report a problem
    6/2/2026Price change$258,000-0.4%$152/sqft
    Source: Doorify MLS #10137823 Report a problem
    4/28/2026Price change$259,000-1.9%$152/sqft
    Source: Doorify MLS #10137823 Report a problem
    3/9/2026Price change$264,000-5.4%$155/sqft
    Source: Doorify MLS #10137823 Report a problem
    1/2/2026Price change$278,990-5.1%$164/sqft
    Source: Doorify MLS #10137823 Report a problem
    12/18/2025Listed for sale$293,990$173/sqft
    Source: Doorify MLS #10137823 Report a problem

    Public tax history

    Tax history is unavailable.

    Neighborhood: 27249

    Nearby schools

    GreatSchools rating
    Schools provided by the listing agent
    • Elementary: Guilford County Schools
    • Middle: Guilford County Schools
    • High: Guilford County Schools

    Source: Doorify MLS. This data may not be complete. We recommend contacting the local school district to confirm school assignments for this home.

    Get a cash offer in 3 minutes
    Find out how much your home could sell for in as little as 3 minutes with a no-obligation cash offer.
    Estimated market value
    $246,400
    Get a cash offer in 3 minutes
    Find out how much your home could sell for in as little as 3 minutes with a no-obligation cash offer.
    Estimated market value
    $246,400