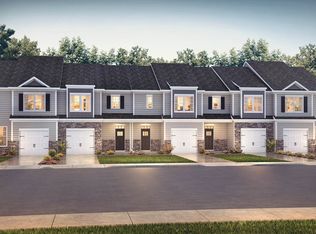
The Lansing is one of our newest two-story townhome floorplans showcased in The Gables in Edinbourough Townes, located in Gibsonville, North Carolina. The Lansing features 3 bedrooms, 2.5 bathrooms, 1,669 sq. ft. of living space, and a 1-car front-load garage. As you enter through the front door you're greeted by a half bath that leads you into an inviting living and dining room with the staircase on your left, then into the open-concept kitchen, living, and dining areas. The kitchen boasts shaker-style cabinets, granite countertops, stainless steel appliances, and a full island, making it perfect simultaneous meal prep, cooking, and entertaining. The living and dining area is overlooked by the kitchen. Relax and unwind on your back patio. The Lansing's second-floor hosts the primary bedroom, 2 additional bedrooms and a full bathroom. The primary bedroom has its own attached bathroom with a double vanity and a spacious walk-in closet. The laundry room completes this home.
New construction
Price cut: $10K (8/19)
$252,000
504 Kinneries Dr, Gibsonville, NC 27249
3beds
1,699sqft
Townhouse, Residential
Built in 2026
2,178 Square Feet Lot
$251,600 Zestimate®
$148/sqft
$85/mo HOA
What's special
- 163 days
- 21
- 2
Zillow last checked:
Listing updated:
Listed by:
Elizabeth Ward 336-649-4344,
D. R. Horton, Inc.
Source: Doorify MLS,MLS#: 10153776
Facts & features
Interior
Bedrooms & bathrooms
- Bedrooms: 3
- Bathrooms: 3
- Full bathrooms: 2
- 1/2 bathrooms: 1
Heating
- Electric, None
Cooling
- Electric
Features
- Flooring: Carpet, Laminate, Plank, Vinyl
Interior area
- Total structure area: 1,699
- Total interior livable area: 1,699 sqft
- Finished area above ground: 973
- Finished area below ground: 726
Property
Parking
- Total spaces: 1
- Parking features: Garage - Attached
- Attached garage spaces: 1
Features
- Levels: Two
- Stories: 2
- Pool features: Community
- Has view: Yes
Lot
- Size: 2,178 Square Feet
Details
- Parcel number: 242157
- Special conditions: Standard
Construction
Type & style
- Home type: Townhouse
- Architectural style: Traditional
- Property subtype: Townhouse, Residential
Materials
- Brick, Vinyl Siding
- Foundation: Slab
- Roof: Shingle
Condition
- New construction: Yes
- Year built: 2026
- Major remodel year: 2025
Utilities & green energy
- Sewer: Public Sewer
- Water: Public
Community & HOA
Community
- Features: Clubhouse, Fitness Center, Pool
- Subdivision: Edinborough
HOA
- Has HOA: Yes
- Amenities included: Clubhouse, Fitness Center, Pool
- Services included: Maintenance Grounds
- HOA fee: $85 monthly
- Additional fee info: Second HOA Fee $135 Monthly
Location
- Region: Gibsonville
Financial & listing details
- Price per square foot: $148/sqft
- Annual tax amount: $1
- Date on market: 3/19/2026
Estimated market value
$251,600
$239,000 - $264,000
$2,016/mo
Price history
| Date | Event | Price |
|---|---|---|
| 8/19/2026 | Price change | $252,000-3.8%$148/sqft |
Source:  Doorify MLS #10153776 Report a problem Doorify MLS #10153776 Report a problem | ||
| 8/6/2026 | Price change | $262,000-1.9%$154/sqft |
Source: Doorify MLS #10153776 Report a problem | ||
| 6/30/2026 | Price change | $267,000-4%$157/sqft |
Source: Doorify MLS #10153776 Report a problem | ||
| 3/19/2026 | Listed for sale | $277,990$164/sqft |
Source: Doorify MLS #10153776 Report a problem | ||
Public tax history
Tax history is unavailable.
Monthly payment
Est. payment
Payment breakdown
Explore the cost of this home by adjusting the details. Changes won't be saved.Climate risks
Neighborhood: 27249
Nearby schools
Schools provided by the listing agent
- Elementary: Guilford County Schools
- Middle: Guilford County Schools
- High: Guilford County Schools
Source: Doorify MLS. This data may not be complete. We recommend contacting the local school district to confirm school assignments for this home.

Similar homes
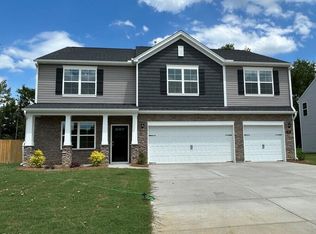
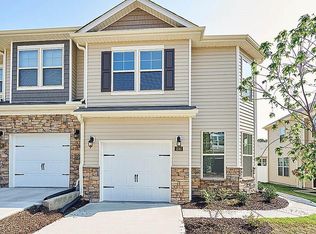
- $257,0003 bd3 ba1.6k sqft510 Kinneries Dr, Gibsonville, NC 27249New Construction

 MLS ID #10153779, Elizabeth Ward. Doorify MLS
 - $239,0003 bd3 ba1.6k sqft420 Kinneries Dr, Gibsonville, NC 27249New Construction
 Doorify MLS
 - $239,0003 bd3 ba1.6k sqft424 Kinneries Dr, Gibsonville, NC 27249New Construction
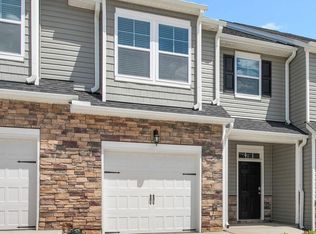 Doorify MLS
 - from $264,9903 bd3 ba1.6k sqftLANSING Plan, The Gables at Edinborough Townes, Gibsonville, NC 27249New Construction
 DR Horton
 - $215,0003 bd3 ba1.4k sqft811 Gaelic Dr, Gibsonville, NC 27249New Construction
 MLS ID #1214341, Elizabeth Ward. Triad MLS
 - $236,0003 bd3 ba1.6k sqft413 Kinneries Dr, Gibsonville, NC 27249New ConstructionDoorify MLS
- $215,0003 bd3 ba1.4k sqft819 Gaelic Dr, Gibsonville, NC 27249New ConstructionMLS ID #1211977, Elizabeth Ward. Triad MLS
- $215,0003 bd3 ba1.4k sqft813 Gaelic Dr, Gibsonville, NC 27249New ConstructionTriad MLS
- $215,0003 bd3 ba1.4k sqft815 Gaelic Dr, Gibsonville, NC 27249New ConstructionTriad MLS
- $215,0003 bd3 ba1.4k sqft806 Gaelic Dr #208, Gibsonville, NC 27249New ConstructionMLS ID #10150410, Elizabeth Ward. Doorify MLS
- $251,9903 bd3 ba1.5k sqft1517 Allegheny River St, Greensboro, NC 27405New ConstructionTriad MLS
- $238,9903 bd3 ba1.5k sqft1411 Allegheny River St, Greensboro, NC 27405New ConstructionMLS ID #1233843, Alex Lilly. Triad MLS
- $238,9903 bd3 ba1.5k sqft1507 Allegheny River St, Greensboro, NC 27405New ConstructionMLS ID #1233840, Alex Lilly. Triad MLS
- $342,5002 bd2 ba1.5k sqft208 Faith Dr, Gibsonville, NC 27249For SaleMLS ID #10185593, David Carter. Doorify MLS
