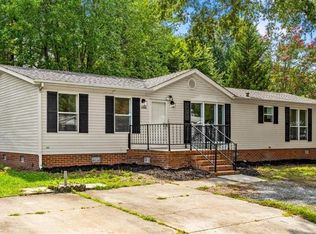
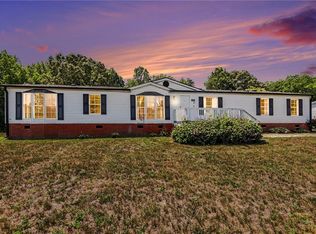
Looking for a move-in ready home that offers privacy, space, and charm? This could be the one you've been waiting for! Tucked away at the end of a quiet dead-end road, this beautiful turnkey home provides the peaceful lifestyle so many buyers are searching for. Surrounded by tree-lined property along the side and rear, you'll enjoy added privacy. Inside, you'll find 3 bedrooms, 2 bathrooms, an open kitchen featuring newly installed flooring and stainless steel appliances, a spacious living room, and a separate great room that offers additional flexible living space. New water heater 2024. Step outside to a fairly new deck overlooking the backyard, perfect for relaxing or entertaining, and take advantage of the detached storage building for all your extra belongings. With nothing left to do but unpack, this move-in ready home truly checks all the boxes for buyers looking for a large yard, extra living space, and a place to call home.
For sale
$220,000
4732 Benttree Dr, Mc Leansville, NC 27301
3beds
1,582sqft
Manufactured On Land, Residential, Manufactured Home
Built in 1999
0.66 Acres Lot
$216,200 Zestimate®
$139/sqft
$12/mo HOA
What's special
Detached storage buildingExtra living spaceOpen kitchenLarge yardNewly installed flooringStainless steel appliances
- 50 days |
- 799 |
- 65 |
Likely to sell faster than
Zillow last checked:
Listing updated:
Listed by:
Crystal Carter Williams 336-437-5450,
Long & Foster Real Estate INC/Triangle East,
Brooklyn Smith 336-698-5093,
Long & Foster Real Estate INC/Triangle East
Source: Doorify MLS,MLS#: 10178016
Facts & features
Interior
Bedrooms & bathrooms
- Bedrooms: 3
- Bathrooms: 2
- Full bathrooms: 2
Heating
- Electric, Heat Pump
Cooling
- Ceiling Fan(s), Central Air
Appliances
- Included: Dishwasher, Electric Cooktop, Electric Oven, Microwave, Refrigerator, Water Heater
Features
- Ceiling Fan(s), Granite Counters, Living/Dining Room Combination, Recessed Lighting, Shower Only, Sound System, Walk-In Closet(s)
- Flooring: Vinyl
Interior area
- Total structure area: 1,582
- Total interior livable area: 1,582 sqft
- Finished area above ground: 1,582
- Finished area below ground: 0
Property
Parking
- Total spaces: 4
- Parking features: Gravel, Paved
Features
- Levels: One
- Stories: 1
- Patio & porch: Deck, Front Porch
- Has view: Yes
Lot
- Size: 0.66 Acres
- Features: Few Trees
Details
- Parcel number: 0111941
- Zoning: Rs-3
- Special conditions: Standard
Construction
Type & style
- Home type: MobileManufactured
- Architectural style: Modern
- Property subtype: Manufactured On Land, Residential, Manufactured Home
Materials
- Vinyl Siding
- Roof: Shingle
Condition
- New construction: No
- Year built: 1999
Utilities & green energy
- Sewer: Public Sewer
- Water: Public
- Utilities for property: Electricity Connected, Sewer Connected, Water Connected
Community & HOA
Community
- Features: None
- Subdivision: Quarterstone Farms
HOA
- Has HOA: Yes
- Amenities included: None
- Services included: Road Maintenance
- HOA fee: $69 semi-annually
Location
- Region: Mc Leansville
Financial & listing details
- Price per square foot: $139/sqft
- Tax assessed value: $99,300
- Annual tax amount: $889
- Date on market: 7/3/2026
- Road surface type: Paved
- Body type: Double Wide
Estimated market value
$216,200
$205,000 - $227,000
$1,502/mo
Price history
| Date | Event | Price |
|---|---|---|
| 7/3/2026 | Listed for sale | $220,000+7.3%$139/sqft |
Source:  Doorify MLS #10178016 Report a problem Doorify MLS #10178016 Report a problem | ||
| 11/29/2023 | Sold | $205,000-2.4% |
Source:  Triad MLS #1118690 Report a problem Triad MLS #1118690 Report a problem | ||
| 11/6/2023 | Pending sale | $210,000 |
Source: Triad MLS #1118690 Report a problem | ||
| 10/26/2023 | Price change | $210,000-2.3% |
Source: Triad MLS #1118690 Report a problem | ||
| 9/28/2023 | Listed for sale | $215,000 |
Source: Triad MLS #1118690 Report a problem | ||
| 9/15/2023 | Pending sale | $215,000 |
Source: Triad MLS #1118690 Report a problem | ||
| 9/8/2023 | Listed for sale | $215,000+79.2% |
Source: Triad MLS #1118690 Report a problem | ||
| 7/12/2023 | Sold | $120,000+100%$76/sqft |
Source: Public Record Report a problem | ||
| 3/15/2023 | Sold | $60,000-42.9%$38/sqft |
Source: Public Record Report a problem | ||
| 12/9/2022 | Listing removed | -- |
Source: Owner Report a problem | ||
| 12/7/2022 | Listed for sale | $105,000-39.7%$66/sqft |
Source: Owner Report a problem | ||
| 12/2/2021 | Listing removed | -- |
Source: Owner Report a problem | ||
| 11/15/2021 | Listed for sale | $174,000+185.2%$110/sqft |
Source: Owner Report a problem | ||
| 3/27/2015 | Sold | $61,000+0.2%$39/sqft |
Source: Doorify MLS #84970 Report a problem | ||
| 10/23/2014 | Price change | $60,900-1.6%$38/sqft |
Source: HDI Real Estate #84970 Report a problem | ||
| 9/16/2014 | Price change | $61,900-4.6%$39/sqft |
Source: Aspenwood Realtors #707525 Report a problem | ||
| 8/12/2014 | Price change | $64,900-7.2%$41/sqft |
Source: Aspenwood Realtors #707525 Report a problem | ||
| 5/22/2014 | Price change | $69,900+17.5%$44/sqft |
Source: Aspenwood Realtors #707525 Report a problem | ||
| 5/10/2014 | Listed for sale | $59,500$38/sqft |
Source: Aspenwood Realtors #691012 Report a problem | ||
| 1/9/2014 | Listing removed | $59,500$38/sqft |
Source: Aspenwood Realtors #691012 Report a problem | ||
| 7/24/2013 | Price change | $59,500-10.5%$38/sqft |
Source: Aspenwood Realtors #645884 Report a problem | ||
| 7/11/2013 | Listed for sale | $66,500+3.1%$42/sqft |
Source: Aspenwood Realtors #645884 Report a problem | ||
| 4/30/2013 | Listing removed | $64,500$41/sqft |
Source: MobileHomesExpress Report a problem | ||
| 4/27/2013 | Price change | $64,500-3%$41/sqft |
Source: MobileHomesExpress Report a problem | ||
| 1/22/2013 | Price change | $66,500-4.3%$42/sqft |
Source: Aspenwood Realtors #645884 Report a problem | ||
| 9/26/2012 | Price change | $69,500-4.1%$44/sqft |
Source: Aspenwood Realtors #645884 Report a problem | ||
| 6/19/2012 | Listed for sale | $72,500$46/sqft |
Source: Aspenwood Realtors #645884 Report a problem | ||
Public tax history
| Year | Property taxes | Tax assessment |
|---|---|---|
| 2025 | $889 | $99,300 |
| 2024 | $889 +1.9% | $99,300 |
| 2023 | $872 | $99,300 |
| 2022 | $872 +36.2% | $99,300 +36.2% |
| 2021 | $640 +1.3% | $72,900 |
| 2018 | $633 -0.6% | $72,900 |
| 2017 | $637 | $72,900 +1.7% |
| 2016 | $637 | $71,700 |
| 2015 | $637 +2% | $71,700 |
| 2014 | $624 | $71,700 |
| 2013 | -- | $71,700 |
| 2012 | -- | $71,700 -15.2% |
| 2011 | -- | $84,600 |
| 2010 | -- | $84,600 |
| 2009 | -- | $84,600 |
| 2008 | -- | $84,600 |
| 2007 | -- | $84,600 |
| 2006 | -- | $84,600 |
| 2005 | -- | $84,600 |
Find assessor info on the county website
Monthly payment
Climate risks
Neighborhood: 27301
Nearby schools
GreatSchools rating
- 4/10Madison Elementary SchoolGrades: K-5Distance: 2.4 mi
- 5/10Northeast Guilford Middle SchoolGrades: 6-8Distance: 1.6 mi
- 3/10Northeast Guilford High SchoolGrades: 9-12Distance: 1.4 mi
Schools provided by the listing agent
- Elementary: Guilford County Schools
- Middle: Guilford County Schools
- High: Guilford County Schools
Source: Doorify MLS. This data may not be complete. We recommend contacting the local school district to confirm school assignments for this home.
- $207,9004 bd2 ba1.8k sqft4730 Benttree Dr, Mc Leansville, NC 27301Off Market
- $190,4003 bd2 ba1.4k sqft4729 Benttree Dr, Mc Leansville, NC 27301Off Market
- $266,0004 bd2 ba1.6k sqft4728 Benttree Dr, Mc Leansville, NC 27301Off Market
- $183,6003 bd2 ba1.2k sqft4727 Benttree Dr, Mc Leansville, NC 27301Off Market
- $183,5003 bd2 ba1.5k sqft4725 Benttree Dr, Mc Leansville, NC 27301Off Market
- $206,7003 bd2 ba1.3k sqft4726 Benttree Dr, Mc Leansville, NC 27301Off Market
- $199,4003 bd2 ba1.7k sqft4723 Benttree Dr, Mc Leansville, NC 27301Off Market
- $201,8003 bd2 ba1.5k sqft4724 Benttree Dr, Mc Leansville, NC 27301Off Market
A local agent can set up tours, give advice and negotiate with sellers.
Similar homes
- $215,9003 bd2 ba1.6k sqft5503 Bridgeview Dr, Greensboro, NC 27406For Sale
 MLS ID #1233173, Edith Dominguez. Triad MLS
 - $249,9003 bd2 ba1.8k sqft519 Wil O Pat Rd, Reidsville, NC 27320For Sale
 MLS ID #1230005, Denise Canell. Triad MLS
 - $225,0003 bd2 ba1.1k sqft326 Bingham St, Greensboro, NC 27401For Sale
 MLS ID #1231295, Katlin Mateer. Triad MLS
 - $240,0003 bd2 ba2.1k sqft3247 Vance Street Ext, Reidsville, NC 27320For Sale
 MLS ID #1227933, Raul Panuco. Triad MLS
 - $204,9003 bd3 ba1.4k sqft142 Queensberry Ct, Greensboro, NC 27405For Sale
 MLS ID #10186018, Andrew Farley. Doorify MLS
 - $217,0003 bd2 ba1k sqft4603 Vincent St, Greensboro, NC 27405For SaleMLS ID #1226185, Nyasha Anderson. Triad MLS
- $266,0003 bd2 ba1.6k sqft4109 Butterfield Dr, Greensboro, NC 27405For SaleMLS ID #1229186, Steven Bintz. Triad MLS
- $225,0003 bd2 ba1.2k sqft1517 Edith St, Burlington, NC 27215For SaleMLS ID #10179191, Michael Emerson Jefferson. Doorify MLS
- $249,9003 bd3 ba1.6k sqft4100 Davis Ridge Ct, Greensboro, NC 27405For SaleMLS ID #10182028, Victoria Gail White. Doorify MLS
- $193,0003 bd2 ba1.4k sqft801 Whitsett Ave, Gibsonville, NC 27249For SaleMLS ID #1227726, Kristi R. May. Triad MLS
- $219,5003 bd2 ba1.4k sqft2202 Huntington Rd Unit E5, Burlington, NC 27215For SaleMLS ID #10186572, Dawn C Payne. Doorify MLS
- $255,0003 bd2 ba1.6k sqft7 Coachman Ct, Greensboro, NC 27407For SaleMLS ID #1233056, Angela Brown Cranford. Triad MLS
- $239,0002 bd1 ba1k sqft2843 Holyfield Rd, Elon, NC 27244For SaleMLS ID #1230924, Asia Ramsey. Triad MLS
- $230,0003 bd3 ba1.5k sqft300 Hidden Timber Ln, Greensboro, NC 27405For SaleMLS ID #1217815, Ashley Chapman. Triad MLS
- $220,0003 bd2 ba1.5k sqft401 S Ireland St, Burlington, NC 27217For SaleMLS ID #10181211, Amiyr Mohamed. Doorify MLS
- $294,9004 bd2 ba1.7k sqft6008 Apple Wyrick Rd, Gibsonville, NC 27249New ConstructionMLS ID #1213626, Craig Tribus. Triad MLS
- $255,0003 bd2 ba1.1k sqft704 Alamance St, Gibsonville, NC 27249For SaleMLS ID #10180918, Bud Hursey. Doorify MLS
- $231,9003 bd1 ba1k sqft815 Scott St, Burlington, NC 27215For SaleMLS ID #10183859, Rosanna Leyva. Doorify MLS
- $209,9002 bd3 ba1.1k sqft4613 Lawndale Dr, Greensboro, NC 27455For SaleMLS ID #1231407, Ed Stafford. Triad MLS
- $285,0003 bd2 ba1.2k sqft306 Oakgrove Dr, Graham, NC 27253For SaleMLS ID #1232972, Renee Lee. Triad MLS
