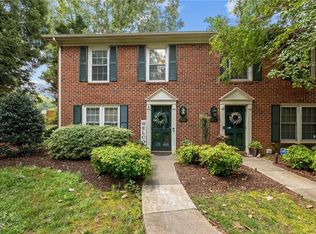
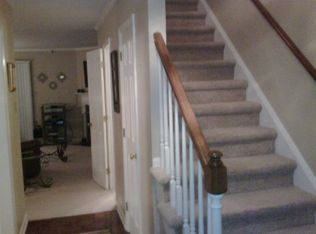
Immaculate townhome centrally located in Greensboro with easy access to I-840. Attractive Kitchen with granite countertops, ceramic tile backsplashes, Whirlpool appliances- SS dishwasher, smooth top slide-in range, SS microwave, 36" SS refrigerator, disposer and double SS under counter sink. Crown moldings and chair rails around the beautiful bay window. Enjoy the 38" flatscreen TV with your morning coffee. if you spill a little on the lovely wood style laminate floor in the Kitchen it will clean up easily. The Foyer opens into a large Great room with dining area, powder room, corner fireplace with gas logs, wood decorative mantle, black hearth, and 55" flat screen TV. The Great room opens thru a 6' sliding glass door into a private fenced courtyard with a brick paver patio. Upstairs we have two beautiful bedrooms with carpet, large closet spaces and private baths with granite counters and ceramic tile floors as well as tub/shower combinations. Science Center only a 2 min. drive.
For sale
$209,900
4613 Lawndale Dr, Greensboro, NC 27455
2beds
1,130sqft
Stick/Site Built, Residential, Townhouse
Built in 1984
0.01 Acres Lot
$205,300 Zestimate®
$--/sqft
$192/mo HOA
What's special
Powder roomBeautiful bay windowCeramic tile backsplashesLarge closet spaces
- 13 days
- 598
- 29
Zillow last checked:
Listing updated:
Listed by:
Ed Stafford 336-669-5106,
Coldwell Banker Advantage
Source: Triad MLS,MLS#: 1231407
Facts & features
Interior
Bedrooms & bathrooms
- Bedrooms: 2
- Bathrooms: 3
- Full bathrooms: 2
- 1/2 bathrooms: 1
- Main level bathrooms: 1
Primary bedroom
- Level: Second
- Dimensions: 13.5 x 11.33
Bedroom 2
- Level: Second
- Dimensions: 12.42 x 9.5
Dining room
- Level: Main
- Dimensions: 12.42 x 7.83
Entry
- Level: Main
- Dimensions: 6.83 x 5.5
Great room
- Level: Main
- Dimensions: 15.83 x 11.5
Kitchen
- Level: Main
- Dimensions: 13.33 x 8.25
Laundry
- Level: Second
- Dimensions: 5.58 x 3.58
Heating
- Heat Pump, Electric
Cooling
- Central Air
Appliances
- Included: Microwave, Dishwasher, Disposal, Ice Maker, Free-Standing Range, Cooktop, Electric Water Heater
- Laundry: Dryer Connection, Laundry Room, Washer Hookup
Features
- Great Room, Ceiling Fan(s), Solid Surface Counter
- Flooring: Carpet, Laminate
- Has basement: No
- Attic: Partially Floored,Pull Down Stairs
- Number of fireplaces: 1
- Fireplace features: Gas Log, Great Room
Interior area
- Total structure area: 1,130
- Total interior livable area: 1,130 sqft
- Finished area above ground: 1,130
Property
Parking
- Parking features: Assigned, Driveway
- Has uncovered spaces: Yes
Features
- Levels: Two
- Stories: 2
- Pool features: None
- Fencing: Fenced,Privacy
Lot
- Size: 0.01 Acres
- Features: City Lot, Near Public Transit, Level, Partially Wooded, PUD, Subdivided, Not in Flood Zone, Subdivision
- Residential vegetation: Partially Wooded
Details
- Additional structures: Storage
- Parcel number: 0088930
- Zoning: RM-12
- Special conditions: Owner Sale
- Other equipment: Electronic Air Filter
Construction
Type & style
- Home type: Townhouse
- Architectural style: Transitional
- Property subtype: Stick/Site Built, Residential, Townhouse
Materials
- Masonite
- Foundation: Slab
Condition
- Year built: 1984
Utilities & green energy
- Sewer: Public Sewer
- Water: Public
Community & HOA
Community
- Security: Smoke Detector(s)
- Subdivision: The Magnolias
HOA
- Has HOA: Yes
- HOA fee: $192 monthly
Location
- Region: Greensboro
Financial & listing details
- Tax assessed value: $134,200
- Annual tax amount: $2,131
- Date on market: 8/17/2026
- Cumulative days on market: 13 days
- Listing agreement: Exclusive Right To Sell
Estimated market value
$205,300
$195,000 - $216,000
$1,406/mo
Price history
| Date | Event | Price |
|---|---|---|
| 8/17/2026 | Listed for sale | $209,900+28% |
Source:  Triad MLS #1231407 Report a problem Triad MLS #1231407 Report a problem | ||
| 6/10/2021 | Sold | $164,000+4.7% |
Source: Triad MLS #1020415 Report a problem | ||
| 4/18/2021 | Pending sale | $156,600 |
Source: Triad MLS #1020415 Report a problem | ||
| 4/16/2021 | Listed for sale | $156,600 |
Source: Triad MLS #1020415 Report a problem | ||
Public tax history
| Year | Property taxes | Tax assessment |
|---|---|---|
| 2025 | $1,883 | $134,200 |
| 2024 | $1,883 | $134,200 |
| 2023 | $1,883 +2.9% | $134,200 |
| 2022 | $1,829 +69.2% | $134,200 +72.9% |
| 2021 | $1,081 +2.2% | $77,600 |
| 2018 | $1,058 -7.8% | $77,600 |
| 2017 | $1,147 | $77,600 -6.8% |
| 2016 | $1,147 | $83,300 |
| 2015 | $1,147 -1.8% | $83,300 |
| 2014 | $1,168 | $83,300 |
| 2013 | -- | $83,300 |
| 2012 | -- | $83,300 -8% |
| 2011 | -- | $90,500 |
| 2010 | -- | $90,500 |
Find assessor info on the county website
Monthly payment
Est. payment
Payment breakdown
Explore the cost of this home by adjusting the details. Changes won't be saved.Climate risks
Neighborhood: 27455

Similar homes
- $209,9002 bd3 ba1.2k sqft4397 Baylor St, Greensboro, NC 27455For Sale
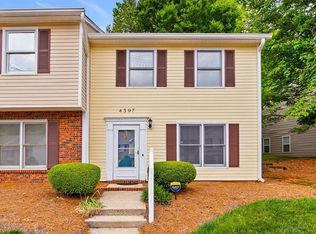
 MLS ID #1219248, Kate Black. Triad MLS
 - $217,5003 bd3 ba1.5k sqft3204 Regents Park Ln Unit E, Greensboro, NC 27455For Sale
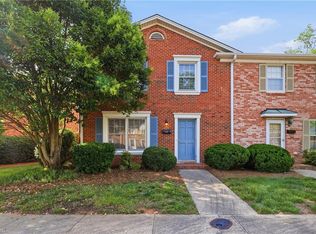 MLS ID #1220632, Jamie Harrelson. Triad MLS
 - $195,0003 bd3 ba1.1k sqft4345 Baylor St, Greensboro, NC 27455For Sale
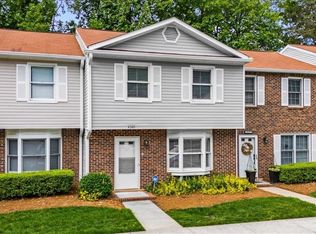 MLS ID #1219848, Amy L. Oakley. Triad MLS
 - $242,0003 bd3 ba1.4k sqft2733 Cottage Pl, Greensboro, NC 27455For Sale
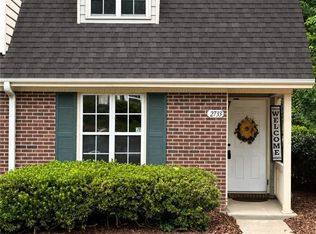 MLS ID #1214066, Sharline Comer. Triad MLS
 - $204,9003 bd3 ba1.4k sqft142 Queensberry Ct, Greensboro, NC 27405For Sale
 MLS ID #10186018, Andrew Farley. Doorify MLS
 - $250,0003 bd3 ba1.4k sqft3210 Regents Park Ln Unit D, Greensboro, NC 27455For SaleMLS ID #1217901, Scott Michaels. Triad MLS
- $249,9003 bd3 ba1.5k sqft8 Viburnum Ln, Greensboro, NC 27455For SaleMLS ID #1224814, Jeff Smith. Triad MLS
- $224,9003 bd3 ba1.6k sqft118 Heritage Creek Way, Greensboro, NC 27405For SaleMLS ID #1231393, Helen Howard. Triad MLS
- $165,0001 bd1 ba820 sqft2645 Cottage Pl, Greensboro, NC 27455For SaleMLS ID #1225365, Kathryn D. Carpenter. Triad MLS
- $139,0003 bd2 ba1k sqft4610 Lawndale Dr Unit C, Greensboro, NC 27455For SaleMLS ID #1224191, Sam Moustafa. Triad MLS
- $229,5002 bd3 ba1.3k sqft4642 Cross Ridge Ln, Greensboro, NC 27410For SaleMLS ID #1224522, Laura M. Russell. Triad MLS
- $240,0002 bd3 ba1.3k sqft3787 Wayfarer Dr, Greensboro, NC 27410For SaleMLS ID #1218589, Stephanie Lomax. Triad MLS
- $229,9002 bd3 ba1.2k sqft5633 Fellowship Dr, Greensboro, NC 27410For SaleMLS ID #1227275, Susan (Su) Welikonich. Triad MLS
- $279,9002 bd3 ba1.4k sqft94 Nandina Dr, Greensboro, NC 27455For SaleMLS ID #1228831, Pilar D. Powell. Triad MLS
- $190,0002 bd3 ba1k sqft127 Sommerwall Pl, Greensboro, NC 27405For SaleMLS ID #1225623, Jokeyna Brown. Triad MLS
- $210,0002 bd3 ba1k sqft223 Bridford Downs Dr, Greensboro, NC 27407For SaleMLS ID #1230483, Rebecca Heaton. Triad MLS
- $184,0002 bd3 ba1.3k sqft811 Ashebrook Dr APT 102, Greensboro, NC 27409For SaleMLS ID #1230625, Julie Smith. Triad MLS
- $224,9002 bd3 ba1.2k sqft1935 Ray Alexander Dr, Greensboro, NC 27410For SaleMLS ID #1223097, Joshua Mann. Triad MLS
- $189,9002 bd3 ba1.1k sqft111 Swan Haven Ln, Greensboro, NC 27405For SaleMLS ID #1215282, Eric Lupton. Triad MLS
- $215,0002 bd3 ba1.2k sqft6 Cobble Ln, Greensboro, NC 27407For SaleMLS ID #1225620, Heather Brooks. Triad MLS
