Exceptional living - fresh paint, new carpet, newer roof - its just perfect!!! Open floor plan with large den with vaulted ceilings, corner fireplacce with gas logs and dining area. Cut out to kitchen so you can talk to your guests and still cook. Great kitchen with dishwasher and refrigerator already there. Nice primary bedroom with two closets and new flooring the bath. Fabulous utility room that has HVAC but not included in Sq Ft. great storage area and washer/dryer hook ups.Covered front walkway, You will fall in love with this peaceful fence patio and landscaped area. Enjoy your evenings on the patio or your morning coffee. Lots of visitors parking, mailbox just steps away and a wonderful pool.
For sale
$165,000
2645 Cottage Pl, Greensboro, NC 27455
1beds
820sqft
Stick/Site Built, Residential, Townhouse
Built in 1982
-- sqft lot
$159,900 Zestimate®
$--/sqft
$202/mo HOA
What's special
Wonderful poolCovered front walkwayOpen floor planDining area
- 26 days |
- 351 |
- 16 |
Zillow last checked:
Listing updated:
Listed by:
Kathryn D. Carpenter 336-601-4431,
RE/MAX Realty Consultants
Source: Triad MLS,MLS#: 1225365 Originating MLS: Greensboro
Originating MLS: GreensboroFacts & features
Interior
Bedrooms & bathrooms
- Bedrooms: 1
- Bathrooms: 1
- Full bathrooms: 1
- Main level bathrooms: 1
Primary bedroom
- Level: Main
- Dimensions: 16.75 x 11.25
Den
- Level: Main
- Dimensions: 19.17 x 10.83
Dining room
- Level: Main
- Dimensions: 7.58 x 9
Entry
- Level: Main
- Dimensions: 5 x 4.5
Kitchen
- Level: Main
- Dimensions: 8.5 x 8
Other
- Level: Main
- Dimensions: 9.58 x 6
Heating
- Heat Pump, Electric
Cooling
- Central Air
Appliances
- Included: Dishwasher, Disposal, Free-Standing Range, Electric Water Heater
- Laundry: Dryer Connection, Washer Hookup
Features
- Ceiling Fan(s), Dead Bolt(s), Vaulted Ceiling(s)
- Flooring: Carpet, Vinyl
- Windows: Insulated Windows
- Has basement: No
- Number of fireplaces: 1
- Fireplace features: Den
Interior area
- Total structure area: 820
- Total interior livable area: 820 sqft
- Finished area above ground: 820
Property
Parking
- Parking features: Paved
Features
- Levels: One
- Stories: 1
- Patio & porch: Porch
- Pool features: Community
- Fencing: Fenced,Privacy
Lot
- Features: City Lot, Level, Flat
Details
- Additional structures: Storage
- Parcel number: 0087459
- Zoning: RM-12
- Special conditions: Owner Sale
Construction
Type & style
- Home type: Townhouse
- Architectural style: Transitional
- Property subtype: Stick/Site Built, Residential, Townhouse
Materials
- Brick, Masonite
- Foundation: Slab
Condition
- Year built: 1982
Utilities & green energy
- Sewer: Public Sewer
- Water: Public
Community & HOA
Community
- Security: Smoke Detector(s)
- Subdivision: Northbrook Townhomes
HOA
- Has HOA: Yes
- HOA fee: $202 monthly
Location
- Region: Greensboro
Financial & listing details
- Tax assessed value: $116,200
- Annual tax amount: $1,856
- Date on market: 6/25/2026
- Listing agreement: Exclusive Right To Sell
Estimated market value
$159,900
$152,000 - $168,000
$981/mo
Price history
| Date | Event | Price |
|---|---|---|
| 6/25/2026 | Listed for sale | $165,000+111.5% |
Source:  Triad MLS #1225365 Report a problem Triad MLS #1225365 Report a problem | ||
| 3/18/2008 | Listing removed | $78,000$95/sqft |
Source: Homes & Land Report a problem | ||
| 2/14/2008 | Listed for sale | $78,000+48.6%$95/sqft |
Source: Homes & Land Report a problem | ||
| 5/4/1998 | Sold | $52,500 |
Source: Triad MLS #G76197 Report a problem | ||
Public tax history
| Year | Property taxes | Tax assessment |
|---|---|---|
| 2025 | $1,630 | $116,200 |
| 2024 | $1,630 | $116,200 |
| 2023 | $1,630 +2.9% | $116,200 |
| 2022 | $1,584 +70.5% | $116,200 +74.2% |
| 2021 | $929 +2.2% | $66,700 |
| 2018 | $909 +3.1% | $66,700 |
| 2017 | $882 | $66,700 +4.2% |
| 2016 | $882 | $64,000 |
| 2015 | $882 -1.8% | $64,000 |
| 2014 | $898 | $64,000 |
| 2013 | -- | $64,000 |
| 2012 | -- | $64,000 -9.2% |
| 2011 | -- | $70,500 |
| 2010 | -- | $70,500 |
| 2009 | -- | $70,500 |
| 2008 | -- | $70,500 |
| 2007 | -- | $70,500 |
| 2006 | -- | $70,500 |
| 2005 | -- | $70,500 |
| 2004 | -- | $70,500 +42.1% |
| 2002 | -- | $49,600 |
| 2001 | -- | $49,600 |
Find assessor info on the county website
Monthly payment
Est. payment
Payment breakdown
Explore the cost of this home by adjusting the details. Changes won't be saved.Climate risks
Neighborhood: 27455
Nearby schools
GreatSchools rating
- 6/10James Y Joyner Elementary SchoolGrades: PK-5Distance: 1.6 mi
- 5/10Mendenhall Middle SchoolGrades: 6-8Distance: 2.4 mi
- 5/10Page High SchoolGrades: 9-12Distance: 3 mi
Schools provided by the listing agent
- Elementary: Joyner
- Middle: Mendenhall
- High: Page
Source: Triad MLS. This data may not be complete. We recommend contacting the local school district to confirm school assignments for this home.
- $179,1002 bd3 ba1.1k sqft2643 Cottage Pl, Greensboro, NC 27455Off Market
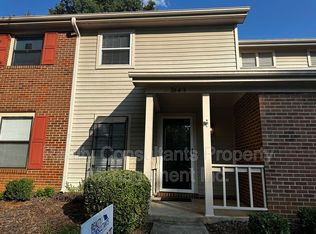
- $164,6002 bd2 ba1k sqft2641 Cottage Pl, Greensboro, NC 27455Off Market
- $166,3002 bd2 ba1k sqft2639 Cottage Pl, Greensboro, NC 27455Off Market
- $164,4002 bd2 ba1k sqft2637 Cottage Pl, Greensboro, NC 27455Off Market

- $188,5003 bd2 ba1.4k sqft2655 Cottage Pl, Greensboro, NC 27455Off Market
- $194,9003 bd3 ba1.2k sqft2635 Cottage Pl, Greensboro, NC 27455Off Market
- $166,8002 bd2 ba1k sqft2657 Cottage Pl, Greensboro, NC 27455Off Market
- $137,1001 bd1 ba700 sqft2653 Cottage Pl, Greensboro, NC 27455Off Market
A local agent can set up tours, give advice and negotiate with sellers.
Similar homes
- $--3 bd2 ba1k sqft1811 Yarbrough Dr, Greensboro, NC 27405AuctionAuction.com 2
- $159,0003 bd2 ba1k sqft4610 Lawndale Dr Unit C, Greensboro, NC 27455For Sale
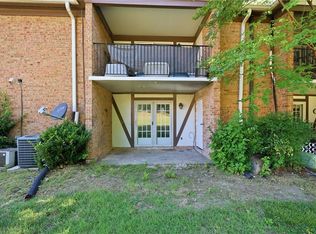
 MLS ID #1224191, Sam Moustafa. Triad MLS
 - $157,5002 bd1 ba1k sqft4620 Lawndale Dr Unit E, Greensboro, NC 27455For Sale
 MLS ID #1222291, Kristle Williams. Triad MLS
 - $152,9992 bd2 ba1k sqft5008 Lawndale Dr Unit A, Greensboro, NC 27455For Sale
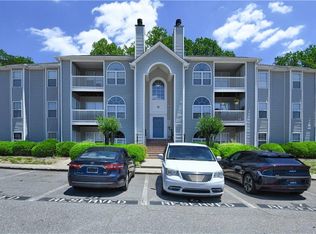 MLS ID #1224688, Katresha Cartwright. Triad MLS
 - $200,0003 bd3 ba1.1k sqft4345 Baylor St, Greensboro, NC 27455For SaleMLS ID #1219848, Amy L. Oakley. Triad MLS
- $209,9002 bd3 ba1.2k sqft4397 Baylor St, Greensboro, NC 27455For SaleMLS ID #1219248, Kate Black. Triad MLS
- $155,0002 bd2 ba956 sqft3701 Cotswold Ter Unit 7K, Greensboro, NC 27410For SaleMLS ID #1224090, Dan Hornfeck. Triad MLS
- $185,0002 bd2 ba1k sqft3714 Winborne Ln, Greensboro, NC 27410For SaleMLS ID #1216407, Andrew Lay. Triad MLS
- $147,9001 bd1 ba911 sqft3716 Cotswold Ave Unit A, Greensboro, NC 27410For SaleMLS ID #1225859, Melissa Greer. Triad MLS
- $152,5002 bd1 ba923 sqft1514 Benjamin Pkwy APT A, Greensboro, NC 27408For SaleMLS ID #1218245, Nicholas Holliday. Triad MLS
- $150,0002 bd2 ba972 sqft3701 Cotswold Ter Unit 7M, Greensboro, NC 27410For SaleMLS ID #1209708, Tyler Nosek. Triad MLS
- $190,0003 bd1 ba1k sqft2202 Textile Dr, Greensboro, NC 27405For SaleMLS ID #1227684, Karmen Quakenbush. Triad MLS
- $195,0003 bd1 ba996 sqft5102 Minnow Rd, Greensboro, NC 27405For SaleMLS ID #1222225, Shannon Wrenn. Triad MLS
- $192,9002 bd3 ba1.1k sqft111 Swan Haven Ln, Greensboro, NC 27405For SaleMLS ID #1215282, Eric Lupton. Triad MLS
- $199,0002 bd3 ba1.1k sqft29 Tannenbaum Cir, Greensboro, NC 27410For SaleMLS ID #1224371, Brian Trainum. Triad MLS
- $168,0003 bd1 ba945 sqft2313 Phillips Ave, Greensboro, NC 27405For SaleMLS ID #1208736, Savannah Cline. Triad MLS
- $203,0002 bd2 ba976 sqft4318 Carlys Way, Greensboro, NC 27410For SaleMLS ID #1213887, Meredith Parsons. Triad MLS
- $167,0002 bd2 ba1.1k sqft2600 Pennoak Way APT H, Greensboro, NC 27407For SaleMLS ID #1226764, Thomas Hopkins. Triad MLS
- $199,0002 bd3 ba1k sqft140 Tannenbaum Cir, Greensboro, NC 27410For SaleMLS ID #1209096, Ellen Chao. Triad MLS
- $169,9002 bd1 ba832 sqft3043 Windchase Ct, High Point, NC 27265For SaleMLS ID #1225793, Stephanie Ramsey. Triad MLS
