Welcome to Delaney Crossing! This beautifully maintained second-floor condo offers 2 bedrooms and 2 full bathrooms, and the unit can be accessed by elevator if preferred. Step inside to an inviting open-concept layout featuring spacious living, dining, and kitchen areas that are perfect for everyday living and entertaining. The large primary suite includes an oversized walk-in closet, an additional closet for extra storage, and a spacious en-suite bath complete with a double vanity and walk-in shower. The entire unit has been freshly painted, the carpets have been professionally cleaned, and a new hot water heater has been installed making it truly move-in ready. Enjoy low-maintenance living in an unbeatable location just minutes from shopping, restaurants, and quick highway access for an easy commute. Don’t miss the opportunity to make this wonderful condo your new home!
For sale
Price cut: $2.4K (8/12)
$197,500
2219 Delaney Dr #214, Burlington, NC 27215
2beds
1,257sqft
:
Get pre-qualified$1,550/mo
Stick/Site Built, Residential, Condominium
Built in 1999
-- sqft lot
$195,600 Zestimate®
$--/sqft
$270/mo HOA
What's special
Freshly paintedWalk-in showerLarge primary suiteOversized walk-in closetSpacious en-suite bathDouble vanityInviting open-concept layout
- 91 days |
- 258 |
- 10 |
Zillow last checked:
Listing updated:
Listed by:
Olivia Janicello 336-260-3882,
eXp Realty,
John Morton 336-266-8030,
eXp Realty
Source: Triad MLS,MLS#: 1219898
Facts & features
Interior
Bedrooms & bathrooms
- Bedrooms: 2
- Bathrooms: 2
- Full bathrooms: 2
- Main level bathrooms: 2
Primary bedroom
- Level: Main
- Dimensions: 11.83 x 23.58
Bedroom 2
- Level: Main
- Dimensions: 10.33 x 14.58
Breakfast
- Level: Main
- Dimensions: 9.83 x 8.42
Dining room
- Level: Main
- Dimensions: 12.33 x 11.42
Kitchen
- Level: Main
- Dimensions: 9.83 x 11.42
Living room
- Level: Main
- Dimensions: 19 x 14
Heating
- Forced Air, Heat Pump, Electric, Natural Gas
Cooling
- Central Air
Appliances
- Included: Built-In Refrigerator, Microwave, Dishwasher, Free-Standing Range, Electric Water Heater
- Laundry: Dryer Connection, Main Level, Washer Hookup
Features
- Ceiling Fan(s), Pantry
- Flooring: Carpet, Tile, Vinyl
- Has basement: No
- Number of fireplaces: 1
- Fireplace features: Living Room, See Remarks
Interior area
- Total structure area: 1,257
- Total interior livable area: 1,257 sqft
- Finished area above ground: 1,257
Property
Parking
- Parking features: Assigned, Paved
Accessibility
- Accessibility features: Accessible Parking, Accessible Elevator Installed
Features
- Levels: One
- Stories: 1
- Pool features: None
Lot
- Size: 0.01 Acres
- Features: City Lot, Not in Flood Zone
Details
- Parcel number: 114683
- Zoning: HDR
- Special conditions: Owner Sale
Construction
Type & style
- Home type: Condo
- Property subtype: Stick/Site Built, Residential, Condominium
Materials
- Brick, Vinyl Siding
- Foundation: Slab
Condition
- Year built: 1999
Utilities & green energy
- Sewer: Public Sewer
- Water: Public
Community & HOA
Community
- Subdivision: Delaney Crossing
HOA
- Has HOA: Yes
- HOA fee: $270 monthly
Location
- Region: Burlington
Financial & listing details
- Tax assessed value: $161,088
- Annual tax amount: $1,574
- Date on market: 5/15/2026
- Cumulative days on market: 91 days
- Listing agreement: Exclusive Right To Sell
- Listing terms: Cash,Conventional,FHA,VA Loan
Estimated market value
$195,600
$186,000 - $205,000
$1,613/mo
Price history
| Date | Event | Price |
|---|---|---|
| 8/12/2026 | Price change | $197,500-1.2% |
Source:  Triad MLS #1219898 Report a problem Triad MLS #1219898 Report a problem | ||
| 7/13/2026 | Price change | $199,900-2.5% |
Source: Triad MLS #1219898 Report a problem | ||
| 6/10/2026 | Price change | $205,000-1.9%$163/sqft |
Source:  Doorify MLS #10167666 Report a problem Doorify MLS #10167666 Report a problem | ||
| 5/15/2026 | Listed for sale | $209,000+93.5% |
Source: Triad MLS #1219898 Report a problem | ||
| 8/23/2006 | Sold | $108,000+6.4%$86/sqft |
Source: Public Record Report a problem | ||
| 5/5/2000 | Sold | $101,500$81/sqft |
Source: Public Record Report a problem | ||
Public tax history
| Year | Property taxes | Tax assessment |
|---|---|---|
| 2024 | $756 +8.6% | $161,088 |
| 2023 | $696 +9.5% | $161,088 +64.8% |
| 2022 | $635 -1.5% | $97,740 |
| 2021 | $645 -1% | $97,740 |
| 2020 | $652 -0.5% | $97,740 |
| 2019 | $655 +12.7% | $97,740 |
| 2018 | $581 | $97,740 |
| 2017 | $581 -49.7% | $97,740 -2% |
| 2016 | $1,154 | $99,704 |
| 2015 | $1,154 | $99,704 |
Find assessor info on the county website
Monthly payment
Est. payment
Payment breakdown
Explore the cost of this home by adjusting the details. Changes won't be saved.Climate risks
Neighborhood: 27215
Nearby schools
GreatSchools rating
- 7/10Marvin B Smith ElementaryGrades: PK-5Distance: 0.1 mi
- 2/10Turrentine MiddleGrades: 6-8Distance: 1.2 mi
- 4/10Walter M Williams HighGrades: 9-12Distance: 1.5 mi
Schools provided by the listing agent
- Elementary: Smith
- Middle: Turrentine
- High: Williams
Source: Triad MLS. This data may not be complete. We recommend contacting the local school district to confirm school assignments for this home.
- $201,0002 bd2 ba1.3k sqft2219 Delaney Dr #111, Burlington, NC 27215Off Market
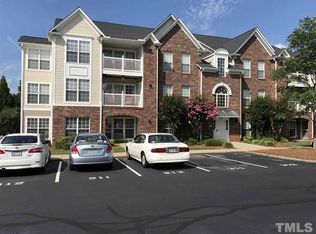
- $187,9002 bd2 ba1.1k sqft2219 Delaney Dr #114, Burlington, NC 27215Off Market
- $204,8002 bd2 ba1.2k sqft2219 Delaney Dr #112, Burlington, NC 27215Off Market
- $202,5002 bd2 ba1.3k sqft2219 Delaney Dr #113, Burlington, NC 27215Off Market
- $206,2002 bd2 ba1.2k sqft2219 Delaney Dr #212, Burlington, NC 27215Off Market
- $202,0002 bd2 ba1.3k sqft2219 Delaney Dr #213, Burlington, NC 27215Off Market
- $205,4002 bd2 ba1.3k sqft2219 Delaney Dr #311, Burlington, NC 27215Off Market
- $202,9002 bd2 ba1.3k sqft2219 Delaney Dr #313, Burlington, NC 27215Off Market
A local agent can set up tours, give advice and negotiate with sellers.
A local lender can help you make sure your offer is ready when you are.
Similar homes
- $205,0002 bd2 ba1.1k sqft3475 Forestdale Dr APT 1D, Burlington, NC 27215For Sale

 MLS ID #1226278, Karen Lyon. Triad MLS
 - $199,5002 bd2 ba1k sqft1745 Malone Rd #B, Burlington, NC 27215For Sale
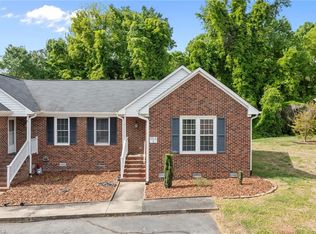 MLS ID #1216108, Nigel Nelson. Triad MLS
 - $165,0003 bd2 ba1.2k sqft3009 Winston Dr APT 90, Burlington, NC 27215For Sale
 MLS ID #1223634, Yan Xu. Triad MLS
 - $230,0002 bd3 ba1.3k sqft1021 Kelso Ln, Burlington, NC 27215For Sale
 MLS ID #1231019, Ashleigh Holbrook. Triad MLS
 - $215,0003 bd2 ba1.4k sqft1121 Sherwood Dr APT 10, Burlington, NC 27215For SaleMLS ID #1219880, Hilary Hill. Triad MLS
- $240,0003 bd2 ba1.4k sqft2208 Franklin Ct, Burlington, NC 27215For SaleMLS ID #1225278, Kelly Ramirez. Triad MLS
- $255,0003 bd2 ba1.5k sqft2442 Hoskins Rd, Burlington, NC 27215For SaleMLS ID #1227335, Loren Crabbe. Triad MLS
- $220,0003 bd3 ba1.4k sqft302 Campus Walk Trl, Elon, NC 27244For Sale
 MLS ID #10172085, Jamie T Skaalerud. Doorify MLS
 - $264,9003 bd2 ba1.3k sqft1575 Farningham Ln, Burlington, NC 27215For SaleMLS ID #1228873, Alejandra Autry. Triad MLS
- $220,0003 bd3 ba1.4k sqft302 Campus Walk Trl Unit 101, Elon, NC 27244For SaleMLS ID #1214023, Jamie Skaalerud. Triad MLS
- $180,0002 bd1 ba1.1k sqft201 Rolling Rd, Burlington, NC 27217For SaleMLS ID #1229123, Jonathan Hayes. Triad MLS
- $265,0002 bd2 ba1.4k sqft515 E Willowbrook Dr, Burlington, NC 27215For SaleMLS ID #1225240, Brandon Barbour. Triad MLS
- $189,9003 bd1 ba938 sqft225 Circle Dr, Gibsonville, NC 27249For SaleMLS ID #1226820, Josiah Maltby. Triad MLS
- $258,0003 bd3 ba1.6k sqft4019 Comrie Ln, Burlington, NC 27215For SaleMLS ID #1223082, Taylor Hornby. Triad MLS
- $258,5003 bd2 ba1.1k sqft445 Key St, Burlington, NC 27217For SaleMLS ID #1227641, Edelmira Luna. Triad MLS
- $209,0003 bd2 ba1.2k sqft9 Pear Tree Ct, Greensboro, NC 27401For SaleMLS ID #1230654, Martin Morales. Triad MLS
- $219,9003 bd1 ba989 sqft402 W Gilbreath St, Graham, NC 27253For SaleMLS ID #1230277, Vivian Sweatt. Triad MLS
- $210,0002 bd3 ba1.1k sqft1166 Brooksridge Way, Whitsett, NC 27377For SaleMLS ID #1228764, Wendy Loftis. Triad MLS
- $155,0002 bd2 ba763 sqft1020 Rainey St, Burlington, NC 27217For SaleMLS ID #1225108, James Howard. Triad MLS
- $225,0002 bd2 ba1.1k sqft626 Walker Ave, Greensboro, NC 27401For SaleMLS ID #1229429, Nicole Rafferty. Triad MLS
