UPDATE*** MASSIVE PRICE IMPROVEMENT, FRESH PAINT & NEW PICTURES. FINALLY! The one you've been waiting for - a charming, affordable 3 bedroom, 1 bath home on a quiet Gibsonville street! Ready for you to move right in - all major appliances included, plus gleaming hardwood floors in the living room and granite countertops in the kitchen. Out back, unwind on the concrete patio, furniture & fire pit included - ideal for morning coffee or weekend cookouts - and take advantage of the storage shed (added in 2024), perfect for tools, equipment, or hobby overflow. Just a stone's throw away from downtown Gibsonville, this home sits in one of the Triad's fastest-growing communities, with shopping and dining nearby, while still holding onto that small-town charm. Enjoy easy access to Burlington and Greensboro, and you're just 6 minutes from Elon University. Homes like this DON'T last - schedule your showing today!
For sale
Price cut: $15K (8/3)
$199,900
225 Circle Dr, Gibsonville, NC 27249
3beds
938sqft
:
Get pre-qualified$1,211/mo
Stick/Site Built, Residential, Single Family Residence
Built in 1954
0.31 Acres Lot
$-- Zestimate®
$--/sqft
$-- HOA
What's special
All major appliances includedStorage shedQuiet gibsonville street
- 29 days |
- 1,340 |
- 65 |
Zillow last checked:
Listing updated:
Listed by:
Josiah Maltby 336-279-3775,
Keller Williams One,
William Warmath, Jr. 336-317-6556,
Keller Williams One
Source: Triad MLS,MLS#: 1226820
Facts & features
Interior
Bedrooms & bathrooms
- Bedrooms: 3
- Bathrooms: 1
- Full bathrooms: 1
- Main level bathrooms: 1
Primary bedroom
- Level: Main
- Dimensions: 11.42 x 11.92
Bedroom 2
- Level: Main
- Dimensions: 9.5 x 11.92
Bedroom 3
- Level: Main
- Dimensions: 9 x 11.92
Kitchen
- Level: Main
- Dimensions: 8.33 x 17.33
Laundry
- Level: Main
- Dimensions: 10.5 x 5.33
Living room
- Level: Main
- Dimensions: 12 x 14.83
Heating
- Forced Air, Natural Gas
Cooling
- Central Air
Appliances
- Included: Microwave, Dishwasher, Range, Electric Water Heater
- Laundry: Dryer Connection, Main Level, Washer Hookup
Features
- Ceiling Fan(s)
- Flooring: Carpet, Vinyl, Wood
- Windows: Insulated Windows
- Basement: Crawl Space
- Attic: Access Only
- Has fireplace: No
Interior area
- Total structure area: 938
- Total interior livable area: 938 sqft
- Finished area above ground: 938
Property
Parking
- Parking features: Driveway, Gravel
- Has uncovered spaces: Yes
Features
- Levels: One
- Stories: 1
- Patio & porch: Porch
- Pool features: None
- Fencing: None
Lot
- Size: 0.31 Acres
- Dimensions: 84 x 140 x 75 x 151
- Features: Not in Flood Zone
Details
- Parcel number: 0102880
- Zoning: RS-12
- Special conditions: Owner Sale
Construction
Type & style
- Home type: SingleFamily
- Architectural style: Ranch
- Property subtype: Stick/Site Built, Residential, Single Family Residence
Materials
- Vinyl Siding
Condition
- Year built: 1954
Utilities & green energy
- Sewer: Public Sewer
- Water: Public
Community & HOA
Community
- Subdivision: Springwood Court
HOA
- Has HOA: No
Location
- Region: Gibsonville
Financial & listing details
- Tax assessed value: $145,500
- Annual tax amount: $1,477
- Date on market: 7/10/2026
- Cumulative days on market: 29 days
- Listing agreement: Exclusive Right To Sell
- Listing terms: Cash,Conventional,FHA,USDA Loan,VA Loan
Estimated market value
Not available
Estimated sales range
Not available
Not available
Price history
| Date | Event | Price |
|---|---|---|
| 8/3/2026 | Price change | $199,900-7% |
Source:  Triad MLS #1226820 Report a problem Triad MLS #1226820 Report a problem | ||
| 7/24/2026 | Price change | $214,900-1.9% |
Source: Triad MLS #1226820 Report a problem | ||
| 7/15/2026 | Price change | $219,000-2.7% |
Source: Triad MLS #1226820 Report a problem | ||
| 7/10/2026 | Listed for sale | $225,000+88.3% |
Source: Triad MLS #1226820 Report a problem | ||
| 1/16/2020 | Sold | $119,500-4.3% |
Source: Triad MLS #955669 Report a problem | ||
| 12/21/2019 | Pending sale | $124,900$133/sqft |
Source: Keller Williams Realty #2288640 Report a problem | ||
| 11/22/2019 | Price change | $124,900-3.8%$133/sqft |
Source: Keller Williams Realty #2288640 Report a problem | ||
| 10/31/2019 | Listed for sale | $129,900+56.7%$138/sqft |
Source: Keller Williams Realty #955669 Report a problem | ||
| 10/31/2019 | Listing removed | $900$1/sqft |
Source: Zillow Rental Network Report a problem | ||
| 10/4/2019 | Listed for rent | $900+12.5%$1/sqft |
Source: Zillow Rental Network Report a problem | ||
| 4/7/2018 | Listing removed | $800$1/sqft |
Source: Zillow Rental Network Report a problem | ||
| 3/7/2018 | Listed for rent | $800$1/sqft |
Source: Zillow Rental Network Report a problem | ||
| 2/7/2018 | Listing removed | $82,900$88/sqft |
Source: Coldwell Banker Howard Perry and Walston #2161427 Report a problem | ||
| 11/22/2017 | Listed for sale | $82,900+21.9%$88/sqft |
Source: Coldwell Banker Howard Perry and Walston #2161427 Report a problem | ||
| 6/17/2016 | Sold | $68,000$72/sqft |
Source: Public Record Report a problem | ||
Public tax history
| Year | Property taxes | Tax assessment |
|---|---|---|
| 2025 | $1,430 | $117,200 |
| 2024 | $1,430 | $117,200 |
| 2023 | $1,430 -3.2% | $117,200 |
| 2022 | $1,477 +39% | $117,200 +39% |
| 2021 | $1,063 | $84,300 +23.6% |
| 2018 | -- | $68,200 |
| 2017 | $433 | $68,200 +18.2% |
| 2016 | $433 | $57,700 |
| 2015 | $433 -2.4% | $57,700 |
| 2014 | $444 | $57,700 |
| 2013 | -- | $57,700 |
| 2012 | -- | $57,700 +0.5% |
| 2011 | -- | $57,400 |
| 2010 | -- | $57,400 |
| 2009 | -- | $57,400 |
| 2008 | -- | $57,400 |
| 2007 | -- | $57,400 |
| 2006 | -- | $57,400 |
| 2005 | -- | $57,400 |
| 2004 | -- | $57,400 +39% |
| 2002 | -- | $41,300 |
| 2001 | -- | $41,300 |
Find assessor info on the county website
Monthly payment
Est. payment
Payment breakdown
Explore the cost of this home by adjusting the details. Changes won't be saved.Climate risks
Neighborhood: 27249
Nearby schools
GreatSchools rating
- 3/10Gibsonville Elementary SchoolGrades: PK-5Distance: 0.9 mi
- 5/10Eastern Middle SchoolGrades: 6-8Distance: 4.1 mi
- 2/10Eastern Guilford High SchoolGrades: 9-12Distance: 4.2 mi
Schools provided by the listing agent
- Elementary: Gibsonville
- Middle: Eastern Guilford
- High: Eastern Guilford
Source: Triad MLS. This data may not be complete. We recommend contacting the local school district to confirm school assignments for this home.
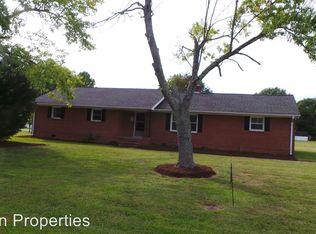
- $258,1003 bd2 ba1.5k sqft818 Springwood Ave, Gibsonville, NC 27249Off Market
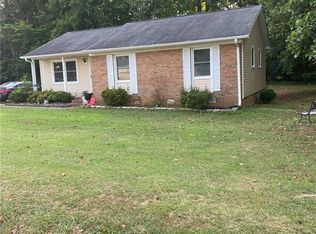
- $228,5003 bd2 ba1.1k sqft128 Steele St, Gibsonville, NC 27249Off Market
- $150,3002 bd1 ba750 sqft226 Circle Dr, Gibsonville, NC 27249Off Market
- $186,2003 bd1 ba1.2k sqft900 Springwood Ave, Gibsonville, NC 27249Off Market
- $137,5002 bd1 ba780 sqft203 Circle Dr, Gibsonville, NC 27249Off Market
- $630.71 acresCircle Dr, Gibsonville, NC 27249Off Market
- $161,3003 bd1 ba942 sqft219 Circle Dr, Gibsonville, NC 27249Off Market
- $134,9002 bd1 ba750 sqft224 Circle Dr, Gibsonville, NC 27249Off Market
A local agent can set up tours, give advice and negotiate with sellers.
A local lender can help you make sure your offer is ready when you are.
Similar homes
- $214,5002 bd2 ba1.1k sqft319 Apple St, Gibsonville, NC 27249For Sale
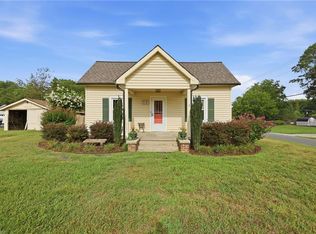
 MLS ID #1228547, William Sargeson. Triad MLS
 - $259,0003 bd2 ba1.1k sqft704 Alamance St, Gibsonville, NC 27249For Sale

 MLS ID #10180918, Bud Hursey. Doorify MLS
 - $269,0003 bd2 ba1.2k sqft1109 E Joyner St, Gibsonville, NC 27249For Sale
 MLS ID #1229037, Margaret McCann. Triad MLS
 - $180,0003 bd1 ba1k sqft1208 Wallace St, Burlington, NC 27217For Sale
 MLS ID #1230068, Marla Sewell. Triad MLS
 - $290,0003 bd1 ba1.2k sqft725 Forest Dr, Gibsonville, NC 27249For SaleMLS ID #1227007, Esmeralda Covarrubias Camacho. Triad MLS
- $219,9003 bd1 ba989 sqft402 W Gilbreath St, Graham, NC 27253For SaleMLS ID #1230277, Vivian Sweatt. Triad MLS
- $134,9002 bd1 ba809 sqft610 Piedmont Ave, Gibsonville, NC 27249For SaleMLS ID #1209469, Katie Trenerowski. Triad MLS
- $199,9993 bd2 ba1.1k sqft3111 Lucas St, Ossipee, NC 27244For SaleMLS ID #1222736, Britney Lee. Triad MLS
- $285,0003 bd2 ba1.4k sqft815 Coleman Rd, Whitsett, NC 27377For SaleMLS ID #1230082, Amy L. Oakley. Triad MLS
- $209,9003 bd2 ba1k sqft1847 Lower Hopedale Rd, Burlington, NC 27217For SaleMLS ID #1215530, Deanna Dick. Triad MLS
- $190,0003 bd1 ba1k sqft2202 Textile Dr, Greensboro, NC 27405For SaleMLS ID #1227684, Karmen Quakenbush. Triad MLS
- $188,0002 bd1 ba1.1k sqft820 Chandler Ave, Burlington, NC 27217For SaleMLS ID #1229093, Paulastya Gupta. Triad MLS
- $199,9002 bd1 ba960 sqft417 North St, Graham, NC 27253For SaleMLS ID #1223570, Raunaq Soin. Triad MLS
- $203,0003 bd2 ba1.1k sqft805 Haywood St, Greensboro, NC 27403For SaleMLS ID #1226140, Brittany Willis. Triad MLS
- $245,0003 bd2 ba1.3k sqft604 Denny Rd, Greensboro, NC 27405For SaleMLS ID #1229817, Anthony Smith. Triad MLS
- $224,9003 bd1 ba1.3k sqft409 Peele St, Burlington, NC 27215For SaleMLS ID #1219928, Brandon Barbour. Triad MLS
- $230,0002 bd1 ba1.2k sqft1309 Kilby St, Burlington, NC 27215For SaleMLS ID #1227328, Caitlin Harrell. Triad MLS
- $235,0003 bd2 ba1.2k sqft3 Franklinwood Dr, Greensboro, NC 27401For SaleMLS ID #1229412, Carlla DeGraffenreid. Triad MLS
- $275,0003 bd1 ba1.2k sqft4122 S State Highway 62, Burlington, NC 27215For SaleMLS ID #1230213, Jennifer Gregory. Triad MLS
- $155,0003 bd1 ba888 sqft204 Broad St, Reidsville, NC 27320For SaleMLS ID #1229938, Mona Lisa McCorkle. Triad MLS
