Extensively renovated, tenant-occupied investment opportunity! This charming 2-bedroom, 1-bath home offers approximately 960 sq. ft. of updated, low-maintenance single-level living in a convenient Graham location. Currently tenant occupied and available for purchase by investors, the property offers an opportunity to acquire a renovated home with tenants already in place. Thoroughly renovated, the home features new windows (2024), HVAC system (2024), roof (2025), luxury vinyl plank flooring, fresh paint, recessed LED lighting, modern fixtures, new kitchen cabinets, countertops, and appliances. Thoughtful design choices, including contemporary matte-black hardware, fixtures, and ceiling fans, create a clean, cohesive look throughout the home. The bright interior benefits from numerous replacement windows and abundant natural light. The spacious living room provides plenty of flexibility, while the adjacent dining area offers a comfortable gathering space. The fully renovated kitchen features white shaker-style cabinetry, updated countertops, modern fixtures, ample storage, and a functional layout. Both bedrooms are generously sized and feature multiple windows for excellent natural light. The beautifully remodeled bathroom showcases a floor-to-ceiling tiled walk-in shower with sleek glass enclosure, updated vanity, modern black fixtures, and tile flooring. Additional features include a dedicated laundry area, updated interior doors and hardware, and a practical single-level floor plan. With extensive improvements already completed and tenants currently in place, this property presents an attractive opportunity for investors seeking a renovated rental property. Conveniently located near downtown Graham, shopping, dining, parks, and major commuter routes. Realtor is relative to seller and part owner.
For sale
$199,900
417 North St, Graham, NC 27253
2beds
960sqft
Single Family Residence
Built in 1946
6,534 Square Feet Lot
$193,200 Zestimate®
$208/sqft
$-- HOA
What's special
Modern fixturesRecessed led lightingFresh paintDedicated laundry areaPractical single-level floor planLuxury vinyl plank flooringUpdated countertops
- 129 days
- 98
- 4
Zillow last checked:
Listing updated:
Listed by:
Natalia Santos 919-434-4164,
Howard Hanna Allen Tate Cary,
Raunaq Soin 336-483-4387,
Howard Hanna Allen Tate Cary
Source: Doorify MLS,MLS#: 10172313
Facts & features
Interior
Bedrooms & bathrooms
- Bedrooms: 2
- Bathrooms: 1
- Full bathrooms: 1
- Main level bedrooms: 2
Primary bedroom
- Level: First
- Area: 31122 Square Feet
- Dimensions: 182.0 x 171.0
Bedroom 2
- Level: First
- Area: 14274 Square Feet
- Dimensions: 122.0 x 117.0
Family room
- Level: First
- Area: 39039 Square Feet
- Dimensions: 231.0 x 169.0
Kitchen
- Level: First
- Area: 22869 Square Feet
- Dimensions: 231.0 x 99.0
Heating
- Central, Forced Air
Cooling
- Central Air
Appliances
- Included: Dryer, Dishwasher, Free-Standing Electric Range, Free-Standing Refrigerator, Microwave, Washer
- Laundry: Laundry Closet, Inside
Features
- Ceiling Fan(s), High Speed Internet, Wired for Data, Walk-In Shower
- Flooring: Luxury Vinyl
- Windows: Blinds, Double Pane Windows
Interior area
- Total structure area: 960
- Total interior livable area: 960 sqft
- Finished area above ground: 960
- Finished area below ground: 0
Property
Parking
- Total spaces: 2
- Parking features: Open
- Uncovered spaces: 2
- Details: street parking
Features
- Levels: One
- Stories: 1
- Patio & porch: Porch
- Exterior features: Private Yard, Rain Gutters
- Fencing: None
Lot
- Size: 6,534 Square Feet
- Residential vegetation: Grassed
Details
- Parcel number: 135199
- Zoning: R-7
- Special conditions: Standard
Construction
Type & style
- Home type: SingleFamily
- Architectural style: Traditional
- Property subtype: Single Family Residence
Materials
- Vinyl Siding
- Foundation: Crawlspace
- Roof: Architectural Shingle
Condition
- Updated/Remodeled
- New construction: No
- Year built: 1946
Utilities & green energy
- Sewer: Public Sewer
- Water: Public
- Utilities for property: Electricity Connected, Natural Gas Connected, Sewer Connected, Water Connected
Community & HOA
Community
- Security: Carbon Monoxide Detector(s)
HOA
- Has HOA: No
Location
- Region: Graham
Financial & listing details
- Price per square foot: $208/sqft
- Tax assessed value: $85,318
- Annual tax amount: $429
- Date on market: 6/6/2026
- Listing agreement: Exclusive Right To Sell
- Listing terms: Cash,Conventional,FHA,Lease Option,Private Financing Available,VA Loan
- Lease term: 12 Months
Estimated market value
$193,200
$184,000 - $203,000
$1,341/mo
Price history
| Date | Event | Price |
|---|---|---|
| 8/25/2026 | Listing removed | $1,300$1/sqft |
Source: Doorify MLS #10185891 Report a problem | ||
| 8/12/2026 | Listed for rent | $1,300+160%$1/sqft |
Source: Doorify MLS #10185891 Report a problem | ||
| 6/6/2026 | Listed for sale | $199,900+53.8%$208/sqft |
Source:  Doorify MLS #10172313 Report a problem Doorify MLS #10172313 Report a problem | ||
| 5/24/2024 | Sold | $130,000-4.8%$135/sqft |
Source: Doorify MLS #10017495 Report a problem | ||
| 4/21/2024 | Pending sale | $136,500$142/sqft |
Source: Doorify MLS #10017495 Report a problem | ||
| 3/15/2024 | Listed for sale | $136,500 |
Source:  Triad MLS #1136137 Report a problem Triad MLS #1136137 Report a problem | ||
| 11/16/2016 | Listing removed | $500-4.8%$1/sqft |
Source: iHOUSEweb, Inc. #? Report a problem | ||
| 11/26/2015 | Listing removed | $525$1/sqft |
Source: iHOUSEweb, Inc. #? Report a problem | ||
| 10/29/2015 | Listed for rent | $525$1/sqft |
Source: iHOUSEweb, Inc. #? Report a problem | ||
| 1/20/2015 | Listing removed | $525$1/sqft |
Source: iHOUSEWeb Solutions, Inc #? Report a problem | ||
| 11/11/2014 | Listed for rent | $525$1/sqft |
Source: iHOUSEWeb Solutions, Inc #? Report a problem | ||
Public tax history
| Year | Property taxes | Tax assessment |
|---|---|---|
| 2025 | $421 +5.3% | $85,318 |
| 2024 | $400 +8.6% | $85,318 |
| 2023 | $369 +64.2% | $85,318 +147.1% |
| 2022 | $224 -1.5% | $34,526 |
| 2021 | $228 -1.5% | $34,526 |
| 2020 | $231 | $34,526 |
| 2019 | $231 | $34,526 |
| 2018 | -- | $34,526 |
| 2017 | -- | $34,526 -10.4% |
| 2016 | $222 | $38,522 |
| 2015 | $222 | $38,522 |
Find assessor info on the county website
Monthly payment
Est. payment
Payment breakdown
Explore the cost of this home by adjusting the details. Changes won't be saved.Climate risks
Neighborhood: 27253
Nearby schools
Schools provided by the listing agent
- Elementary: Alamance Burlington - North Graham Elementary
- Middle: Alamance Burlington - Graham Middle
- High: Alamance Burlington - Graham High
Source: Doorify MLS. This data may not be complete. We recommend contacting the local school district to confirm school assignments for this home.
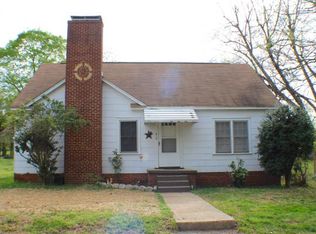
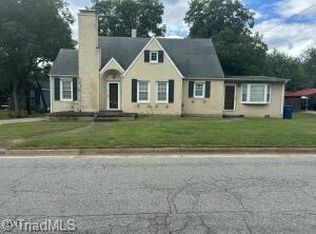
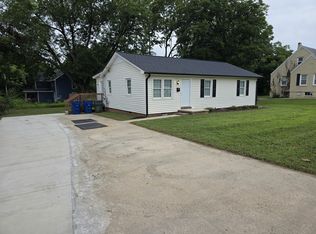
Similar homes
- $213,0003 bd3 ba1.3k sqft604 Whitsett St, Graham, NC 27253For Sale
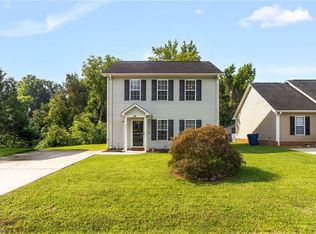
 MLS ID #1231348, Tamica Williams. Triad MLS
 - $218,0002 bd2 ba891 sqft304 Field St, Graham, NC 27253For Sale
 MLS ID #1225156, Lisa McGill. Triad MLS
 - $215,0002 bd1 ba1k sqft600 Town Branch Rd, Graham, NC 27253For Sale

 MLS ID #10186029, Galen Durant. Doorify MLS
 - $224,0002 bd2 ba1k sqft317 Wilson St, Graham, NC 27253For Sale
 MLS ID #1234945, Kristi R. May. Triad MLS
 - $219,9003 bd1 ba989 sqft402 W Gilbreath St, Graham, NC 27253For SaleMLS ID #1230277, Vivian Sweatt. Triad MLS
- $169,9002 bd1 ba934 sqft607 Walker Ave, Graham, NC 27253For SaleMLS ID #1236007, Vivian Sweatt. Triad MLS
- $170,0002 bd1 ba952 sqft325 Gilbreath St, Graham, NC 27253For SaleMLS ID #1233916, Mien Nguyen. Triad MLS
- $190,0002 bd1 ba796 sqft1930 Wood Ave, Burlington, NC 27215For SaleMLS ID #1235943, Kasey Franklin. Triad MLS
- $199,0002 bd2 ba1k sqft512 Atwater St, Burlington, NC 27215For SaleMLS ID #1235205, Steven Lambeth. Triad MLS
- $224,5003 bd2 ba1.2k sqft2526 Hyde St, Burlington, NC 27217For SaleMLS ID #1237877, Lisa Wittig. Triad MLS
- $145,0002 bd1 ba992 sqft311 E McAden St, Graham, NC 27253For SaleMLS ID #10187725, Leo Murphy. Doorify MLS
- $269,9003 bd2 ba1.2k sqft306 Oakgrove Dr, Graham, NC 27253For SaleMLS ID #1232972, Renee Lee. Triad MLS
- $175,0003 bd1 ba1k sqft417 Boundary St, Haw River, NC 27258For SaleMLS ID #1235348, Barbara Acosta. Triad MLS
- $214,9002 bd1 ba864 sqft431 Dudley St, Burlington, NC 27217For SaleMLS ID #1230971, Paul Linear. Triad MLS
- $205,0003 bd1 ba1.2k sqft621 Harris St, Burlington, NC 27217For SaleMLS ID #10189016, Craig Tribus. Doorify MLS
- $230,0002 bd1 ba1.2k sqft1309 Kilby St, Burlington, NC 27215For SaleMLS ID #1227328, Caitlin Harrell. Triad MLS
- $225,0002 bd2 ba1.1k sqft912 Virginia Ave, Burlington, NC 27217For SaleMLS ID #1225652, Christy Donaldson. Triad MLS
- $165,0002 bd1 ba821 sqft1728 Sharpe Rd, Burlington, NC 27217For SaleMLS ID #1227118, Margaret McCann. Triad MLS
- $199,9003 bd2 ba1.3k sqft625 N Mebane St, Burlington, NC 27217For SaleMLS ID #1188771, James Howard. Triad MLS
