Beautifully renovated 3BR/1.5BA home featuring quality updates throughout! The bright interior showcases Quartz countertops, NEW cabinetry, SS appliances that convey, custom tile work, recessed lighting, and a functional open feel. Major system upgrades include a NEW roof, plumbing, 200-amp electrical service with sub panel, water heater, serviced HVAC in 2026 with partial duct work replacement, plus NEW flooring, paint, fixtures, and interior/exterior doors. Outside enjoy relaxing in the screened porch, spacious yard, and a detached storage building with single covered carport. MOVE-IN READY!
For sale
Price cut: $6K (8/7)
$269,000
1109 E Joyner St, Gibsonville, NC 27249
3beds
1,232sqft
:
Get pre-qualified$1,611/mo
Stick/Site Built, Residential, Single Family Residence
Built in 1953
0.4 Acres Lot
$-- Zestimate®
$--/sqft
$-- HOA
What's special
- 18 days |
- 679 |
- 66 |
Zillow last checked:
Listing updated:
Listed by:
Margaret McCann 336-227-9880,
Keller Williams Central
Source: Triad MLS,MLS#: 1229037
Facts & features
Interior
Bedrooms & bathrooms
- Bedrooms: 3
- Bathrooms: 2
- Full bathrooms: 1
- 1/2 bathrooms: 1
- Main level bathrooms: 2
Primary bedroom
- Level: Main
- Dimensions: 12.67 x 13.17
Bedroom 2
- Level: Main
- Dimensions: 13.08 x 11.25
Bedroom 3
- Level: Main
- Dimensions: 13.08 x 11.08
Dining room
- Level: Main
- Dimensions: 14.75 x 8
Kitchen
- Level: Main
- Dimensions: 9.42 x 14.67
Laundry
- Level: Main
- Dimensions: 11.25 x 10
Living room
- Level: Main
- Dimensions: 16.25 x 13.17
Heating
- Forced Air, Electric, Natural Gas
Cooling
- Central Air
Appliances
- Included: Microwave, Built-In Refrigerator, Dishwasher, Free-Standing Range, Range Hood, Electric Water Heater
- Laundry: Dryer Connection, Main Level, Washer Hookup
Features
- Ceiling Fan(s)
- Flooring: Carpet, Vinyl
- Basement: Crawl Space
- Has fireplace: No
Interior area
- Total structure area: 1,232
- Total interior livable area: 1,232 sqft
- Finished area above ground: 1,232
Property
Parking
- Total spaces: 1
- Parking features: Carport, Driveway, Detached Carport
- Garage spaces: 1
- Has carport: Yes
- Has uncovered spaces: Yes
Features
- Levels: One
- Stories: 1
- Patio & porch: Porch
- Pool features: None
- Fencing: None
Lot
- Size: 0.4 Acres
- Dimensions: 99 x 174 x 101 x 173
- Features: City Lot
Details
- Additional structures: Storage
- Parcel number: 107886
- Zoning: RES
- Special conditions: Owner Sale
Construction
Type & style
- Home type: SingleFamily
- Property subtype: Stick/Site Built, Residential, Single Family Residence
Materials
- Vinyl Siding
Condition
- Year built: 1953
Utilities & green energy
- Sewer: Public Sewer
- Water: Public
Community & HOA
HOA
- Has HOA: No
Location
- Region: Gibsonville
Financial & listing details
- Tax assessed value: $168,133
- Annual tax amount: $1,713
- Date on market: 7/24/2026
- Cumulative days on market: 18 days
- Listing agreement: Exclusive Right To Sell
- Listing terms: Cash,Conventional,FHA,VA Loan
Estimated market value
Not available
Estimated sales range
Not available
Not available
Price history
| Date | Event | Price |
|---|---|---|
| 8/7/2026 | Price change | $269,000-2.2% |
Source:  Triad MLS #1229037 Report a problem Triad MLS #1229037 Report a problem | ||
| 7/25/2026 | Listed for sale | $275,000+117.4% |
Source: Triad MLS #1229037 Report a problem | ||
| 4/23/2026 | Sold | $126,500-18.4%$103/sqft |
Source: Public Record Report a problem | ||
| 3/7/2026 | Price change | $155,000-3.1%$126/sqft |
Source:  Doorify MLS #10142214 Report a problem Doorify MLS #10142214 Report a problem | ||
| 2/13/2026 | Price change | $160,000-11.1%$130/sqft |
Source: Doorify MLS #10142214 Report a problem | ||
| 2/5/2026 | Price change | $180,000-5.3%$146/sqft |
Source: Doorify MLS #10142214 Report a problem | ||
| 1/29/2026 | Price change | $190,000-5%$154/sqft |
Source: Doorify MLS #10142214 Report a problem | ||
| 1/20/2026 | Listed for sale | $200,000+82%$162/sqft |
Source: Doorify MLS #10142214 Report a problem | ||
| 12/31/2020 | Sold | $109,900-4.4% |
Source: Triad MLS #001069 Report a problem | ||
| 11/6/2020 | Pending sale | $115,000$93/sqft |
Source: Keller Williams Realty #2351156 Report a problem | ||
| 10/29/2020 | Listed for sale | $115,000+121.2%$93/sqft |
Source: Keller Williams Realty #2351156 Report a problem | ||
| 1/31/2011 | Sold | $52,000-16.8%$42/sqft |
Source: Public Record Report a problem | ||
| 12/17/2010 | Price change | $62,500-10.1%$51/sqft |
Source: Allen Tate Company #70577 Report a problem | ||
| 10/22/2010 | Price change | $69,500-4.8%$56/sqft |
Source: Allen Tate Company #70577 Report a problem | ||
| 9/11/2010 | Listed for sale | $73,000-6.4%$59/sqft |
Source: Allen Tate Company #70577 Report a problem | ||
| 8/4/2010 | Listing removed | $78,000$63/sqft |
Source: Coldwell Banker Triad, Realtors #68159 Report a problem | ||
| 5/23/2010 | Price change | $78,000-12.3%$63/sqft |
Source: Coldwell Banker Triad, Realtors #68159 Report a problem | ||
| 2/28/2010 | Listed for sale | $88,900$72/sqft |
Source: Coldwell Banker Triad REALTORS #68159 Report a problem | ||
Public tax history
| Year | Property taxes | Tax assessment |
|---|---|---|
| 2024 | $1,612 +4% | $168,133 |
| 2023 | $1,550 +50.4% | $168,133 +92.5% |
| 2022 | $1,031 -0.8% | $87,341 |
| 2021 | $1,039 -0.3% | $87,341 |
| 2020 | $1,043 -0.5% | $87,341 |
| 2019 | $1,048 | $87,341 |
| 2018 | -- | $87,341 |
| 2017 | -- | $87,341 +5.2% |
| 2016 | $479 | $82,994 |
| 2015 | $479 | $82,994 |
Find assessor info on the county website
Monthly payment
Est. payment
Payment breakdown
Explore the cost of this home by adjusting the details. Changes won't be saved.Climate risks
Neighborhood: 27249
Nearby schools
GreatSchools rating
- 5/10Elon ElementaryGrades: K-5Distance: 2.2 mi
- 6/10Western MiddleGrades: 6-8Distance: 4.1 mi
- 7/10Western Alamance HighGrades: 9-12Distance: 3.7 mi
Schools provided by the listing agent
- Elementary: Elon
- Middle: Western
- High: Western Alamance
Source: Triad MLS. This data may not be complete. We recommend contacting the local school district to confirm school assignments for this home.
- $255,9003 bd2 ba1.1k sqft1111 E Joyner St, Gibsonville, NC 27249Off Market
- $160,4002 bd1 ba1.1k sqft1105 E Joyner St, Gibsonville, NC 27249Off Market
- $128,3002 bd1 ba857 sqft309 N Wyrick St, Gibsonville, NC 27249Off Market
- $203,8002 bd1 ba999 sqft1110 E Joyner St, Gibsonville, NC 27249Off Market
- $118,7003 bd1 ba640 sqft1114 E Joyner St, Gibsonville, NC 27249Off Market
- $182,6002 bd1 ba867 sqft1101 E Joyner St, Gibsonville, NC 27249Off Market
- $148,4003 bd1 ba1.1k sqft1203 E Joyner St, Gibsonville, NC 27249Off Market
- $227,0003 bd1 ba1k sqft306 Owen St, Gibsonville, NC 27249Sold
A local agent can set up tours, give advice and negotiate with sellers.
A local lender can help you make sure your offer is ready when you are.
Similar homes
- $259,0003 bd2 ba1.1k sqft704 Alamance St, Gibsonville, NC 27249For Sale

 MLS ID #10180918, Bud Hursey. Doorify MLS
 - $290,0003 bd1 ba1.2k sqft725 Forest Dr, Gibsonville, NC 27249For Sale
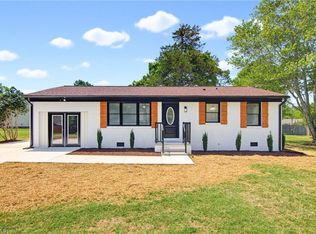
 MLS ID #1227007, Esmeralda Covarrubias Camacho. Triad MLS
 - $255,0003 bd2 ba1.2k sqft1304 Lashley Park Dr, Gibsonville, NC 27249For Sale
 MLS ID #1224946, Katelyn Jenkins. Triad MLS
 - $214,5002 bd2 ba1.1k sqft319 Apple St, Gibsonville, NC 27249For Sale
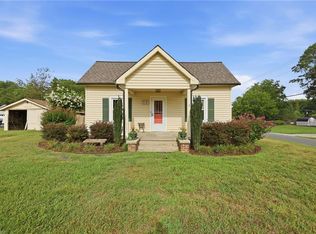 MLS ID #1228547, William Sargeson. Triad MLS
 - $189,9003 bd1 ba938 sqft225 Circle Dr, Gibsonville, NC 27249For SaleMLS ID #1226820, Josiah Maltby. Triad MLS
- $258,5003 bd2 ba1.1k sqft445 Key St, Burlington, NC 27217For SaleMLS ID #1227641, Edelmira Luna. Triad MLS
- $255,0003 bd2 ba1.5k sqft2442 Hoskins Rd, Burlington, NC 27215For SaleMLS ID #1227335, Loren Crabbe. Triad MLS
- $284,9003 bd2 ba1.2k sqft6041 Burlington Rd, Gibsonville, NC 27249For SaleMLS ID #1222867, Vivian Sweatt. Triad MLS
- $249,0002 bd2 ba1.3k sqft2221 Gerringer Mill Rd, Elon, NC 27244For SaleMLS ID #1212894, Cameron Denny. Triad MLS
- $300,0004 bd2 ba1.7k sqft514 Walnut Crossing Dr, Whitsett, NC 27377For SaleMLS ID #1226184, Lucinda Dudley. Triad MLS
- $280,0004 bd2 ba1.5k sqft3048 State Highway 62 E, Liberty, NC 27298For SaleMLS ID #1229448, Emily McMillan. Triad MLS
- $269,0002 bd1 ba1.7k sqft532 Central Ave, Burlington, NC 27215For SaleMLS ID #1222964, Vivian Sweatt. Triad MLS
- $275,0003 bd2 ba1.3k sqft5414 Eastcrest Rd, Mc Leansville, NC 27301For SaleMLS ID #1218290, Paula Kotarakos. Triad MLS
- $250,0002 bd1 ba1k sqft2514 John Lewis Rd, Burlington, NC 27217For SaleMLS ID #1230530, Vivian Sweatt. Triad MLS
- $245,0003 bd2 ba1.3k sqft604 Denny Rd, Greensboro, NC 27405For SaleMLS ID #1229817, Anthony Smith. Triad MLS
- $280,0002 bd2 ba1.3k sqft6 Willow Oak St, Elon, NC 27244For SaleMLS ID #1202994, Tami Koury. Triad MLS
- $295,0003 bd1 ba1.2k sqft2411 Dellwood Dr, Greensboro, NC 27408For SaleMLS ID #1230343, Christopher Gaylord. Triad MLS
- $270,0003 bd2 ba1.6k sqft4109 Butterfield Dr, Greensboro, NC 27405For SaleMLS ID #1229186, Steven Bintz. Triad MLS
- $289,9003 bd2 ba1.6k sqft614 Ridgeway Dr, Burlington, NC 27217For SaleMLS ID #1217185, Amanda Kirk. Triad MLS
- $265,0002 bd2 ba1.4k sqft515 E Willowbrook Dr, Burlington, NC 27215For SaleMLS ID #1225240, Brandon Barbour. Triad MLS
