Beautiful Townhouse in Whitsett with 1 owner. Lovely LVP flooring throughout the entire house. NO CARPET. Open concept with dining room, living room & kitchen. Roomy Kitchen with amazing backsplash, great countertop space & pantry. Spacious living room leading out back door to the lovely patio area to relax during the weekend or after work. Awesome wooden stairs leading upstairs to the 2 large bedrooms. Primary bedroom attached to primary bathroom with 2 sinks and tub/shower combo. 2nd bedroom with several closets. Hall bath with sink & tub/shower combo. Laundry area upstairs between bedrooms. Selling AS IS. HOA covers: pool, outside of building & roof, powerwashing, lawncare & water bill. Schedule your showing today before it is gone.
For sale
$210,000
1166 Brooksridge Way, Whitsett, NC 27377
2beds
1,178sqft
:
Get pre-qualified$1,541/mo
Stick/Site Built, Residential, Townhouse
Built in 2017
0.02 Acres Lot
$205,900 Zestimate®
$--/sqft
$270/mo HOA
What's special
Roomy kitchenGreat countertop spaceAwesome wooden stairsAmazing backsplash
- 3 days |
- 84 |
- 0 |
Zillow last checked:
Listing updated:
Listed by:
Wendy Loftis 336-601-2205,
NorthGroup Real Estate
Source: Triad MLS,MLS#: 1228764 Originating MLS: Winston-Salem
Originating MLS: Winston-SalemFacts & features
Interior
Bedrooms & bathrooms
- Bedrooms: 2
- Bathrooms: 3
- Full bathrooms: 2
- 1/2 bathrooms: 1
- Main level bathrooms: 1
Primary bedroom
- Level: Second
- Dimensions: 12.58 x 11.5
Bedroom 2
- Level: Second
- Dimensions: 9.5 x 12.67
Dining room
- Level: Main
- Dimensions: 10.75 x 9.42
Kitchen
- Level: Main
- Dimensions: 11.33 x 13.83
Living room
- Level: Main
- Dimensions: 14.92 x 14.08
Heating
- Heat Pump, Electric
Cooling
- Central Air
Appliances
- Included: Dishwasher, Free-Standing Range, Electric Water Heater
- Laundry: Dryer Connection, Laundry Room, Washer Hookup
Features
- Pantry, Solid Surface Counter
- Flooring: Vinyl
- Has basement: No
- Attic: Pull Down Stairs
- Has fireplace: Yes
- Fireplace features: Living Room
Interior area
- Total structure area: 1,178
- Total interior livable area: 1,178 sqft
- Finished area above ground: 1,178
Property
Parking
- Parking features: Lighted, Deck, Paved
Features
- Levels: Two
- Stories: 2
- Pool features: Community
Lot
- Size: 0.02 Acres
- Features: City Lot
Details
- Parcel number: 0226862
- Zoning: CU-PDR
- Special conditions: Owner Sale
Construction
Type & style
- Home type: Townhouse
- Architectural style: Traditional
- Property subtype: Stick/Site Built, Residential, Townhouse
Materials
- Vinyl Siding
- Foundation: Slab
Condition
- Year built: 2017
Utilities & green energy
- Sewer: Public Sewer
- Water: Public
Community & HOA
Community
- Security: Smoke Detector(s)
- Subdivision: Ridge Creek
HOA
- Has HOA: Yes
- HOA fee: $270 monthly
Location
- Region: Whitsett
Financial & listing details
- Tax assessed value: $126,200
- Annual tax amount: $1,028
- Date on market: 7/29/2026
- Listing agreement: Exclusive Right To Sell
- Listing terms: Cash,Conventional,FHA,USDA Loan,VA Loan
Estimated market value
$205,900
$196,000 - $216,000
$1,538/mo
Price history
| Date | Event | Price |
|---|---|---|
| 7/29/2026 | Listed for sale | $210,000+114.3% |
Source:  Triad MLS #1228764 Report a problem Triad MLS #1228764 Report a problem | ||
| 11/13/2017 | Sold | $97,990$83/sqft |
Source:  Doorify MLS #95570 Report a problem Doorify MLS #95570 Report a problem | ||
Public tax history
| Year | Property taxes | Tax assessment |
|---|---|---|
| 2025 | $1,039 | $126,200 |
| 2024 | $1,039 | $126,200 |
| 2023 | $1,039 | $126,200 |
| 2022 | $1,039 +34.5% | $126,200 +40.5% |
| 2021 | $772 | $89,800 |
| 2018 | $772 | $89,800 |
Find assessor info on the county website
Monthly payment
Est. payment
Payment breakdown
Explore the cost of this home by adjusting the details. Changes won't be saved.Climate risks
Neighborhood: 27377
Nearby schools
GreatSchools rating
- 4/10Sedalia Elementary SchoolGrades: PK-5Distance: 2.2 mi
- 5/10Eastern Middle SchoolGrades: 6-8Distance: 3 mi
- 2/10Eastern Guilford High SchoolGrades: 9-12Distance: 2.7 mi
Schools provided by the listing agent
- Elementary: Sedalia
- Middle: Eastern Guilford
- High: Eastern Guilford
Source: Triad MLS. This data may not be complete. We recommend contacting the local school district to confirm school assignments for this home.
- $195,5002 bd2 ba1.3k sqft1157 Brooksridge Way, Whitsett, NC 27377Off Market
- $222,1003 bd3 ba1.5k sqft1155 Brooksridge Way, Whitsett, NC 27377Off Market
- $210,8002 bd3 ba1.4k sqft1161 Brooksridge Way, Whitsett, NC 27377Sold
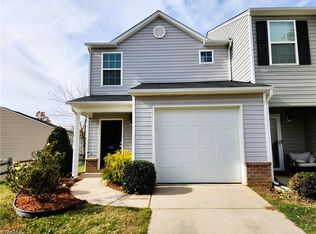
- $210,0003 bd3 ba1.3k sqft1129 Brooksridge Way, Whitsett, NC 27377Sold
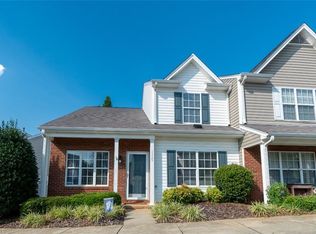
- $273,900-- bd-- ba-- sqft1157 Zz Brooksridge Way, Whitsett, NC 27377Off Market
- $210,1003 bd2 ba1.4k sqft1153 Brooksridge Way, Whitsett, NC 27377Off Market
- $219,9003 bd3 ba1.5k sqft1163 Brooksridge Way, Whitsett, NC 27377Sold
- $199,4002 bd3 ba1.3k sqft1151 Brooksridge Way, Whitsett, NC 27377Off Market
A local agent can set up tours, give advice and negotiate with sellers.
A local lender can help you make sure your offer is ready when you are.
Similar homes
- $189,0002 bd3 ba1.1k sqft1168 Brooksridge Way, Whitsett, NC 27377For Sale

 MLS ID #100591047, Kyle Rank, Mark Spain Real Estate. Hive MLS
 - $205,0002 bd3 ba1k sqft1118 Glory Vine Rd, Whitsett, NC 27377For Sale
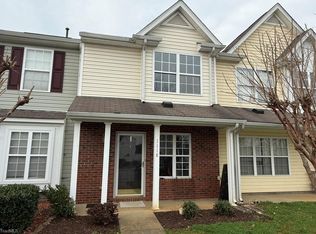
 MLS ID #1211694, Michelle Cherry. Triad MLS
 - $215,0002 bd3 ba1.6k sqft1274 Glory Vine Rd, Whitsett, NC 27377For Sale

 MLS ID #10173975, Marinus C Leach. Doorify MLS
 - $222,5002 bd3 ba1.3k sqft1120 Brooksridge Way, Whitsett, NC 27377New Construction
 MLS ID #1214108, Matthew Welch. Triad MLS
 - $224,0003 bd3 ba1.3k sqft1110 Brooksridge Way, Whitsett, NC 27377New ConstructionMLS ID #1223787, Gary S. Bouton. Triad MLS
- $238,5002 bd3 ba1.5k sqft1122 Brooksridge Way, Whitsett, NC 27377New ConstructionMLS ID #1214111, Matthew Welch. Triad MLS
- $238,5002 bd3 ba1.5k sqft1118 Brooksridge Way, Whitsett, NC 27377New ConstructionMLS ID #1214100, Matthew Welch. Triad MLS
- $232,5003 bd3 ba1.6k sqft1176 Brooksridge Way, Whitsett, NC 27377New ConstructionMLS ID #1206999, Gary S. Bouton. Triad MLS
- $232,5003 bd3 ba1.5k sqft1108 Brooksridge Way, Whitsett, NC 27377New ConstructionMLS ID #1196974, Gary S. Bouton. Triad MLS
- $234,9003 bd3 ba1.4k sqft7369 Garett Park Dr, Whitsett, NC 27377For SaleMLS ID #1226578, Joshua Whitley. Triad MLS
- $240,5003 bd3 ba1.6k sqft1116 Brooksridge Way, Whitsett, NC 27377New ConstructionMLS ID #1214077, Matthew Welch. Triad MLS
- $237,5003 bd3 ba1.7k sqft1112 Brooksridge Way #1112, Whitsett, NC 27377New ConstructionMLS ID #1196996, Gary S. Bouton. Triad MLS
- $219,5002 bd2 ba1.1k sqft319 Apple St, Gibsonville, NC 27249For SaleMLS ID #1228547, William Sargeson. Triad MLS
- $279,0003 bd2 ba1.6k sqft141 Chestnut Bend Dr, Greensboro, NC 27406For SaleMLS ID #1229333, Grant Holsinger. Triad MLS
- $215,0003 bd1 ba1k sqft300 Martingale Dr, Gibsonville, NC 27249For SaleMLS ID #1224898, William Houston. Triad MLS
- $205,0003 bd3 ba1.5k sqft44 Arbor Hill Pl, Mc Leansville, NC 27301For SaleMLS ID #10168657, Michelle Lickliter. Doorify MLS
- $303,9004 bd3 ba1.6k sqft7149 Royal Ascot Dr, Whitsett, NC 27377New ConstructionDR Horton
- $215,0003 bd3 ba1.5k sqft38 Arbor Hill Pl, Mc Leansville, NC 27301For SaleMLS ID #1217778, Patti Walters. Triad MLS
- $--2 bd2 ba1.6k sqft7329 Dew Sharpe Rd, Gibsonville, NC 27249New ConstructionMLS ID #1211637, Earla Clark. Triad MLS
- $214,9003 bd1 ba938 sqft225 Circle Dr, Gibsonville, NC 27249For SaleMLS ID #1226820, Josiah Maltby. Triad MLS
