New Construction!!! END UNIT!!! Exciting New Phase in established Ridge Creek. Affordable Units with luxury finishes and a garage. Stainless Steel appliances, Granite counters, soft close Marsh cabinets. Well designed floor plans maximizing the space. This is a 3 bedroom with an en suite on the main level. Units are in the back of the development so there is no through traffic. Wooded back area. Nearby amenities in Whitsett. Close to I40/I85 for quick access to commutes. HOA includes access to the clubhouse and pool. Seller incentive $3,500 closing cost assistance with acceptable offer. Multiple units available with different floor plans so check the listings with your agent to see what is available. Ask your agent for details. Several pictures are shown Virtually Staged for Illustrative purposes, and room use potential. Actual Photos are also presented. Qualifies for USDA financing. HOA fee includes water/sewer, and trash pickup.
New construction
Price cut: $4.5K (7/10)
$237,500
1112 Brooksridge Way #1112, Whitsett, NC 27377
3beds
1,753sqft
Stick/Site Built, Residential, Townhouse
Built in 2025
0.04 Acres Lot
$236,400 Zestimate®
$--/sqft
$270/mo HOA
What's special
Granite countersWooded back areaSoft close marsh cabinetsStainless steel appliances
- 364 days
- 180
- 14
Zillow last checked:
Listing updated:
Listed by:
Gary S. Bouton 336-509-4766,
Triad Homes Real Estate
Source: Triad MLS,MLS#: 1196996
Facts & features
Interior
Bedrooms & bathrooms
- Bedrooms: 3
- Bathrooms: 3
- Full bathrooms: 3
- Main level bathrooms: 1
Primary bedroom
- Level: Second
- Dimensions: 15.92 x 13.42
Bedroom 2
- Level: Second
- Dimensions: 12.92 x 11.92
Bedroom 3
- Level: Main
- Dimensions: 11.5 x 11
Dining room
- Level: Main
- Dimensions: 12.67 x 10.58
Kitchen
- Level: Main
- Dimensions: 13.17 x 10.33
Laundry
- Level: Second
- Dimensions: 9 x 6
Living room
- Level: Main
- Dimensions: 14.5 x 11.5
Loft
- Level: Second
- Dimensions: 13.17 x 10.5
Heating
- Forced Air, Heat Pump, Electric
Cooling
- Central Air
Appliances
- Included: Microwave, Dishwasher, Disposal, Range, Electric Water Heater
- Laundry: Dryer Connection, Washer Hookup
Features
- Ceiling Fan(s), Dead Bolt(s), Solid Surface Counter
- Flooring: Carpet, Vinyl
- Doors: Insulated Doors
- Windows: Insulated Windows
- Has basement: No
- Attic: Access Only,Pull Down Stairs
- Has fireplace: No
Interior area
- Total structure area: 1,753
- Total interior livable area: 1,753 sqft
- Finished area above ground: 1,753
Property
Parking
- Total spaces: 1
- Parking features: Driveway, Garage, Attached
- Attached garage spaces: 1
- Has uncovered spaces: Yes
Features
- Levels: Two
- Stories: 2
- Pool features: Community
Lot
- Size: 0.04 Acres
- Features: Cleared, Level, Not in Flood Zone, Flat
Details
- Parcel number: 0239346
- Zoning: CU-RM5
- Special conditions: Owner Sale
Construction
Type & style
- Home type: Townhouse
- Property subtype: Stick/Site Built, Residential, Townhouse
Materials
- Vinyl Siding
- Foundation: Slab
Condition
- New Construction
- New construction: Yes
- Year built: 2025
Utilities & green energy
- Sewer: Public Sewer
- Water: Public
Community & HOA
Community
- Security: Carbon Monoxide Detector(s), Smoke Detector(s)
- Subdivision: Ridge Creek
HOA
- Has HOA: Yes
- HOA fee: $270 monthly
Location
- Region: Whitsett
Financial & listing details
- Tax assessed value: $105,000
- Annual tax amount: $864
- Date on market: 9/25/2025
- Cumulative days on market: 359 days
- Listing agreement: Exclusive Right To Sell
- Listing terms: Cash,Conventional,FHA,USDA Loan,VA Loan
Estimated market value
$236,400
$225,000 - $248,000
$1,961/mo
Price history
| Date | Event | Price |
|---|---|---|
| 7/10/2026 | Price change | $237,500-1.9% |
Source:  Triad MLS #1196996 Report a problem Triad MLS #1196996 Report a problem | ||
| 6/26/2026 | Price change | $242,000-1% |
Source: Triad MLS #1196996 Report a problem | ||
| 5/19/2026 | Price change | $244,500-1.2% |
Source: Triad MLS #1196996 Report a problem | ||
| 5/8/2026 | Price change | $247,500-1.6% |
Source: Triad MLS #1196996 Report a problem | ||
| 4/17/2026 | Price change | $251,500-0.6% |
Source: Triad MLS #1196996 Report a problem | ||
| 4/9/2026 | Price change | $252,900-1.9% |
Source: Triad MLS #1196996 Report a problem | ||
| 9/25/2025 | Listed for sale | $257,900 |
Source: Triad MLS #1196996 Report a problem | ||
Public tax history
Tax history is unavailable.
Monthly payment
Est. payment
Payment breakdown
Explore the cost of this home by adjusting the details. Changes won't be saved.Climate risks
Neighborhood: 27377

Similar homes
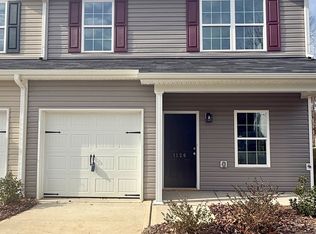
- $224,0003 bd3 ba1.3k sqft1110 Brooksridge Way, Whitsett, NC 27377New Construction

 MLS ID #1223787, Gary S. Bouton. Triad MLS
 - $238,5002 bd3 ba1.5k sqft1118 Brooksridge Way, Whitsett, NC 27377New Construction
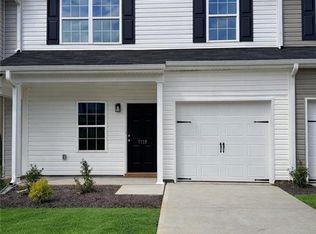 MLS ID #1214100, Matthew Welch. Triad MLS
 - $238,5002 bd3 ba1.5k sqft1122 Brooksridge Way, Whitsett, NC 27377New Construction
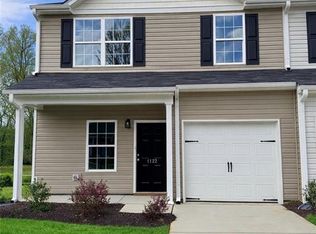 MLS ID #1214111, Matthew Welch. Triad MLS
 - $222,5002 bd3 ba1.3k sqft1120 Brooksridge Way, Whitsett, NC 27377New Construction
 MLS ID #1214108, Matthew Welch. Triad MLS
 - $234,9003 bd3 ba1.5k sqft7361 Garett Park Dr, Whitsett, NC 27377For SaleMLS ID #1234511, Isaac Gibson. Triad MLS
- $269,9003 bd3 ba1.7k sqft7649 Oliver Park Dr, Whitsett, NC 27377For SaleMLS ID #1234421, Heather Bouchillon. Triad MLS
- $304,9993 bd3 ba1.8k sqft6609 Glenville Dr, Whitsett, NC 27377For SaleMLS ID #1235066, Christa Slaughter. Triad MLS
- $299,9003 bd2 ba1.5k sqft6612 Glenville Dr, Whitsett, NC 27377For SaleMLS ID #1228058, Benjamin White. Triad MLS
- $230,0003 bd3 ba1.5k sqft300 Hidden Timber Ln, Greensboro, NC 27405For SaleMLS ID #1217815, Ashley Chapman. Triad MLS
- $284,0003 bd3 ba1.5k sqft336 Joe Gibson Dr, Gibsonville, NC 27249For SaleMLS ID #1225032, Leslie Fields. Triad MLS
- $250,0003 bd3 ba1.5k sqft826 Central Park Ave, Greensboro, NC 27407For SaleMLS ID #1229860, Catharyn Nosek. Triad MLS
- $235,0003 bd3 ba1.4k sqft4103 Big Alamance Run, Graham, NC 27253New ConstructionMLS ID #1225867, Elizabeth Ward. Triad MLS
- $229,0003 bd3 ba1.4k sqft112 Moyer Dr, Graham, NC 27253New ConstructionTriad MLS
- $239,0003 bd3 ba1.4k sqft171 Moyer Dr, Graham, NC 27253New ConstructionMLS ID #1210603, Elizabeth Ward. Triad MLS
- $215,0003 bd3 ba1.4k sqft817 Gaelic Dr, Gibsonville, NC 27249New ConstructionMLS ID #1211987, Elizabeth Ward. Triad MLS
- $249,0003 bd3 ba1.4k sqft4383 Big Alamance Run, Graham, NC 27253New ConstructionMLS ID #1228337, Elizabeth Ward. Triad MLS
- $245,0003 bd3 ba1.5k sqft8 Viburnum Ln, Greensboro, NC 27455For SaleMLS ID #1224814, Jeff Smith. Triad MLS
- $215,0003 bd3 ba1.4k sqft815 Gaelic Dr, Gibsonville, NC 27249New ConstructionTriad MLS
- $263,0003 bd3 ba1.4k sqft2320 Lily Dr, Haw River, NC 27258For SaleMLS ID #1213327, Jim Allen. Triad MLS
- $299,0003 bd2 ba1.6k sqft217 Cason Dr, Gibsonville, NC 27249New ConstructionMLS ID #1219454, Earla Clark. Triad MLS
