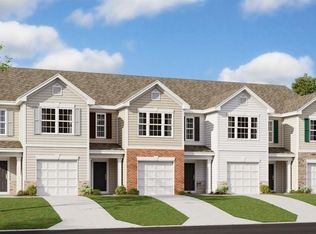
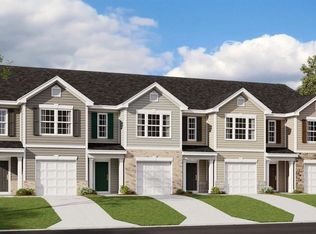
The Maywood at Henley Ridge in Graham, NC is a two-story townhome offering 3 bedrooms, 2 bathrooms, and 1,429 sq. ft. of space. The open kitchen features granite countertops, stainless steel appliances, and an island for easy meal prep. A covered patio is perfect for relaxation. The second floor includes a primary bedroom with a walk-in closet and ensuite bath, plus two additional bedrooms sharing a full bath. The Maywood combines convenience, comfort, and modern design in an affordable townhome.
Pending
Price cut: $23.1K (7/28)
$239,000
171 Moyer Dr, Graham, NC 27253
3beds
1,429sqft
Stick/Site Built, Residential, Townhouse
Built in 2025
0.05 Acres Lot
$-- Zestimate®
$--/sqft
$180/mo HOA
What's special
Open kitchenGranite countertopsStainless steel appliances
- 232 days
- 64
- 7
Zillow last checked:
Listing updated:
Listed by:
Elizabeth Ward 336-649-4344,
DR Horton
Source: Triad MLS,MLS#: 1210603
Facts & features
Interior
Bedrooms & bathrooms
- Bedrooms: 3
- Bathrooms: 3
- Full bathrooms: 2
- 1/2 bathrooms: 1
- Main level bathrooms: 1
Primary bedroom
- Level: Second
- Dimensions: 12.33 x 14.92
Bedroom 2
- Level: Second
- Dimensions: 10.25 x 11.83
Bedroom 3
- Level: Second
- Dimensions: 9.67 x 11.83
Dining room
- Level: Main
- Dimensions: 11.83 x 10.33
Living room
- Level: Main
- Dimensions: 13.67 x 18.25
Heating
- Forced Air, Zoned, Electric
Cooling
- Heat Pump
Appliances
- Included: Dishwasher, Disposal, Free-Standing Range, Cooktop, Electric Water Heater
- Laundry: Dryer Connection, Laundry Room, Washer Hookup
Features
- Dead Bolt(s)
- Flooring: Carpet, Vinyl
- Has basement: No
- Attic: Pull Down Stairs
- Has fireplace: No
Interior area
- Total structure area: 1,429
- Total interior livable area: 1,429 sqft
- Finished area above ground: 1,429
Property
Parking
- Total spaces: 1
- Parking features: Driveway, Garage, Paved, Garage Door Opener, Attached, Garage Faces Front
- Attached garage spaces: 1
- Has uncovered spaces: Yes
Features
- Levels: Two
- Stories: 2
- Exterior features: Garden
- Pool features: Community
Lot
- Size: 0.05 Acres
- Features: City Lot, Cleared, Subdivided, Not in Flood Zone, Subdivision
Details
- Parcel number: 181643
- Zoning: Res
- Special conditions: Owner Sale
Construction
Type & style
- Home type: Townhouse
- Property subtype: Stick/Site Built, Residential, Townhouse
Materials
- Stone, Vinyl Siding
- Foundation: Slab
Condition
- New Construction
- New construction: Yes
- Year built: 2025
Utilities & green energy
- Sewer: Public Sewer
- Water: Public
Community & HOA
Community
- Security: Carbon Monoxide Detector(s), Smoke Detector(s)
- Subdivision: Henley Ridge
HOA
- Has HOA: Yes
- HOA fee: $180 monthly
Location
- Region: Graham
Financial & listing details
- Date on market: 2/27/2026
- Cumulative days on market: 87 days
- Listing agreement: Exclusive Right To Sell
- Listing terms: Cash,Conventional,FHA,USDA Loan,VA Loan
Estimated market value
Not available
Estimated sales range
Not available
Not available
Price history
| Date | Event | Price |
|---|---|---|
| 9/29/2026 | Pending sale | $239,000 |
Source:  Triad MLS #1210603 Report a problem Triad MLS #1210603 Report a problem | ||
| 9/4/2026 | Listing removed | $1,800$1/sqft |
Source: Zillow Rentals Report a problem | ||
| 9/2/2026 | Listed for sale | $239,000 |
Source: Triad MLS #1210603 Report a problem | ||
| 8/31/2026 | Pending sale | $239,000 |
Source: Triad MLS #1210603 Report a problem | ||
| 8/14/2026 | Listed for rent | $1,800$1/sqft |
Source: Zillow Rentals Report a problem | ||
| 8/6/2026 | Listed for sale | $239,000 |
Source: Triad MLS #1210603 Report a problem | ||
| 7/28/2026 | Pending sale | $239,000-8.8% |
Source: Triad MLS #1210603 Report a problem | ||
| 7/25/2026 | Price change | $262,090+9.7%$183/sqft |
Source:  DR Horton Report a problem DR Horton Report a problem | ||
| 7/24/2026 | Price change | $239,000-6.6% |
Source: Triad MLS #1210603 Report a problem | ||
| 3/24/2026 | Pending sale | $255,990 |
Source: Triad MLS #1210603 Report a problem | ||
| 3/4/2026 | Price change | $255,990+0.8%$179/sqft |
Source: DR Horton Report a problem | ||
| 2/27/2026 | Listed for sale | $253,990 |
Source: Triad MLS #1210603 Report a problem | ||
Public tax history
Tax history is unavailable.
Monthly payment
Est. payment
Payment breakdown
Explore the cost of this home by adjusting the details. Changes won't be saved.Climate risks
Neighborhood: 27253
Nearby schools
Schools provided by the listing agent
- Elementary: South Graham
- Middle: Graham
- High: Graham
Source: Triad MLS. This data may not be complete. We recommend contacting the local school district to confirm school assignments for this home.
Similar homes
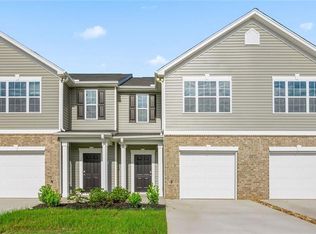
- $249,0003 bd3 ba1.4k sqft4376 Big Alamance Run, Graham, NC 27253New Construction
 Triad MLS
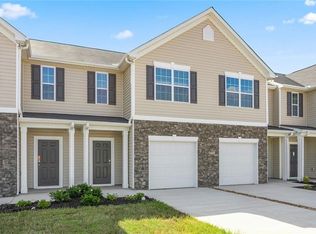
 - $235,0003 bd3 ba1.4k sqft4103 Big Alamance Run, Graham, NC 27253New Construction
 Triad MLS
 - $265,0003 bd3 ba1.4k sqft4394 Big Alamance Run, Graham, NC 27253New Construction
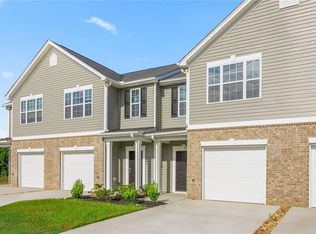 Triad MLS
 - $226,0003 bd3 ba1.4k sqft112 Moyer Dr, Graham, NC 27253New Construction
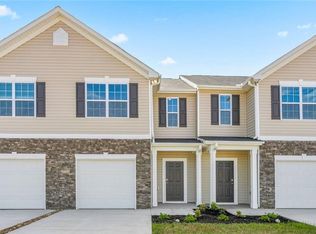 MLS ID #1218128, Elizabeth Ward. Triad MLS
 - $249,0003 bd3 ba1.4k sqft4383 Big Alamance Run, Graham, NC 27253New ConstructionMLS ID #1228337, Elizabeth Ward. Triad MLS
- $249,0003 bd3 ba1.4k sqft4377 Big Alamance Run, Graham, NC 27253New ConstructionMLS ID #1228336, Elizabeth Ward. Triad MLS
- $254,9003 bd3 ba1.7k sqft2126 Willow Glen Dr, Graham, NC 27253New ConstructionMLS ID #1229668, Tanya N. Wilson. Triad MLS
- $254,9003 bd3 ba1.7k sqft2128 Willow Glen Dr, Graham, NC 27253New ConstructionMLS ID #1229684, Tanya N. Wilson. Triad MLS
- $254,9003 bd3 ba1.7k sqft2130 Willow Glen Dr, Graham, NC 27253New ConstructionMLS ID #1229666, Tanya N. Wilson. Triad MLS
- $254,9003 bd3 ba1.7k sqft2116 Willow Glen Dr, Graham, NC 27253New ConstructionMLS ID #1229656, Tanya N. Wilson. Triad MLS
- $254,9003 bd3 ba1.7k sqft2124 Willow Glen Dr, Graham, NC 27253New ConstructionMLS ID #1229660, Tanya N. Wilson. Triad MLS
- $259,9003 bd3 ba1.7k sqft2122 Willow Glen Dr, Graham, NC 27253New ConstructionMLS ID #1229679, Tanya N. Wilson. Triad MLS
- $239,9003 bd3 ba1.6k sqft820 Creek Crossing Trl, Whitsett, NC 27377For SaleMLS ID #1237899, Robbie Sockwell, Jr.. Triad MLS
- $298,9903 bd2 ba1.4k sqft826 Hanford Landing Dr, Graham, NC 27253New ConstructionTriad MLS
- $234,9003 bd3 ba1.5k sqft7361 Garett Park Dr, Whitsett, NC 27377For SaleMLS ID #1234511, Isaac Gibson. Triad MLS
- $292,0003 bd3 ba1.4k sqft207 E Parker St, Graham, NC 27253New ConstructionMLS ID #1237619, Mtende Roll. Triad MLS
- $256,5003 bd3 ba1.4k sqft2005 Frost Dr, Haw River, NC 27258For SaleMLS ID #1225806, Kristi R. May. Triad MLS
- $256,5003 bd3 ba1.4k sqft2317 Lily Dr, Haw River, NC 27258For SaleMLS ID #1212693, Kristi R. May. Triad MLS
- $263,0003 bd3 ba1.4k sqft2320 Lily Dr, Haw River, NC 27258For SaleMLS ID #1213327, Jim Allen. Triad MLS
- $334,5003 bd3 ba2k sqft2408 Chartwell Ln, Graham, NC 27253For SaleMLS ID #1237998, Mitchell Mullis. Triad MLS
