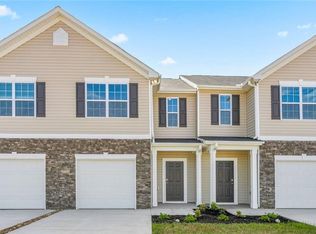
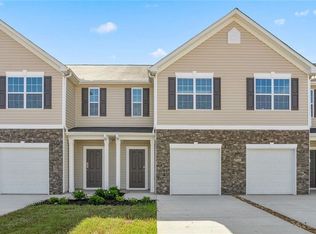
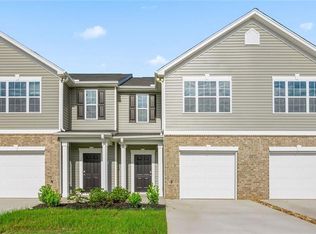
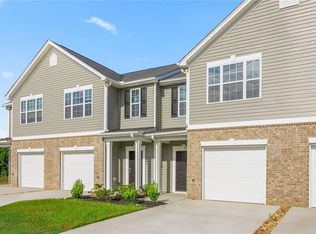
**Special Red Tag Pricing for a Limited Time Only** The Newton at Henley Ridge in Graham, NC offers 3 bedrooms, 2.5 bathrooms, and 1,416 sq. ft. of space. Upon entering the home, you’ll be greeted by an inviting foyer that leads you past the staircase and powder room into the heart of the home. The open kitchen features stainless steel appliances and granite countertops, flowing into the dining and family rooms. The primary bedroom includes a walk-in closet, walk-in shower, and dual vanity. Two additional bedrooms share a full bath. The laundry room completes the second floor. With its thoughtful design and spacious layout, the Newton is the perfect place to call home at Henley Ridge. Contact us today to schedule your personal tour!
New construction
Price cut: $3K (9/29)
$226,000
112 Moyer Dr, Graham, NC 27253
3beds
1,416sqft
Stick/Site Built, Residential, Townhouse
Built in 2026
0.04 Acres Lot
$-- Zestimate®
$--/sqft
$180/mo HOA
What's special
Walk-in showerOpen kitchenGranite countertopsLaundry roomInviting foyerPrimary bedroomWalk-in closet
- 170 days
- 273
- 20
Zillow last checked:
Listing updated:
Listed by:
Elizabeth Ward 336-649-4344,
DR Horton
Source: Triad MLS,MLS#: 1218128
Facts & features
Interior
Bedrooms & bathrooms
- Bedrooms: 3
- Bathrooms: 3
- Full bathrooms: 2
- 1/2 bathrooms: 1
- Main level bathrooms: 1
Primary bedroom
- Level: Second
- Dimensions: 13 x 12
Bedroom 2
- Level: Second
- Dimensions: 12 x 9.5
Bedroom 3
- Level: Second
- Dimensions: 12 x 10
Dining room
- Level: Main
- Dimensions: 10 x 9
Living room
- Level: Main
- Dimensions: 14.5 x 14
Heating
- Forced Air, Zoned, Electric
Cooling
- Heat Pump
Appliances
- Included: Microwave, Dishwasher, Cooktop, Electric Water Heater
- Laundry: Dryer Connection, Laundry Room, Washer Hookup
Features
- Dead Bolt(s), Pantry
- Flooring: Carpet, Vinyl
- Has basement: No
- Attic: Pull Down Stairs
- Has fireplace: No
Interior area
- Total structure area: 1,416
- Total interior livable area: 1,416 sqft
- Finished area above ground: 1,416
Property
Parking
- Total spaces: 1
- Parking features: Driveway, Garage, Paved, Garage Door Opener, Attached, Garage Faces Front
- Attached garage spaces: 1
- Has uncovered spaces: Yes
Features
- Levels: Two
- Stories: 2
- Pool features: Community
Lot
- Size: 0.04 Acres
- Features: City Lot, Cleared, Not in Flood Zone
Details
- Parcel number: 181661
- Zoning: Res
- Special conditions: Owner Sale
Construction
Type & style
- Home type: Townhouse
- Property subtype: Stick/Site Built, Residential, Townhouse
Materials
- Brick, Vinyl Siding
- Foundation: Slab
Condition
- New Construction
- New construction: Yes
- Year built: 2026
Utilities & green energy
- Sewer: Public Sewer
- Water: Public
Community & HOA
Community
- Subdivision: Henley Ridge
HOA
- Has HOA: Yes
- HOA fee: $180 monthly
Location
- Region: Graham
Financial & listing details
- Date on market: 4/30/2026
- Cumulative days on market: 170 days
- Listing agreement: Exclusive Right To Sell
- Listing terms: Cash,Conventional,FHA,VA Loan
Estimated market value
Not available
Estimated sales range
Not available
Not available
Price history
| Date | Event | Price |
|---|---|---|
| 9/29/2026 | Price change | $226,000-1.3% |
Source:  Triad MLS #1218128 Report a problem Triad MLS #1218128 Report a problem | ||
| 8/31/2026 | Price change | $229,000-4.2% |
Source: Triad MLS #1218128 Report a problem | ||
| 7/7/2026 | Price change | $239,000-1.6%$169/sqft |
Source:  DR Horton Report a problem DR Horton Report a problem | ||
| 6/30/2026 | Price change | $242,990-5.1% |
Source: Triad MLS #1218128 Report a problem | ||
| 6/2/2026 | Price change | $255,990+0.8% |
Source: Triad MLS #1218128 Report a problem | ||
| 4/30/2026 | Listed for sale | $253,990 |
Source: Triad MLS #1218128 Report a problem | ||
Public tax history
Tax history is unavailable.
Monthly payment
Est. payment
Payment breakdown
Explore the cost of this home by adjusting the details. Changes won't be saved.Climate risks
Neighborhood: 27253
Nearby schools
Schools provided by the listing agent
- Elementary: South Graham
- Middle: Graham
- High: Graham
Source: Triad MLS. This data may not be complete. We recommend contacting the local school district to confirm school assignments for this home.
Similar homes
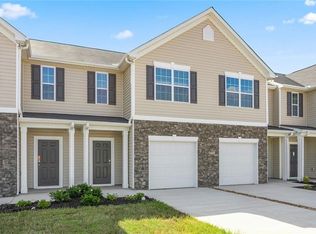
- $235,0003 bd3 ba1.4k sqft4103 Big Alamance Run, Graham, NC 27253New Construction
 Triad MLS
 - $265,0003 bd3 ba1.4k sqft4394 Big Alamance Run, Graham, NC 27253New Construction
 Triad MLS
 - $249,0003 bd3 ba1.4k sqft4383 Big Alamance Run, Graham, NC 27253New Construction
 MLS ID #1228337, Elizabeth Ward. Triad MLS
 - $254,9003 bd3 ba1.7k sqft2126 Willow Glen Dr, Graham, NC 27253New Construction
 MLS ID #1229668, Tanya N. Wilson. Triad MLS
 - $254,9003 bd3 ba1.7k sqft2128 Willow Glen Dr, Graham, NC 27253New ConstructionMLS ID #1229684, Tanya N. Wilson. Triad MLS
- $254,9003 bd3 ba1.7k sqft2130 Willow Glen Dr, Graham, NC 27253New ConstructionMLS ID #1229666, Tanya N. Wilson. Triad MLS
- $254,9003 bd3 ba1.7k sqft2116 Willow Glen Dr, Graham, NC 27253New ConstructionMLS ID #1229656, Tanya N. Wilson. Triad MLS
- $254,9003 bd3 ba1.7k sqft2124 Willow Glen Dr, Graham, NC 27253New ConstructionMLS ID #1229660, Tanya N. Wilson. Triad MLS
- $259,9003 bd3 ba1.7k sqft2122 Willow Glen Dr, Graham, NC 27253New ConstructionMLS ID #1229679, Tanya N. Wilson. Triad MLS
- $218,0002 bd2 ba891 sqft304 Field St, Graham, NC 27253For SaleMLS ID #1225156, Lisa McGill. Triad MLS
- $270,9903 bd2 ba1.4k sqft855 Hanford Landing Dr, Graham, NC 27253New ConstructionTriad MLS
- $298,9903 bd2 ba1.4k sqft826 Hanford Landing Dr, Graham, NC 27253New ConstructionTriad MLS
- $239,9003 bd3 ba1.6k sqft820 Creek Crossing Trl, Whitsett, NC 27377For SaleMLS ID #1237899, Robbie Sockwell, Jr.. Triad MLS
- $236,8003 bd2 ba1.1k sqft445 Key St, Burlington, NC 27217For SaleMLS ID #1227641, Edelmira Luna. Triad MLS
- $230,0002 bd3 ba1.3k sqft1021 Kelso Ln, Burlington, NC 27215For SaleMLS ID #1231019, Ashleigh Holbrook. Triad MLS
- $234,9003 bd3 ba1.5k sqft7361 Garett Park Dr, Whitsett, NC 27377For SaleMLS ID #1234511, Isaac Gibson. Triad MLS
- $256,5003 bd3 ba1.4k sqft2005 Frost Dr, Haw River, NC 27258For SaleMLS ID #1225806, Kristi R. May. Triad MLS
- $334,5003 bd3 ba2k sqft2408 Chartwell Ln, Graham, NC 27253For SaleMLS ID #1237998, Mitchell Mullis. Triad MLS
- $292,0003 bd3 ba1.4k sqft207 E Parker St, Graham, NC 27253New ConstructionMLS ID #1237619, Mtende Roll. Triad MLS
- $256,5003 bd3 ba1.4k sqft2317 Lily Dr, Haw River, NC 27258For SaleMLS ID #1212693, Kristi R. May. Triad MLS
