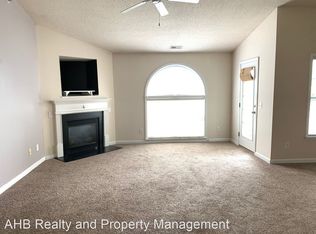
Sunlight fills this second-floor condo through a tall arched window, with green trees framing the view outside. The building requires a code to enter, and the unit has its own security system. The entry foyer offers a roomy coat closet with shelving. This 2 bedroom, 2 full bath home has new LVP flooring in the main living areas and a cozy living room with a fireplace. The kitchen features new quartz countertops with rounded edges, an undermount sink, and all new Whirlpool appliances. A pantry adds extra storage. A breakfast bar opens to the living space. The primary bedroom features new carpet, a private bath with an oversized garden tub, and a walk-in closet with its own light and air conditioning. The laundry room has a linen closet, and the new matching washer and dryer convey. Other updates include new light fixtures, a new thermostat, and a new water heater. Furniture is negotiable. With so many updates in place, this home is ready for its next chapter.
For sale
$195,000
3473 Forestdale Dr APT 2A, Burlington, NC 27215
2beds
1,126sqft
Condominium
Built in 2005
-- sqft lot
$-- Zestimate®
$173/sqft
$166/mo HOA
What's special
New light fixturesTall arched windowPantry adds extra storageUndermount sinkAll new whirlpool appliancesNew thermostat
- 3 days
- 90
- 5
Likely to sell faster than
Zillow last checked:
Listing updated:
Listed by:
Britney Lee 336-263-4645,
Almost Home Realty, LLC
Source: Doorify MLS,MLS#: 10195244
Facts & features
Interior
Bedrooms & bathrooms
- Bedrooms: 2
- Bathrooms: 2
- Full bathrooms: 2
- Main level bedrooms: 2
Primary bedroom
- Level: Main
- Area: 192549 Square Feet
- Dimensions: 159.0 x 1211.0
Bedroom 2
- Level: Main
- Area: 12810 Square Feet
- Dimensions: 122.0 x 105.0
Kitchen
- Level: Main
- Area: 13398 Square Feet
- Dimensions: 87.0 x 154.0
Laundry
- Level: Main
- Area: 3021 Square Feet
- Dimensions: 53.0 x 57.0
Living room
- Level: Main
- Area: 55671 Square Feet
- Dimensions: 231.0 x 241.0
Heating
- Fireplace(s), Natural Gas
Cooling
- Central Air, Ceiling Fan(s)
Appliances
- Included: Dryer, Dishwasher, Electric Range, Free-Standing Refrigerator, Ice Maker, Microwave, Range, Refrigerator, Washer, Washer/Dryer
- Laundry: Laundry Closet, Electric Dryer Hookup, Inside, Laundry Room, Main Level, In Unit, Washer Hookup
Features
- Breakfast Bar, Ceiling Fan(s), Crown Molding, High Ceilings, Open Floorplan, Pantry, Smart Thermostat, Soaking Tub, Stone Counters, Walk-In Closet(s), Quartz Counters
- Flooring: Carpet, Luxury Vinyl, Wood
- Number of fireplaces: 1
- Fireplace features: Glass Doors, Gas Log, Living Room
- Common walls with other units/homes: 1 Common Wall
Interior area
- Total structure area: 1,126
- Total interior livable area: 1,126 sqft
- Finished area above ground: 1,126
- Finished area below ground: 0
Property
Parking
- Total spaces: 2
- Parking features: Additional Parking, Paved, Parking Lot
- Uncovered spaces: 2
Features
- Levels: One
- Stories: 1
- Patio & porch: None
- Exterior features: None, Rain Gutters
Details
- Parcel number: 113095
- Special conditions: Standard
Construction
Type & style
- Home type: Condo
- Architectural style: Traditional
- Property subtype: Condominium
Materials
- Brick, Vinyl Siding
- Foundation: Slab
- Roof: Shingle
Condition
- New construction: No
- Year built: 2005
Utilities & green energy
- Sewer: Public Sewer
- Water: Public
- Utilities for property: Electricity Connected, Natural Gas Connected, Sewer Connected, Water Connected
Community & HOA
Community
- Features: Street Lights, Sidewalks
- Security: Fire Alarm, Fire Sprinkler System, Smoke Detector(s), See Remarks
- Subdivision: Oak Grove Crossing
HOA
- Has HOA: Yes
- Amenities included: Landscaping, Management
- Services included: Maintenance Grounds, Maintenance Structure
- HOA fee: $166 monthly
- HOA name: Onyx Property Association
- HOA phone: 919-403-1130
Location
- Region: Burlington
Financial & listing details
- Price per square foot: $173/sqft
- Tax assessed value: $156,475
- Annual tax amount: $1,654
- Date on market: 9/28/2026
- Listing agreement: Exclusive Right To Sell
- Listing terms: Cash,Conventional
- Road surface type: Paved
Estimated market value
Not available
Estimated sales range
Not available
Not available
Price history
| Date | Event | Price |
|---|---|---|
| 9/28/2026 | Listed for sale | $195,000+4.8%$173/sqft |
Source:  Doorify MLS #10195244 Report a problem Doorify MLS #10195244 Report a problem | ||
| 2/11/2025 | Sold | $186,000 |
Source:  Triad MLS #1161786 Report a problem Triad MLS #1161786 Report a problem | ||
| 12/18/2024 | Pending sale | $186,000 |
Source: Triad MLS #1161786 Report a problem | ||
| 12/11/2024 | Price change | $186,000-2.1% |
Source: Triad MLS #1161786 Report a problem | ||
| 11/15/2024 | Pending sale | $190,000 |
Source: Triad MLS #1161786 Report a problem | ||
| 11/2/2024 | Listed for sale | $190,000+15.1% |
Source: Triad MLS #1161786 Report a problem | ||
| 5/4/2023 | Sold | $165,100$147/sqft |
Source: Doorify MLS #127099 Report a problem | ||
Public tax history
| Year | Property taxes | Tax assessment |
|---|---|---|
| 2025 | $773 +5.3% | $156,475 |
| 2024 | $734 +8.6% | $156,475 |
| 2023 | $676 +21.4% | $156,475 +82.7% |
| 2022 | $557 | $85,629 |
| 2021 | -- | $85,629 |
| 2020 | $571 -0.5% | $85,629 |
| 2019 | $574 +12.7% | $85,629 |
| 2018 | $509 | $85,629 |
| 2017 | $509 -50.9% | $85,629 -4.4% |
| 2016 | $1,036 | $89,550 |
| 2015 | $1,036 | $89,550 |
Find assessor info on the county website
Monthly payment
Est. payment
Payment breakdown
Explore the cost of this home by adjusting the details. Changes won't be saved.Climate risks
Neighborhood: 27215
Nearby schools
Schools provided by the listing agent
- Elementary: Alamance Burlington - Marvin B Smith Elementary
- Middle: Alamance Burlington - Turrentine Middle
- High: Alamance Burlington - Walter M Williams High
Source: Doorify MLS. This data may not be complete. We recommend contacting the local school district to confirm school assignments for this home.
- $169,1002 bd2 ba1.1k sqft3473 Forestdale Dr APT 3C, Burlington, NC 27215Off Market
- $177,3002 bd2 ba1.1k sqft3473 Forestdale Dr APT 2B, Burlington, NC 27215Off Market
- $198,7002 bd2 ba1.1k sqft3473-3C Forestdale Dr, Burlington, NC 27215Off Market
- $176,4002 bd2 ba1.1k sqft3473 Forestdale Dr APT 3D, Burlington, NC 27215Off Market

Similar homes
- $189,9002 bd2 ba1.1k sqft3491 Forestdale Dr, Burlington, NC 27215For Sale
 MLS ID #1234723, Vivian Sweatt. Triad MLS
 - $205,0003 bd2 ba1.4k sqft1121 Sherwood Dr APT 10, Burlington, NC 27215For Sale
 MLS ID #1237360, Hilary Hill. Triad MLS
 - $198,0002 bd2 ba1.1k sqft3475 Forestdale Dr APT 1D, Burlington, NC 27215For Sale
 MLS ID #1226278, Karen Lyon. Triad MLS
 - $229,9002 bd2 ba1.3k sqft2221 Delaney Dr #112, Burlington, NC 27215For Sale
 MLS ID #1230809, Vivian Sweatt. Triad MLS
 - $218,0003 bd3 ba1.4k sqft302 Campus Walk Trl, Elon, NC 27244For Sale
 MLS ID #10195291, Jamie T Skaalerud. Doorify MLS
 - $180,0002 bd2 ba1.1k sqft2435 Moran St #6F, Burlington, NC 27215For SaleMLS ID #1232997, India Dillard. Triad MLS
- $200,0002 bd1 ba796 sqft1930 Wood Ave, Burlington, NC 27215For SaleMLS ID #1235943, Kasey Franklin. Triad MLS
- $199,0002 bd2 ba1k sqft512 Atwater St, Burlington, NC 27215For SaleMLS ID #1235205, Steven Lambeth. Triad MLS
- $225,0002 bd2 ba1.4k sqft218 Williamson St, Burlington, NC 27215For SaleMLS ID #1234995, Jessica Spivey. Triad MLS
- $168,0002 bd1 ba1k sqft803 Tucker St, Burlington, NC 27215For SaleMLS ID #1232911, Kristi R. May. Triad MLS
- $169,5002 bd2 ba929 sqft1241 S 5th St APT B4, Mebane, NC 27302For SaleMLS ID #1237522, Ken Walker. Triad MLS
- $260,0002 bd2 ba1.2k sqft3027 Maple Ave APT C3, Burlington, NC 27215For SaleMLS ID #1230886, Elizabeth Glidewell. Triad MLS
- $235,0003 bd1 ba1.2k sqft1115 E Willowbrook Dr, Burlington, NC 27215For SaleMLS ID #1231414, Cynthia Dameron. Triad MLS
- $229,9003 bd2 ba943 sqft702 Maple Ave, Burlington, NC 27215For SaleMLS ID #1231784, Kimberly Gonzalez. Triad MLS
- $259,9004 bd2 ba1.5k sqft1911 Tucker St, Burlington, NC 27215For SaleMLS ID #1235448, Benjamin Whitt. Triad MLS
- $215,0004 bd3 ba1.4k sqft102 Campus Walk Trl #201, Elon, NC 27244For SaleMLS ID #1225690, Amber Harvalias. Triad MLS
- $218,0003 bd3 ba1.4k sqft302 Campus Walk Trl Unit 101, Elon, NC 27244For SaleMLS ID #1214023, Jamie Skaalerud. Triad MLS
- $239,8003 bd2 ba1.1k sqft445 Key St, Burlington, NC 27217For SaleMLS ID #1227641, Edelmira Luna. Triad MLS
- $210,0003 bd3 ba1.5k sqft101 Campus Walk Trl #300, Elon, NC 27244For SaleMLS ID #10165892, Kia-Tishayn Harrell. Doorify MLS
- $228,5002 bd2 ba1k sqft317 Wilson St, Graham, NC 27253For SaleMLS ID #1234945, Kristi R. May. Triad MLS
