RATE BUYDOWN = Lower Payment for You! Step back in time with vintage character paired with clean modern updates in this charming 1920s bungalow located within city limits. Historic appeal greets you at the curb with an inviting covered front porch featuring decorative iron railing. Inside, the layout flows across new luxury vinyl plank flooring with fresh paint throughout. The warm living room centers around a traditional fireplace focal point. Designed for easy living, the home features an eat-in kitchen and two comfortable bedrooms served by a full bath. Central heat and air keep you comfortable year-round. Past the kitchen, a practical rear mudroom houses laundry hookups and opens to the outdoors. Step out onto the back deck overlooking the yard, which benefits from fencing provided by neighboring properties. A storage building in the back offers extra space for tools and gear. Combining historic soul and turnkey updates, this move-in-ready home is packed with potential.
For sale
Price cut: $9K (10/21)
$159,000
803 Tucker St, Burlington, NC 27215
2beds
1,045sqft
Stick/Site Built, Residential, Single Family Residence
Built in 1920
0.17 Acres Lot
$-- Zestimate®
$--/sqft
$-- HOA
What's special
Vintage characterInviting covered front porchFresh paint throughoutEat-in kitchenPractical rear mudroomCentral heat and airTraditional fireplace focal point
- 62 days
- 303
- 28
Zillow last checked:
Listing updated:
Listed by:
Kristi R. May 336-269-1015,
Keller Williams Central
Source: Triad MLS,MLS#: 1232911
Facts & features
Interior
Bedrooms & bathrooms
- Bedrooms: 2
- Bathrooms: 1
- Full bathrooms: 1
- Main level bathrooms: 1
Living room
- Level: Main
Heating
- Forced Air, Natural Gas
Cooling
- Central Air
Appliances
- Included: Range
- Laundry: Dryer Connection, Main Level, Washer Hookup
Features
- Ceiling Fan(s)
- Flooring: Vinyl
- Basement: Crawl Space
- Attic: Pull Down Stairs
- Number of fireplaces: 1
- Fireplace features: Living Room
Interior area
- Total structure area: 1,045
- Total interior livable area: 1,045 sqft
- Finished area above ground: 1,045
Property
Parking
- Parking features: Driveway, No Garage
- Has uncovered spaces: Yes
Features
- Levels: One
- Stories: 1
- Pool features: None
Lot
- Size: 0.17 Acres
- Dimensions: 50 x 145 x 50 x 146
Details
- Additional structures: Storage
- Parcel number: 132138
- Zoning: Residential
- Special conditions: Owner Sale
Construction
Type & style
- Home type: SingleFamily
- Property subtype: Stick/Site Built, Residential, Single Family Residence
Materials
- Vinyl Siding
Condition
- Year built: 1920
Utilities & green energy
- Sewer: Public Sewer
- Water: Public
Community & HOA
HOA
- Has HOA: No
Location
- Region: Burlington
Financial & listing details
- Tax assessed value: $108,968
- Annual tax amount: $1,060
- Date on market: 8/20/2026
- Cumulative days on market: 61 days
- Listing agreement: Exclusive Right To Sell
Estimated market value
Not available
Estimated sales range
Not available
Not available
Price history
| Date | Event | Price |
|---|---|---|
| 10/21/2026 | Price change | $159,000-5.4% |
Source:  Triad MLS #1232911 Report a problem Triad MLS #1232911 Report a problem | ||
| 9/15/2026 | Price change | $168,000-4%$161/sqft |
Source:  Doorify MLS #10187829 Report a problem Doorify MLS #10187829 Report a problem | ||
| 8/21/2026 | Listed for sale | $175,000+1086.4%$167/sqft |
Source: Doorify MLS #10187829 Report a problem | ||
| 10/29/2013 | Sold | $14,750-49.1%$14/sqft |
Source: Public Record Report a problem | ||
| 2/5/2012 | Listing removed | $29,000$28/sqft |
Source: Burlington Market Center, LLC dba Keller Williams Realty #74352 Report a problem | ||
| 1/7/2012 | Price change | $29,000-25.6%$28/sqft |
Source: Burlington Market Center, LLC dba Keller Williams Realty #74352 Report a problem | ||
| 11/19/2011 | Listed for sale | $39,000$37/sqft |
Source: Burlington Market Center, LLC dba Keller Williams Realty #74352 Report a problem | ||
Public tax history
| Year | Property taxes | Tax assessment |
|---|---|---|
| 2025 | $538 +5.3% | $108,968 |
| 2024 | $511 +8.6% | $108,968 |
| 2023 | $471 +87.6% | $108,968 +182.3% |
| 2022 | $251 -1.5% | $38,597 |
| 2021 | $255 -1.5% | $38,597 |
| 2020 | $259 | $38,597 |
| 2019 | $259 +12.7% | $38,597 |
| 2018 | $229 | $38,597 |
| 2017 | $229 -53.7% | $38,597 -9.8% |
| 2016 | $495 | $42,780 |
| 2015 | $495 | $42,780 |
Find assessor info on the county website
Monthly payment
Est. payment
Payment breakdown
Explore the cost of this home by adjusting the details. Changes won't be saved.Climate risks
Neighborhood: 27215
Nearby schools
Schools provided by the listing agent
- Elementary: Harvey R. Newlin
- Middle: Broadview
- High: Graham
Source: Triad MLS. This data may not be complete. We recommend contacting the local school district to confirm school assignments for this home.

Similar homes
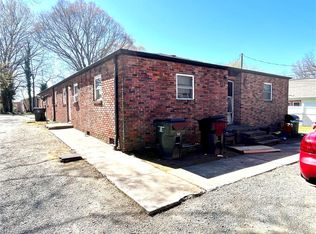
- $145,0003 bd2 ba1.1k sqft423 N Logan St, Burlington, NC 27217For Sale

 MLS ID #1239480, Jokeyna Brown. Triad MLS
 - $190,0002 bd1 ba796 sqft1930 Wood Ave, Burlington, NC 27215For Sale
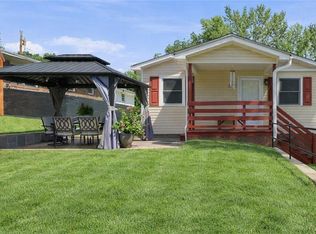 MLS ID #1235943, Kasey Franklin. Triad MLS
 - $238,0003 bd2 ba1.3k sqft2727 Catherine Dr, Burlington, NC 27215For Sale
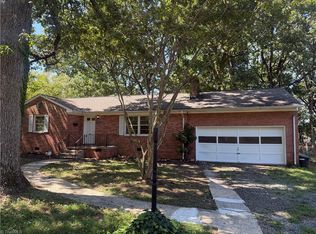 MLS ID #1239463, Stirling West. Triad MLS
 - $215,0002 bd1 ba1.2k sqft1309 Kilby St, Burlington, NC 27215For Sale
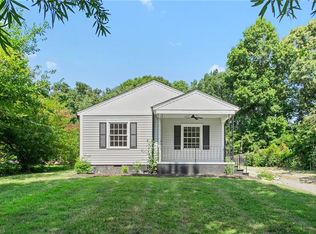 MLS ID #1227328, Caitlin Harrell. Triad MLS
 - $139,9002 bd1 ba791 sqft2243 Durham Street Ext, Burlington, NC 27217For SaleMLS ID #1237772, Vivian Sweatt. Triad MLS
- $155,0003 bd1 ba1.2k sqft716 E Joyner St, Gibsonville, NC 27249For SaleMLS ID #1238037, Vivian Sweatt. Triad MLS
- $229,9003 bd2 ba943 sqft702 Maple Ave, Burlington, NC 27215For SaleMLS ID #1231784, Kimberly Gonzalez. Triad MLS
- $220,0002 bd1 ba1.2k sqft125 Tarpley St, Burlington, NC 27215For SaleMLS ID #1235387, Ken Smith. Triad MLS
- $165,0002 bd1 ba821 sqft1728 Sharpe Rd, Burlington, NC 27217For SaleMLS ID #1227118, Karen Ward. Triad MLS
- $169,9002 bd1 ba934 sqft607 Walker Ave, Graham, NC 27253For SaleMLS ID #1236007, Vivian Sweatt. Triad MLS
- $235,0003 bd1 ba1.2k sqft1115 E Willowbrook Dr, Burlington, NC 27215For SaleMLS ID #1231414, Cynthia Dameron. Triad MLS
- $217,0002 bd2 ba1.4k sqft218 Williamson St, Burlington, NC 27215For SaleMLS ID #1234995, Jessica Spivey. Triad MLS
- $170,0002 bd1 ba952 sqft325 Gilbreath St, Graham, NC 27253For SaleMLS ID #1233916, Mien Nguyen. Triad MLS
- $175,0003 bd2 ba786 sqft627 Dailey St, Burlington, NC 27217For SaleMLS ID #1228452, Hector Fontanez. Triad MLS
- $119,9002 bd1 ba814 sqft1119 N Park Ave, Burlington, NC 27217For SaleMLS ID #1228255, Bryan Guarnieri. Triad MLS
- $184,9992 bd2 ba1k sqft501 Apple St, Burlington, NC 27217For SaleMLS ID #1222541, Daniel Sprouse. Triad MLS
- $199,9003 bd2 ba1.3k sqft625 N Mebane St, Burlington, NC 27217For SaleMLS ID #1188771, James Howard. Triad MLS
- $236,8003 bd2 ba1.1k sqft445 Key St, Burlington, NC 27217For SaleMLS ID #1227641, Edelmira Luna. Triad MLS
- $145,0002 bd1 ba992 sqft311 E McAden St, Graham, NC 27253For Sale
 MLS ID #10187725, Leo Murphy. Doorify MLS
