Turn-key perfection! This beautifully renovated, single-level home is 100% move-in ready. Designed for modern, comfortable living, it strikes the perfect balance between convenience and style. Ideally located between Burlington and Greensboro and sheer minutes from the Publix distribution center and Whitsett hub, commuters will also enjoy quick access to I-40. Step inside to a bright, open-concept floor plan glowing with fresh paint, new luxury vinyl plank flooring, and new faux wood blinds installed throughout. The heart of the home is the stunning, fully remodeled kitchen, boasting new cabinetry, butcher block countertops, new sink, and brand new stainless steel appliances. Both full bathrooms have been completely transformed with stylish, modern finishes. Major big-ticket upgrades provide ultimate peace of mind, including a new roof (2024), updated electrical and plumbing, a new water heater (2026), and two new decks. Outside, enjoy a flat, fenced backyard, complete with an attached carport and a detached workshop on a concrete pad. Need more space? The massive 1,400+ sq ft unfinished basement features both interior and exterior access—offering endless possibilities. With every single detail already handled, there is nothing left to do but move right in!
Pending
$325,000
5819 Scarlet Oak Dr, Mc Leansville, NC 27301
3beds
1,552sqft
Single Family Residence
Built in 1963
0.93 Acres Lot
$318,300 Zestimate®
$209/sqft
$-- HOA
What's special
Fresh paintStunning fully remodeled kitchenTwo new decksFlat fenced backyardAttached carportNew sinkBright open-concept floor plan
- 55 days
- 93
- 0
Likely to sell faster than
Zillow last checked:
Listing updated:
Listed by:
Raven Hazelwood Baulding 336-951-7066,
3 BROTHERS REALTY OF ALAMANCE
Source: Doorify MLS,MLS#: 10178814
Facts & features
Interior
Bedrooms & bathrooms
- Bedrooms: 3
- Bathrooms: 2
- Full bathrooms: 2
- Main level bedrooms: 3
Primary bedroom
- Level: Main
- Area: 168 Square Feet
- Dimensions: 14.0 x 12.0
Bedroom 2
- Level: Main
- Area: 100 Square Feet
- Dimensions: 10.0 x 10.0
Bedroom 3
- Level: Main
- Area: 154 Square Feet
- Dimensions: 14.0 x 11.0
Dining room
- Level: Main
- Area: 180 Square Feet
- Dimensions: 15.0 x 12.0
Kitchen
- Level: Main
- Area: 180 Square Feet
- Dimensions: 15.0 x 12.0
Living room
- Level: Main
- Area: 364 Square Feet
- Dimensions: 28.0 x 13.0
Heating
- Central, Electric, Fireplace(s), None
Cooling
- Central Air, Ceiling Fan(s)
Appliances
- Included: Dishwasher, Electric Water Heater, Free-Standing Electric Range, Microwave, Refrigerator
- Laundry: In Basement, Electric Dryer Hookup, Washer Hookup
Features
- Ceiling Fan(s), Chandelier, Double Vanity, His and Hers Closets, Open Floorplan, Recessed Lighting, Kitchen/Dining Room Combination, Separate Shower, Bathtub/Shower Combination, Walk-In Shower, Smooth Ceilings
- Flooring: Luxury Vinyl
- Windows: Blinds
- Basement: Concrete,Exterior Entry,Full,Interior Entry,Sump Pump,Unfinished
- Number of fireplaces: 1
- Fireplace features: Electric, Family Room
Interior area
- Total structure area: 1,552
- Total interior livable area: 1,552 sqft
- Finished area above ground: 1,552
- Finished area below ground: 0
Video & virtual tour
Property
Parking
- Total spaces: 6
- Parking features: Attached Carport, Paved
- Carport spaces: 1
- Uncovered spaces: 5
Features
- Levels: One
- Stories: 2
- Patio & porch: Covered, Deck, Front Porch, Patio, Rear Porch, Side Porch
- Exterior features: Rain Gutters, Storage, Fenced Yard
- Fencing: Back Yard,Chain Link
Lot
- Size: 0.93 Acres
- Features: Back Yard, Cleared, Front Yard, Level
Details
- Additional structures: Storage, Workshop
- Parcel number: 117533
- Special conditions: Standard
Construction
Type & style
- Home type: SingleFamily
- Architectural style: Ranch
- Property subtype: Single Family Residence
Materials
- Brick
- Foundation: Brick/Mortar
- Roof: Architectural Shingle
Condition
- Updated/Remodeled
- New construction: No
- Year built: 1963
Utilities & green energy
- Sewer: Septic Tank
- Water: Well
Community & HOA
Community
- Subdivision: Highland
HOA
- Has HOA: No
Location
- Region: Mc Leansville
Financial & listing details
- Price per square foot: $209/sqft
- Tax assessed value: $162,300
- Annual tax amount: $1,493
- Date on market: 7/9/2026
- Listing agreement: Exclusive Right To Sell
- Listing terms: Cash,Conventional,FHA,VA Loan
- Road surface type: Asphalt
Estimated market value
$318,300
$302,000 - $334,000
$1,712/mo
Price history
| Date | Event | Price |
|---|---|---|
| 8/4/2026 | Pending sale | $325,000$209/sqft |
Source:  Doorify MLS #10178814 Report a problem Doorify MLS #10178814 Report a problem | ||
| 7/9/2026 | Listed for sale | $325,000$209/sqft |
Source: Doorify MLS #10178814 Report a problem | ||
Public tax history
Tax history is unavailable.
Monthly payment
Est. payment
Payment breakdown
Explore the cost of this home by adjusting the details. Changes won't be saved.Climate risks
Neighborhood: 27301
Nearby schools
Schools provided by the listing agent
- Elementary: Guilford - McLeansville Elementary School
- Middle: Guilford - Eastern Guilford Middle School
- High: Guilford - Eastern Guilford High School
Source: Doorify MLS. This data may not be complete. We recommend contacting the local school district to confirm school assignments for this home.
Similar homes
- from $325,4903 bd2 ba1.6k sqftRaindrops on Roses Plan, McConnell Ridge, McLeansville, NC 27301New Construction
 Garman Homes
 - from $345,4903 bd3 ba2.1k sqftBlue Satin Sashes Plan, McConnell Ridge, McLeansville, NC 27301New Construction
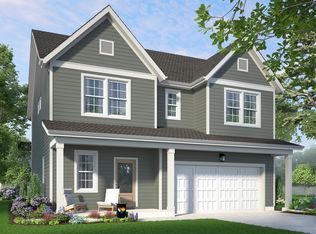 Garman Homes
 - $329,5003 bd1 ba1.5k sqft5769 Hohn Ct, Greensboro, NC 27407For Sale
 MLS ID #11834586, Corbin Beeson, National Land Realty, Raleigh, NC. My State MLS
 - $275,0003 bd3 ba1.9k sqft1019 Garden Ct, Burlington, NC 27215For Sale

 MLS ID #10168618, Stacy Slone. Doorify MLS
 - $285,0003 bd2 ba1.2k sqft306 Oakgrove Dr, Graham, NC 27253For Sale
 MLS ID #1232972, Renee Lee. Triad MLS
 - $330,0003 bd3 ba2k sqft118 Brassfield Dr, Burlington, NC 27217For SaleMLS ID #10186704, Tiffany Howard. Doorify MLS
- $249,9003 bd3 ba1.6k sqft4100 Davis Ridge Ct, Greensboro, NC 27405For SaleMLS ID #10182028, Victoria Gail White. Doorify MLS
- $275,0003 bd2 ba1.1k sqft948 W Greensboro Chapel Hill Rd, Snow Camp, NC 27349For SaleMLS ID #1233383, Amber Harvalias. Triad MLS
- $365,0004 bd3 ba2.1k sqft106 Eva Dr, Gibsonville, NC 27249For SaleMLS ID #10183364, AARON HILL. Doorify MLS
- $355,0003 bd2 ba1.3k sqft3004 Cedar Crest Ct, Graham, NC 27253For SaleMLS ID #10156145, Alice Ray. Doorify MLS
- $299,9003 bd2 ba1.4k sqft402 Poplar St, Graham, NC 27253For SaleMLS ID #10179466, Debbie England. Doorify MLS
- $319,9993 bd2 ba1.3k sqft2838 Ricolden Trl, Ossippee, NC 27244New ConstructionDoorify MLS
- $299,9993 bd3 ba1.7k sqft707 Bentley Ln, Burlington, NC 27217For SaleMLS ID #10179892, Chelsea Pearson. Doorify MLS
- $311,4993 bd2 ba1.6k sqft211 Gilmer St, Burlington, NC 27217New ConstructionMLS ID #1233454, Kevin Crespo. Triad MLS
- $309,9993 bd3 ba1.9k sqft128 Steamboat Lane, Burlington, NC 27217For Sale
 MLS ID #100587738, Erica Mooring, Coldwell Banker Advantage-Southern Pines. Hive MLS
 - $399,0003 bd3 ba2k sqft2234 Saddle Club Rd, Burlington, NC 27215For SaleMLS ID #10158081, Eric Burns. Doorify MLS
- $329,0003 bd3 ba1.9k sqft2307 Wood Duck Dr, Graham, NC 27253For SaleMLS ID #10183554, Nathan Chermely. Doorify MLS
- $419,0003 bd3 ba2k sqft2006 Ledford Rd, Greensboro, NC 27406For SaleMLS ID #1219710, Patti Walters. Triad MLS
