Motivated Seller! Welcome to 5210 Carol Avenue! This lovely one-level ranch, built less than five years ago, offers the ease and convenience of having all living spaces on the main level. The home features 3 bedrooms, 2 full bathrooms, and a 2-car garage with a comfortable and functional layout. The nicely sized kitchen offers plenty of room for cooking and entertaining and features a built-in oven with a microwave above. Retreat to the spacious primary suite, offering a relaxing space to unwind. Storage is abundant with multiple walk-in closets thoughtfully located throughout the home. Conveniently located near shopping, dining, and major roadways, this Greensboro beauty offers modern comfort and easy one-level living. Seller offering closing cost assistance up to $2500 with acceptable offer! Schedule your private showing today!
For sale
Price cut: $2.5K (8/5)
$317,500
5210 Carol Ave, Greensboro, NC 27406
3beds
1,651sqft
:
Get pre-qualified$1,955/mo
Stick/Site Built, Residential, Single Family Residence
Built in 2021
0.2 Acres Lot
$314,800 Zestimate®
$--/sqft
$75/mo HOA
What's special
One-level ranchSpacious primary suiteMultiple walk-in closetsNicely sized kitchen
- 20 days |
- 660 |
- 34 |
Likely to sell faster than
Zillow last checked:
Listing updated:
Listed by:
Keon Frazier 256-452-5748,
Realty One Group Results Greensboro
Source: Triad MLS,MLS#: 1228214
Facts & features
Interior
Bedrooms & bathrooms
- Bedrooms: 3
- Bathrooms: 2
- Full bathrooms: 2
- Main level bathrooms: 2
Primary bedroom
- Level: Main
- Dimensions: 13 x 18
Bedroom 2
- Level: Main
- Dimensions: 10 x 11
Bedroom 3
- Level: Lower
- Dimensions: 10 x 11
Kitchen
- Dimensions: 11 x 27
Living room
- Level: Main
- Dimensions: 15 x 21
Heating
- Forced Air, Natural Gas
Cooling
- Central Air
Appliances
- Included: Oven, Built-In Range, Built-In Refrigerator, Disposal, Gas Water Heater
- Laundry: Dryer Connection, In Basement
Features
- Ceiling Fan(s), Dead Bolt(s), Kitchen Island
- Flooring: Carpet, Vinyl
- Doors: Insulated Doors
- Windows: Insulated Windows
- Has basement: No
- Attic: Access Only
- Has fireplace: No
Interior area
- Total structure area: 1,651
- Total interior livable area: 1,651 sqft
- Finished area above ground: 1,651
Video & virtual tour
Property
Parking
- Total spaces: 2
- Parking features: Garage, Garage Door Opener, Attached
- Attached garage spaces: 2
Features
- Levels: One
- Stories: 1
- Pool features: None
- Fencing: Fenced
Lot
- Size: 0.2 Acres
- Features: Cleared, Not in Flood Zone
Details
- Parcel number: 234097
- Zoning: R9
- Special conditions: Owner Sale
Construction
Type & style
- Home type: SingleFamily
- Property subtype: Stick/Site Built, Residential, Single Family Residence
Materials
- Stone, Vinyl Siding
- Foundation: Slab
Condition
- Year built: 2021
Utilities & green energy
- Sewer: Public Sewer
- Water: Public
Community & HOA
Community
- Security: Carbon Monoxide Detector(s)
- Subdivision: Avondale
HOA
- Has HOA: Yes
- HOA fee: $75 monthly
Location
- Region: Greensboro
Financial & listing details
- Tax assessed value: $263,000
- Annual tax amount: $3,689
- Date on market: 7/20/2026
- Cumulative days on market: 21 days
- Listing agreement: Exclusive Right To Sell
- Listing terms: Cash,Conventional,FHA,VA Loan
Estimated market value
$314,800
$299,000 - $331,000
$1,914/mo
Price history
| Date | Event | Price |
|---|---|---|
| 8/5/2026 | Price change | $317,500-0.8% |
Source:  Triad MLS #1228214 Report a problem Triad MLS #1228214 Report a problem | ||
| 7/28/2026 | Price change | $320,000-0.8% |
Source: Triad MLS #1228214 Report a problem | ||
| 7/20/2026 | Listed for sale | $322,500 |
Source: Triad MLS #1228214 Report a problem | ||
Public tax history
| Year | Property taxes | Tax assessment |
|---|---|---|
| 2025 | $3,690 | $263,000 |
| 2024 | $3,690 | $263,000 |
| 2023 | $3,690 +2.9% | $263,000 |
| 2022 | $3,585 | $263,000 |
Find assessor info on the county website
Monthly payment
Est. payment
Payment breakdown
Explore the cost of this home by adjusting the details. Changes won't be saved.Climate risks
Neighborhood: 27406
Nearby schools
GreatSchools rating
- 5/10Sumner Elementary SchoolGrades: K-5Distance: 1.4 mi
- 3/10Southern Guilford MiddleGrades: 6-8Distance: 4.3 mi
- 3/10Southern Guilford High SchoolGrades: 9-12Distance: 4.2 mi
Schools provided by the listing agent
- Elementary: Sumner
- Middle: Southern
- High: Southern
Source: Triad MLS. This data may not be complete. We recommend contacting the local school district to confirm school assignments for this home.
- $312,9003 bd2 ba1.8k sqft5212 Carol Ave, Greensboro, NC 27406Off Market
- $314,0003 bd2 ba1.8k sqft5208 Carol Ave, Greensboro, NC 27406Off Market
- $293,3003 bd2 ba1.5k sqft5214 Carol Ave, Greensboro, NC 27406Off Market
- $354,2004 bd2 ba2.1k sqft5206 Carol Ave, Greensboro, NC 27406Off Market
- $363,6004 bd2 ba2.4k sqft5216 Carol Ave, Greensboro, NC 27406Off Market
- $286,3003 bd2 ba2k sqft5204 Carol Ave, Greensboro, NC 27406Off Market
- $310,0003 bd3 ba1.9k sqft5218 Carol Ave, Greensboro, NC 27406Sold
- $331,3003 bd2 ba2k sqft5202 Carol Ave, Greensboro, NC 27406Off Market
A local agent can set up tours, give advice and negotiate with sellers.
A local lender can help you make sure your offer is ready when you are.
Similar homes
- $320,0003 bd3 ba1.8k sqft4908 Peppercorn Ln, Greensboro, NC 27406For Sale
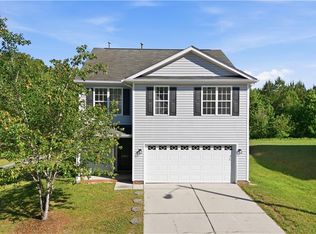
 MLS ID #1219243, Christopher Rogers. Triad MLS
 - $284,9004 bd3 ba1.8k sqft3906 Bellingham Ct, Greensboro, NC 27406For Sale
 MLS ID #1226758, Kudiyar Orazymbetov. Triad MLS
 - $345,0004 bd3 ba2.1k sqft2312 Wilpar Dr, Greensboro, NC 27406For Sale
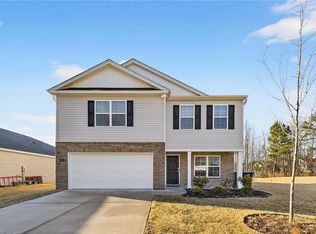 MLS ID #1210541, Rejimon Varghese. Triad MLS
 - $319,0003 bd2 ba1.6k sqft6909 Lowline Dr, Greensboro, NC 27405For Sale
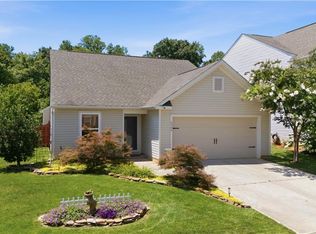 MLS ID #1229852, Paul Linear. Triad MLS
 - $299,0003 bd3 ba1.7k sqft2106 Briar Run Dr, Greensboro, NC 27405For SaleMLS ID #1229929, Ashley Fitzsimmons. Triad MLS
- $305,0003 bd2 ba1.3k sqft5930 Old 421 Rd, Liberty, NC 27298For SaleMLS ID #1230227, Leah Romo. Triad MLS
- $345,0003 bd3 ba1.5k sqft5805 Edgebrook Ct, Jamestown, NC 27282For SaleMLS ID #1228686, Beatriz Guzman. Triad MLS
- $349,9004 bd2 ba1.6k sqft3701 Woodpark Dr, Jamestown, NC 27282For SaleMLS ID #1229905, Sherri Kiser. Triad MLS
- $309,0003 bd3 ba2.1k sqft5031 Red Poll Dr, Greensboro, NC 27405For SaleMLS ID #1229112, Kathy Haines. Triad MLS
- $335,0003 bd3 ba2k sqft692 Triple Crown Ct, Whitsett, NC 27377For SaleMLS ID #1228890, Christopher Pappalardo. Triad MLS
- $344,0003 bd3 ba1.8k sqft527 Dogwood Dr, Liberty, NC 27298For SaleMLS ID #1229392, Amanda Greene. Triad MLS
- $299,9993 bd2 ba1.5k sqft5568 Kimberly Ln, Trinity, NC 27370For SaleMLS ID #1229133, Justin Saunders. Triad MLS
- $374,9004 bd3 ba2.2k sqft15 Harvest Oak Ct, Greensboro, NC 27406For SaleMLS ID #1211539, Donna Russell. Triad MLS
- $379,9003 bd3 ba2.1k sqft3481 Vickrey Meadow Dr, High Point, NC 27260For SaleMLS ID #1228878, Catherine A Charguia. Triad MLS
- $292,0003 bd2 ba1.5k sqft2112 Briar Run Dr, Greensboro, NC 27405For SaleMLS ID #1228422, Xueying Li. Triad MLS
- $340,0003 bd3 ba1.9k sqft2241 Balmore Ave, Greensboro, NC 27405For SaleMLS ID #1228278, Renika Hodges. Triad MLS
- $359,0003 bd2 ba2.2k sqft1507 Ridgewood Rd, Franklinville, NC 27248For SaleMLS ID #1230228, Kara Farrar. Triad MLS
- $310,0004 bd3 ba2k sqft5803 Springer Dr, Greensboro, NC 27405For SaleMLS ID #1220128, Brittany Clark. Triad MLS
- $249,9003 bd2 ba1.1k sqft639 Sterling Ave, High Point, NC 27265For SaleMLS ID #1230057, Sarai Peregrino. Triad MLS
- $319,9003 bd3 ba1.9k sqft4212 Elderbush Cir, Greensboro, NC 27405For SaleMLS ID #1219944, Robbie Sockwell, Jr.. Triad MLS
