Enjoy the comfort of a traditional home with the convenience of low-maintenance living. Beautifully maintained and all brick, this detached home sits on its own lot and is filled with natural light. Hand-scraped engineered wood floors and smooth ceilings add warmth. The kitchen offers abundant cabinetry, granite countertops, ceramic tile backsplash, work island, large pantry and included appliances. A coffered ceiling and gas-log fireplace with granite hearth add character to the great room. The main-level primary suite features a tray ceiling, generous walk-in closet and tiled walk-in shower. Energy-efficient windows with 2-inch faux wood blinds, excellent storage and a two-car garage add function. HOA provides landscaping, irrigation and specified exterior maintenance, including roof care, per governing documents. Located on a dead-end street. Seller offering $10,000 toward painting, closing costs or rate buydown with acceptable offer; lender approval applies.
For sale
$445,000
4010 Ralston Dr, Elon, NC 27244
4beds
2,555sqft
Stick/Site Built, Residential, Single Family Residence
Built in 2017
0.18 Acres Lot
$437,500 Zestimate®
$--/sqft
$264/mo HOA
What's special
Work islandFilled with natural lightSmooth ceilingsCoffered ceilingTray ceilingHand-scraped engineered wood floorsTiled walk-in shower
- 24 days
- 340
- 21
Zillow last checked:
Listing updated:
Listed by:
Michael McCann 336-516-4663,
Keller Williams Central,
Carrie McCann 336-516-4357,
Keller Williams Central
Source: Triad MLS,MLS#: 1239868
Facts & features
Interior
Bedrooms & bathrooms
- Bedrooms: 4
- Bathrooms: 3
- Full bathrooms: 3
- Main level bathrooms: 2
Primary bedroom
- Level: Main
- Dimensions: 16.92 x 14.33
Bedroom 2
- Level: Main
- Dimensions: 13.92 x 11.92
Bedroom 3
- Level: Second
- Dimensions: 16.58 x 11.58
Bedroom 4
- Level: Second
- Dimensions: 11.67 x 11.58
Entry
- Level: Main
- Dimensions: 6.92 x 5.5
Great room
- Level: Main
- Dimensions: 16.5 x 16.92
Kitchen
- Level: Main
- Dimensions: 13.58 x 20.83
Laundry
- Level: Main
- Dimensions: 7.33 x 5.17
Loft
- Level: Second
- Dimensions: 13.92 x 11.92
Office
- Level: Main
- Dimensions: 13.75 x 12.58
Heating
- Forced Air, Multiple Systems, Natural Gas
Cooling
- Central Air, Multi Units
Appliances
- Included: Microwave, Dishwasher, Disposal, Free-Standing Range, Gas Water Heater
- Laundry: Dryer Connection, Main Level, Washer Hookup
Features
- Great Room, Ceiling Fan(s), Dead Bolt(s), Kitchen Island, Pantry
- Flooring: Carpet, Engineered Hardwood, Tile
- Windows: Insulated Windows
- Has basement: No
- Attic: Partially Floored,Pull Down Stairs,Walk-In
- Number of fireplaces: 1
- Fireplace features: Gas Log, Great Room
Interior area
- Total structure area: 2,555
- Total interior livable area: 2,555 sqft
- Finished area above ground: 2,555
Property
Parking
- Total spaces: 2
- Parking features: Driveway, Garage, Paved, Garage Door Opener, Attached, Garage Faces Front
- Attached garage spaces: 2
- Has uncovered spaces: Yes
Accessibility
- Accessibility features: Bath Grab Bars
Features
- Levels: One and One Half
- Stories: 1
- Patio & porch: Porch
- Pool features: None
- Fencing: None
Lot
- Size: 0.18 Acres
- Features: City Lot, Cleared, Dead End, Level, Subdivided, Not in Flood Zone, Flat, Subdivision
Details
- Parcel number: 173533
- Zoning: R
- Special conditions: Owner Sale
Construction
Type & style
- Home type: SingleFamily
- Architectural style: Traditional
- Property subtype: Stick/Site Built, Residential, Single Family Residence
Materials
- Brick
- Foundation: Slab
Condition
- Year built: 2017
Utilities & green energy
- Sewer: Public Sewer
- Water: Public
Community & HOA
Community
- Subdivision: Cable Square
HOA
- Has HOA: Yes
- HOA fee: $264 monthly
Location
- Region: Elon
Financial & listing details
- Tax assessed value: $422,936
- Annual tax amount: $3,781
- Date on market: 10/22/2026
- Cumulative days on market: 24 days
- Listing agreement: Exclusive Right To Sell
- Listing terms: Cash,Conventional,FHA,VA Loan
Estimated market value
$437,500
$416,000 - $459,000
$2,587/mo
Price history
| Date | Event | Price |
|---|---|---|
| 10/22/2026 | Listed for sale | $445,000+69.8% |
Source:  Triad MLS #1239868 Report a problem | ||
| 8/16/2017 | Sold | $262,000$103/sqft |
Source: Public Record Report a problem | ||
Public tax history
| Year | Property taxes | Tax assessment |
|---|---|---|
| 2025 | $2,089 +5.3% | $422,936 |
| 2024 | $1,984 +8.6% | $422,936 |
| 2023 | $1,827 +7.1% | $422,936 +61.2% |
| 2022 | $1,705 -1.5% | $262,354 |
| 2021 | $1,732 -1% | $262,354 |
| 2020 | $1,749 -0.5% | $262,354 |
| 2019 | $1,758 | $262,354 |
| 2018 | -- | $262,354 +555.9% |
| 2017 | -- | $40,000 |
Find assessor info on the county website
Monthly payment
Est. payment
Payment breakdown
Explore the cost of this home by adjusting the details. Changes won't be saved.Climate risks
Neighborhood: 27244
Nearby schools
Schools provided by the listing agent
- Elementary: Elon
- Middle: Western
- High: Western Alamance
Source: Triad MLS. This data may not be complete. We recommend contacting the local school district to confirm school assignments for this home.

Similar homes
- $445,0004 bd3 ba2.6k sqft1309 Princeton Dr, Elon, NC 27244For Sale
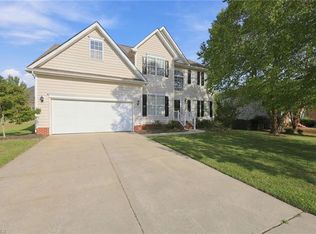
 MLS ID #1235340, Eithiel Estes. Triad MLS
- $400,0004 bd3 ba2.8k sqft2491 Orchid Dr, Elon, NC 27244For Sale
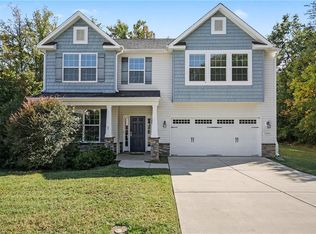 MLS ID #1239545, Daniel Sprouse. Triad MLS
- $489,9004 bd4 ba3.1k sqft100 Old Well Dr, Elon, NC 27244For Sale
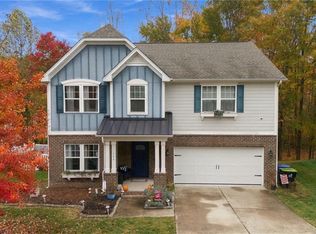 MLS ID #1241586, Nicole Sudol. Triad MLS
- $340,0004 bd2 ba1.8k sqft1416 Stone Gables Dr, Elon, NC 27244For Sale
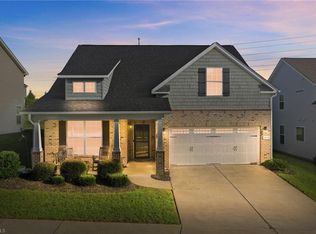 MLS ID #1233689, Carol Howard. Triad MLS
- $455,0003 bd3 ba2.3k sqft20 Hursey Ct, Gibsonville, NC 27249For SaleMLS ID #1226192, Amber Harvalias. Triad MLS
- $489,0004 bd4 ba2.9k sqft1466 Kernodle Landing Dr, Burlington, NC 27217For SaleMLS ID #1238098, Leslie Fields. Triad MLS
- $399,5004 bd3 ba3.2k sqft116 W View Dr, Burlington, NC 27215For SaleMLS ID #1239425, Meagan Nicholson. Triad MLS
- $419,0004 bd3 ba2.8k sqft580 Pimlico Cir, Whitsett, NC 27377For SaleMLS ID #1235309, Cathy Pinter. Triad MLS
- $520,0004 bd3 ba3.3k sqft202 Club Sq, Whitsett, NC 27377For SaleMLS ID #1237825, Ingrid Medlock. Triad MLS
- $412,9005 bd4 ba2.9k sqft694 Trotters Run Ct, Whitsett, NC 27377For SaleMLS ID #1238255, Kimberly Moore-Dudley. Triad MLS
- $459,9005 bd4 ba3.1k sqft1259 Lael Forest Trl, Burlington, NC 27215For SaleMLS ID #1217920, Amber Harvalias. Triad MLS
- $485,0005 bd3 ba3.7k sqft110 Cape Fear Dr, Whitsett, NC 27377For SaleMLS ID #1230099, Christopher Pappalardo. Triad MLS
- $475,0003 bd3 ba2.7k sqft1139 Aberlour Ln, Burlington, NC 27215For SaleMLS ID #1231391, Cynthia Patterson. Triad MLS
- $585,0004 bd3 ba3.3k sqft175 Macallan Dr, Burlington, NC 27215For SaleMLS ID #1239707, Isaac Gibson. Triad MLS
- $575,0003 bd3 ba3.1k sqft2929 Durham St, Burlington, NC 27217For SaleMLS ID #1237630, Cynthia Patterson. Triad MLS
- $310,0003 bd3 ba1.7k sqft102 Redstone Dr, Gibsonville, NC 27249For SaleMLS ID #1230907, Paul Linear. Triad MLS
- $450,0004 bd3 ba2.9k sqft934 Sweet Gum Way, Mebane, NC 27302For Sale
 MLS ID #10172913, India Dillard. Doorify MLS
- $590,0004 bd3 ba2.9k sqft1218 Driftwood Dr, Gibsonville, NC 27249New ConstructionMLS ID #1234018, Jim Allen. Triad MLS
- $418,0003 bd2 ba2.2k sqft3750 State Highway 150, Reidsville, NC 27320For SaleMLS ID #1224500, Christine Barnes. Triad MLS
- $450,0004 bd3 ba2.8k sqft859 Royal Oak Ln, Mebane, NC 27302For SaleMLS ID #1228968, Tammy Eggleston. Triad MLS
