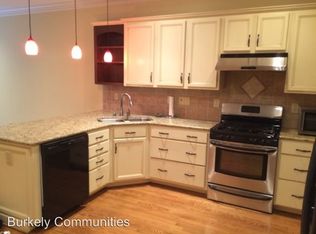
Seller to pay 1 YR HOA dues! Experience refined, low-maintenance living in this elegant all-brick 4BR/3BA home in Lake Jeanette’s beautiful Jacobs Way neighborhood. Designed for MAIN-LEVEL LIVING, the home blends sophistication, comfort, & timeless style. The main level welcomes you into an inviting living area w/ 9ft ceilings throughout, gas fireplace & access to a private patio. The upscale eat-in kitchen offers granite countertops, tile backsplash, pantry, and convenient access to the laundry room and attached garage. Downstairs also offers spacious primary suite w/ a spa-inspired bath, jetted tub, separate shower, & generous closet space, plus two additional bedrooms and a full bath. UPSTAIRS, a private 4th bedroom/bonus room w/ full bath is ideal for guests, hobbies, or home office. Two expansive walk-in attic areas offer exceptional storage and potential for future finished space, even a 5th bedroom! Convenient to everything you need- this home is truly for a carefree lifestyle!
For sale
$450,000
6 Jacobs Way, Greensboro, NC 27455
4beds
2,319sqft
Stick/Site Built, Residential, Condominium
Built in 2006
-- sqft lot
$440,800 Zestimate®
$--/sqft
$430/mo HOA
What's special
Gas fireplaceSeparate showerSpa-inspired bathMain-level livingGranite countertopsTile backsplashSpacious primary suite
- 64 days
- 437
- 17
Zillow last checked:
Listing updated:
Listed by:
Kristi Long 336-707-0016,
RE/MAX Revolution
Source: Triad MLS,MLS#: 1227413
Facts & features
Interior
Bedrooms & bathrooms
- Bedrooms: 4
- Bathrooms: 3
- Full bathrooms: 3
- Main level bathrooms: 2
Primary bedroom
- Level: Main
- Dimensions: 17.75 x 14.75
Bedroom 2
- Level: Main
- Dimensions: 12.67 x 10.83
Bedroom 3
- Level: Main
- Dimensions: 13.25 x 10.92
Bedroom 4
- Level: Second
- Dimensions: 24.92 x 12.75
Breakfast
- Level: Main
- Dimensions: 14.33 x 11.67
Dining room
- Level: Main
- Dimensions: 14.25 x 10.75
Entry
- Level: Main
- Dimensions: 13.42 x 7.17
Kitchen
- Level: Main
- Dimensions: 19 x 11.67
Laundry
- Level: Main
- Dimensions: 5.5 x 5.5
Living room
- Level: Main
- Dimensions: 18 x 14.25
Heating
- Forced Air, Natural Gas
Cooling
- Central Air
Appliances
- Included: Dishwasher, Disposal, Gas Cooktop, Ice Maker, Free-Standing Range, Gas Water Heater
- Laundry: Dryer Connection, Main Level, Washer Hookup
Features
- Ceiling Fan(s), Dead Bolt(s), Pantry, Separate Shower, Solid Surface Counter
- Flooring: Carpet, Tile, Wood
- Basement: Crawl Space
- Attic: Floored,Walk-In
- Number of fireplaces: 1
- Fireplace features: Gas Log, Living Room
Interior area
- Total structure area: 2,319
- Total interior livable area: 2,319 sqft
- Finished area above ground: 2,319
Video & virtual tour
Property
Parking
- Total spaces: 2
- Parking features: Driveway, Garage, Paved, Garage Door Opener, Garage Faces Front
- Garage spaces: 2
- Has uncovered spaces: Yes
Accessibility
- Accessibility features: Bath Grab Bars
Features
- Levels: Two
- Stories: 2
- Pool features: None
- Fencing: None
Lot
- Size: 0.06 Acres
- Features: City Lot, Corner Lot
Details
- Parcel number: 0089300
- Zoning: RS-12
- Special conditions: Owner Sale
Construction
Type & style
- Home type: Condo
- Property subtype: Stick/Site Built, Residential, Condominium
Materials
- Brick
Condition
- Year built: 2006
Utilities & green energy
- Sewer: Public Sewer
- Water: Public
Community & HOA
Community
- Security: Security System, Smoke Detector(s)
- Subdivision: Jacobs Way
HOA
- Has HOA: Yes
- HOA fee: $430 monthly
Location
- Region: Greensboro
Financial & listing details
- Tax assessed value: $417,200
- Annual tax amount: $4,267
- Date on market: 7/16/2026
- Cumulative days on market: 64 days
- Listing agreement: Exclusive Right To Sell
- Listing terms: Cash,Conventional,FHA,VA Loan
- Exclusions: Tv Brackets Will Be Removed And Electric Car Charger In Garage Will Be Removed.
Estimated market value
$440,800
$419,000 - $463,000
$2,412/mo
Price history
| Date | Event | Price |
|---|---|---|
| 7/16/2026 | Listed for sale | $450,000 |
Source:  Triad MLS #1227413 Report a problem Triad MLS #1227413 Report a problem | ||
| 3/23/2026 | Sold | $450,000-6.3% |
Source: Triad MLS #1199674 Report a problem | ||
| 2/25/2026 | Pending sale | $480,000 |
Source: Triad MLS #1199674 Report a problem | ||
| 1/21/2026 | Price change | $480,000-1% |
Source: Triad MLS #1199674 Report a problem | ||
| 11/27/2025 | Price change | $484,975-2.2% |
Source: Triad MLS #1199674 Report a problem | ||
| 10/28/2025 | Listed for sale | $495,975+56.4% |
Source: Triad MLS #1199674 Report a problem | ||
| 8/30/2006 | Sold | $317,090 |
Source: Triad MLS #G397382 Report a problem | ||
Public tax history
| Year | Property taxes | Tax assessment |
|---|---|---|
| 2025 | $4,268 | $304,200 |
| 2024 | $4,268 | $304,200 |
| 2023 | $4,268 +2.9% | $304,200 |
| 2022 | $4,146 +4.1% | $304,200 +6.4% |
| 2021 | $3,981 +2.2% | $285,800 |
| 2018 | $3,895 +5.1% | $285,800 |
| 2017 | $3,705 | $285,800 +6.2% |
| 2016 | $3,705 | $269,000 |
| 2015 | $3,705 -1.8% | $269,000 |
| 2014 | $3,773 | $269,000 |
| 2013 | -- | $269,000 |
| 2012 | -- | $269,000 -6% |
| 2011 | -- | $286,300 |
| 2010 | -- | $286,300 |
Find assessor info on the county website
Monthly payment
Est. payment
Payment breakdown
Explore the cost of this home by adjusting the details. Changes won't be saved.Climate risks
Neighborhood: 27455
Nearby schools
Schools provided by the listing agent
- Elementary: Jesse Wharton
- Middle: Mendenhall
- High: Page
Source: Triad MLS. This data may not be complete. We recommend contacting the local school district to confirm school assignments for this home.

Similar homes
- $419,9004 bd3 ba2.2k sqft2104 Gate Post Dr, Greensboro, NC 27455For Sale
 MLS ID #1235526, DJ McGarrigan. Triad MLS
 - $450,0004 bd3 ba2.3k sqft2111 Gate Post Dr, Greensboro, NC 27455For Sale
 MLS ID #1230309, Carley Mann. Triad MLS
 - $509,0004 bd3 ba2.5k sqft5718 Bayleaf Ln, Greensboro, NC 27455For Sale
 MLS ID #1226456, Randall Allred. Triad MLS
 - $399,0004 bd3 ba2.2k sqft2000 Warwickshire Dr, Greensboro, NC 27455For Sale
 MLS ID #1229555, Virginia Love. Triad MLS
 - $375,0004 bd3 ba2.4k sqft105 Peach Orchard Dr, Greensboro, NC 27455For SaleMLS ID #1234591, Michael Wynn. Triad MLS
- $519,9003 bd3 ba2.3k sqft3706 Regents Park Ln, Greensboro, NC 27455For SaleMLS ID #1234364, Ramilya Siegel. Triad MLS
- $359,9004 bd3 ba2.2k sqft822 Riley Ln, Greensboro, NC 27455For SaleMLS ID #1229467, Jennifer Washburn. Triad MLS
- $539,0003 bd3 ba3.1k sqft14 Checkerberry Sq, Greensboro, NC 27455For SaleMLS ID #1228588, Brandon Barbour. Triad MLS
- $639,9005 bd3 ba2.6k sqft1 Rosebay Ln, Greensboro, NC 27455For SaleMLS ID #1233293, Beth Brannan. Triad MLS
- $429,0004 bd4 ba2.6k sqft6628 Alley Rd #A, Summerfield, NC 27358For SaleMLS ID #1220202, Tonya Hinshaw. Triad MLS
- $409,9004 bd3 ba2.4k sqft3503 Chance Rd, Greensboro, NC 27410For SaleMLS ID #1233371, Heather Dodson. Triad MLS
- $614,9003 bd3 ba2.1k sqft7802 High Meadows Rd, Greensboro, NC 27455For SaleMLS ID #1230081, Scott Vosburgh. Triad MLS
- $450,0003 bd3 ba2.4k sqft1416 Ashland Dr, Reidsville, NC 27320For SaleMLS ID #1234901, Phillip Stone. Triad MLS
- $429,9005 bd3 ba2.4k sqft6308 Thornblade Ct, Greensboro, NC 27410For SaleMLS ID #1226146, Ramilya Siegel. Triad MLS
- $379,9003 bd3 ba2.2k sqft16 Fountain Manor Dr Unit B, Greensboro, NC 27405For SaleMLS ID #1233415, Kyle Tyner. Triad MLS
- $305,0003 bd3 ba1.4k sqft5 Thames Ct, Greensboro, NC 27455For SaleMLS ID #1230954, Susan Sutton. Triad MLS
- $492,0005 bd4 ba3.2k sqft3606 Sagamore Dr, Greensboro, NC 27410For SaleMLS ID #1234392, Angie U. Wilkie. Triad MLS
- $555,0005 bd3 ba3k sqft6002 Stone Valley Way, Greensboro, NC 27455For SaleMLS ID #1212548, Jamie Young. Triad MLS
- $624,9004 bd3 ba3k sqft618 Wigeon Dr, Greensboro, NC 27455For SaleMLS ID #1223512, Ed Kimbrough. Triad MLS
- $450,0003 bd2 ba2.4k sqft5399 Dobson Rd, Greensboro, NC 27410For SaleMLS ID #1224060, Carley Mann. Triad MLS
